Are you ready to start living the Village Lifestyle in your own beautiful, turn-key Charlotte model with a private backyard for relaxation. This home boasts room for a swim spa, pool) or an expanded screen enclosed gathering area for expanded outdoor living. You have adjacent recreation centers, multiple town squares, and numerous breathtaking nature trails and outdoor exercise opportunities. Your location in paradise allows you to hop on your bicycle or golf cart as you meander through endless paths, swim at pools at nearby recreation centers, and grab a bite to eat or listen to music at Eastport, Sawgrass Grove and the restaurant filled Middleton squares. As you pull into your new home, you'll find charming landscaping leading to your front porch furnished with chairs and table for relaxing coffee or cocktail moments with neighbors. Once you walk in, you'll find a beautifully furnished 3 bedroom, 2-bathroom, split floor plan, complete with luxury vinyl flooring in all active areas and carpeting in the bedrooms. The kitchen boasts quartz countertops, designer grey cabinets and stainless-steel appliances and a dining table for 6 or eat at the bar. In the back overlooking your private, spacious backyard is your beautifully decorated primary bedroom, with a king-sized bed, dresser, dual nightstands, and a large walk-in closet. The primary bathroom has an open walk-in shower and dual sinks and private toilet area. There is a large laundry room with washer and dryer included. Unwind on your back lanai as you enjoy the gorgeous Florida weather. The fenced-in backyard provides privacy or ample space for games and room for fur babies to frolic and a side patio to BBQ located just off the kitchen through a large sliding glass door with sturdy, cleanable verticals. The garage boasts plenty of storage for all of your needs. Schedule your private showing now!
Sold for $369,900
$369,900
7558 Hillard Ln, The Villages, FL 34762
3beds
1,499sqft
Villa
Built in 2023
4,868 Square Feet Lot
$369,800 Zestimate®
$247/sqft
$2,448 Estimated rent
Home value
$369,800
$351,000 - $388,000
$2,448/mo
Zestimate® history
Owner options
List your home for rent
$2,448/mo
Rent Zestimate®
Find your next renter with Zillow Rental Manager. Plus, with online applications, you can quickly screen prospective tenants – for free.
$2,448/mo
Rent Zestimate®
Refinance and save
$2,481/mo
Est. payment
Refinancing to a lower rate could help reduce your monthly payments and save thousands over the life of the loan.
$2,481/mo
Est. payment
Explore your selling options
Work with a Zillow partner agent
Leverage their expertise and Zillow's premium Showcase listings to get your home seen by more buyers.
Get startedList with your own agent
Get your home in front of millions of buyers by listing it on Zillow.
Learn how to do itSell it yourself
Take full control of how buyers see your home on Zillow by listing For Sale by Owner (FSBO).
List your homeWhat's special
Private backyard for relaxationCarpeting in the bedroomsKitchen boasts quartz countertopsStainless-steel appliancesDesigner grey cabinetsLarge walk-in closetBeautifully decorated primary bedroom
Zillow last checked:
Listing updated:
Listed by:
Timothy Millson 352-931-1231,
REALTY EXECUTIVES IN THE VILLAGES 352-753-7500,
Elijah Cavitt 972-822-5353,
REALTY EXECUTIVES IN THE VILLAGES
Bought with:
Matthew True, 3639177
GILBO REALTY LLC
Source: Stellar MLS,MLS#: G5105598 Originating MLS: Ocala - Marion
Originating MLS: Ocala - Marion
Facts & features
Interior
Bedrooms & bathrooms
- Bedrooms: 3
- Bathrooms: 2
- Full bathrooms: 2
Primary bedroom
- Features: Ceiling Fan(s), Walk-In Closet(s)
- Level: First
- Area: 184.95 Square Feet
- Dimensions: 13.7x13.5
Bedroom 2
- Features: Ceiling Fan(s), Built-in Closet
- Level: First
- Area: 128.76 Square Feet
- Dimensions: 11.1x11.6
Bedroom 3
- Features: Built-in Closet
- Level: First
- Area: 98.39 Square Feet
- Dimensions: 10.8x9.11
Primary bathroom
- Features: Dual Sinks, Linen Closet
- Level: First
Bathroom 2
- Features: Storage Closet
- Level: First
Balcony porch lanai
- Features: Ceiling Fan(s), No Closet
- Level: First
- Area: 103.6 Square Feet
- Dimensions: 14x7.4
Dining room
- Features: No Closet
- Level: First
- Area: 111.3 Square Feet
- Dimensions: 10.5x10.6
Kitchen
- Features: Storage Closet
- Level: First
- Area: 99.75 Square Feet
- Dimensions: 10.5x9.5
Living room
- Features: No Closet
- Level: First
- Area: 213.12 Square Feet
- Dimensions: 14.8x14.4
Utility room
- Features: Sink - Pedestal, No Closet
- Level: First
Heating
- Natural Gas
Cooling
- Central Air
Appliances
- Included: Dishwasher, Disposal, Dryer, Microwave, Range, Refrigerator, Tankless Water Heater, Washer
- Laundry: Gas Dryer Hookup, Laundry Room
Features
- Ceiling Fan(s), Living Room/Dining Room Combo, Open Floorplan, Primary Bedroom Main Floor, Stone Counters, Thermostat, Walk-In Closet(s)
- Flooring: Carpet, Luxury Vinyl
- Doors: Sliding Doors
- Windows: Window Treatments
- Has fireplace: No
Interior area
- Total structure area: 2,225
- Total interior livable area: 1,499 sqft
Property
Parking
- Total spaces: 2
- Parking features: Garage - Attached
- Attached garage spaces: 2
Features
- Levels: One
- Stories: 1
- Exterior features: Courtyard, Irrigation System, Private Yard
Lot
- Size: 4,868 Square Feet
Details
- Parcel number: 062024007900004700
- Special conditions: None
Construction
Type & style
- Home type: SingleFamily
- Property subtype: Villa
Materials
- Concrete, Other, Stucco
- Foundation: Slab
- Roof: Shingle
Condition
- New construction: No
- Year built: 2023
Utilities & green energy
- Sewer: Public Sewer
- Water: Public
- Utilities for property: Cable Connected, Electricity Connected, Fiber Optics, Natural Gas Connected, Sewer Connected, Sprinkler Recycled, Street Lights, Underground Utilities, Water Connected
Community & HOA
Community
- Features: Community Mailbox, Dog Park, Golf Carts OK, Golf, Pool
- Security: Security System Owned, Smoke Detector(s)
- Pet fee: $0 monthly
- Senior community: Yes
- Subdivision: VILLAGES OF WEST LAKE UNIT NO 79
HOA
- Has HOA: No
Location
- Region: The Villages
Financial & listing details
- Price per square foot: $247/sqft
- Annual tax amount: $7,778
- Date on market: 12/17/2025
- Cumulative days on market: 78 days
- Listing terms: Cash,FHA
- Ownership: Fee Simple
- Total actual rent: 0
- Electric utility on property: Yes
- Road surface type: Asphalt
Price history
| Date | Event | Price |
|---|---|---|
| 3/31/2026 | Sold | $369,900-2.6%$247/sqft |
Source:  Stellar MLS #G5105598 Report a problem Stellar MLS #G5105598 Report a problem | ||
| 3/6/2026 | Pending sale | $379,900$253/sqft |
Source: Stellar MLS #G5105598 Report a problem | ||
| 1/26/2026 | Price change | $379,900-2.6%$253/sqft |
Source: Stellar MLS #G5105598 Report a problem | ||
| 12/18/2025 | Listed for sale | $389,900$260/sqft |
Source: Stellar MLS #G5105598 Report a problem | ||
Public tax history
Tax history is unavailable.
Neighborhood: 34762
Nearby homes
- $332,5002 bd2 ba1.3k sqft7584 Alysha Ave, The Villages, FL 34762Sold

- $250,0002 bd2 ba1.1k sqft722 Joseph Way, Okahumpka, FL 34762For Sale
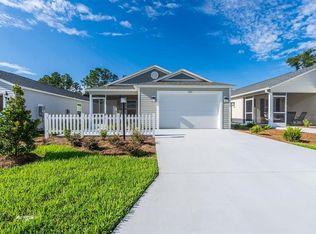
- $2,3003 bd2 ba1.4k sqft7548 Kuenher Ct, Okahumpka, FL 34762For Rent
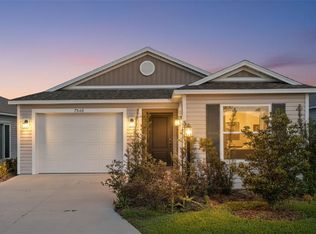
- $500,0003 bd2 ba2k sqft7532 Far Hills Loop, Okahumpka, FL 34762Sold
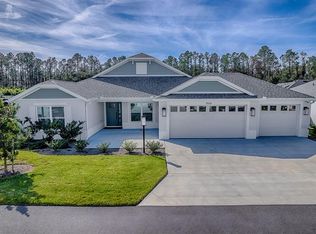
- $235,0002 bd2 ba1k sqft699 Joseph Way, Okahumpka, FL 34762For Sale
- $324,9002 bd2 ba1.3k sqft7536 Kuenher Ct, Okahumpka, FL 34762For Sale
- $407,0003 bd2 ba1.5k sqft7520 Far Hills Loop, Okahumpka, FL 34762For Sale
- $2,3003 bd2 ba1.4k sqft17548 Kuenher Ct, Okahumpka, FL 34762For Rent
Nearby schools
GreatSchools rating
- 2/10Leesburg Elementary SchoolGrades: PK-5Distance: 3.8 mi
- 3/10Oak Park Middle SchoolGrades: 6-8Distance: 3.9 mi
- 2/10Leesburg High SchoolGrades: 9-12Distance: 4.5 mi
Get a cash offer in 3 minutes
Find out how much your home could sell for in as little as 3 minutes with a no-obligation cash offer.
Estimated market value
$369,800
Get a cash offer in 3 minutes
Find out how much your home could sell for in as little as 3 minutes with a no-obligation cash offer.
Estimated market value
$369,800
- Florida
- Lake County
- The Villages
- 34762
- 7558 Hillard Ln
Nearby cities
Nearby zip codes
Other The Villages Topics
