Skip main navigation
Under contract
  • $235,000

    699 Joseph Way, Okahumpka, FL 34762

    2beds
    1,016sqft
    : 
    Loading
    Get pre-qualified
    Villa
    Built in 2024
    3,600 Square Feet Lot
    $230,800 Zestimate®
    $231/sqft
    $204/mo HOA

    What's special

    Guest bedroomAbundant natural lightGas rangeBlinds throughoutOpen-concept layoutInviting curb appealCovered front porch
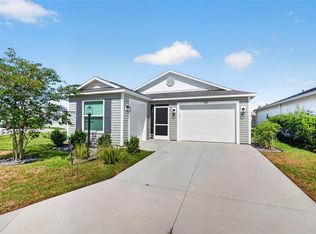
    Under contract-accepting backup offers. Welcome to this beautifully maintained 2024 Hideaway Patio Villa located in the desirable Annette Villas in the Village of Dabney. This 2-bedroom, 2-bath home is offered fully TURNKEY and features a 2024 roof, HVAC, and tankless water heater for modern efficiency and peace of mind. Ideally positioned near Sawgrass Grove, Eastport Town Center, recreation centers, golf courses, nature trails, shopping, and dining, this property offers the perfect blend of lifestyle and convenience. From the moment you arrive, the tropical landscaping and covered front porch create inviting curb appeal and a welcoming place to relax with morning coffee or evening conversations. Inside, the open-concept layout is enhanced by vaulted ceilings and abundant natural light, creating a bright and spacious atmosphere throughout the main living area. The kitchen is designed for both function and style with grey cabinetry, neutral countertops, stainless steel appliances, a gas range and a large center island perfect for casual dining and entertaining. The primary suite offers a peaceful retreat with double windows, a walk-in closet, and an en suite bath featuring coordinating finishes and a walk-in shower with sliding glass doors. The guest bedroom and nearby guest bath with tub/shower combination provide comfortable accommodations for family and friends. Additional highlights include inside laundry, blinds throughout, gas utilities, irrigation system, and a spacious tandem garage with room for both a vehicle and golf cart. Surrounded by scenic preserves and walking trails, the Village of Dabney offers a peaceful setting while remaining close to all the energy and amenities of The Villages lifestyle. Whether you are searching for a full-time residence, seasonal retreat, or investment opportunity, this move-in-ready villa is an exceptional choice with immediate availability and no wait for new construction. Bond Not Paid. Back on Market due to buyer's unforeseen personal circumstances. Opportunity is available once again!
    74 days
    |
    804
    |
    46
    |

    Zillow last checked:

    Listing updated:

    Listed by:

    James Cooper 352-626-3151,

    REALTY EXECUTIVES IN THE VILLAGES 352-753-7500

    Source: Stellar MLS,MLS#: G5112086MLS LogoOriginating MLS: Ocala - Marion

      Facts & features

      Interior

      Bedrooms & bathrooms
      • Bedrooms: 2
      • Bathrooms: 2
      • Full bathrooms: 2
      Primary bedroom
      • Features: Walk-In Closet(s)
      • Level: First
      • Area: 144 Square Feet
      • Dimensions: 12x12
      Bedroom 2
      • Features: Built-in Closet
      • Level: First
      • Area: 120 Square Feet
      • Dimensions: 10x12
      Primary bathroom
      • Features: Shower No Tub, Single Vanity
      • Level: First
      Bathroom 2
      • Features: Single Vanity, Tub With Shower
      • Level: First
      Dining room
      • Level: First
      • Area: 63 Square Feet
      • Dimensions: 9x7
      Kitchen
      • Level: First
      • Area: 108 Square Feet
      • Dimensions: 12x9
      Living room
      • Level: First
      • Area: 176 Square Feet
      • Dimensions: 16x11
      Heating
      • Electric
      Cooling
      • Central Air
      Appliances
      • Included: Dishwasher, Dryer, Microwave, Range, Refrigerator, Washer
      • Laundry: Inside
      Features
      • Ceiling Fan(s), Living Room/Dining Room Combo, Open Floorplan, Walk-In Closet(s)
      • Flooring: Carpet
      • Has fireplace: No
      Interior area
      • Total structure area: 1,498
      • Total interior livable area: 1,016 sqft
      Video & virtual tour

      Property

      Parking
      • Total spaces: 1
      • Parking features: Garage - Attached
      • Attached garage spaces: 1
      Features
      • Levels: One
      • Stories: 1
      • Exterior features: Irrigation System
      Lot
      • Size: 3,600 Square Feet
      • Features: City Lot, Near Golf Course
      Details
      • Parcel number: 062024008000005600
      • Zoning: RESI
      • Special conditions: None

      Construction

      Type & style
      • Home type: SingleFamily
      • Property subtype: Villa
      Materials
      • Vinyl Siding
      • Foundation: Slab
      • Roof: Shingle
      Condition
      • Completed
      • New construction: No
      • Year built: 2024
      Details
      • Builder model: Hideaway-4

      Utilities & green energy

      • Sewer: Public Sewer
      • Water: Public
      • Utilities for property: Electricity Connected, Public, Sewer Connected, Water Connected

      Community & HOA

      Community
      • Features: Deed Restrictions, Dog Park, Fitness Center, Golf Carts OK, Golf, Irrigation-Reclaimed Water, No Truck/RV/Motorcycle Parking, Playground, Pool, Restaurant, Tennis Court(s)
      • Pet fee: $0 monthly
      • Senior community: Yes
      • Subdivision: THE VILLAGES
      HOA
      • Has HOA: No
      • Amenities included: Basketball Court, Golf Course, Pickleball Court(s), Playground, Pool, Recreation Facilities, Shuffleboard Court, Tennis Court(s)
      • Services included: Community Pool, Recreational Facilities
      • HOA fee: $204 monthly
      Location
      • Region: Okahumpka

      Financial & listing details

      • Price per square foot: $231/sqft
      • Annual tax amount: $3,323
      • Date on market: 5/8/2026
      • Cumulative days on market: 56 days
      • Listing terms: Cash,Conventional,VA Loan
      • Ownership: Fee Simple
      • Total actual rent: 0
      • Electric utility on property: Yes
      • Road surface type: Asphalt

        Estimated market value

        $230,800

        $219,000 - $242,000

        $2,016/mo

        Price history

        DateEventPrice
        7/8/2026Contingent$235,000$231/sqft
        Source: Stellar MLS #G5112086 Report a problem
        7/6/2026Pending sale$235,000$231/sqft
        Source: Stellar MLS #G5112086 Report a problem
        6/18/2026Listed for sale$235,000$231/sqft
        Source: Stellar MLS #G5112086 Report a problem
        6/9/2026Pending sale$235,000$231/sqft
        Source: Stellar MLS #G5112086 Report a problem
        5/8/2026Listed for sale$235,000$231/sqft
        Source: Stellar MLS #G5112086 Report a problem

        Public tax history

        Tax history is unavailable.

        Monthly payment

        Est. payment

        Payment breakdown

        Explore the cost of this home by adjusting the details. Changes won't be saved.
        All calculations are estimates and provided by Zillow, Inc. for informational purposes only. Actual amounts may vary.
        HOA fees may include property taxes on listings classified as Co-Ops. Contact the listing agent and/or owner for fee details.
        Mortgage interest rates are dependent on a number of factors, including credit score, down payment, and repayment length. Interest rate data provided by Zillow Group Marketplace, Inc. as of 1/1/1970 from various mortgage lenders with which we have lead or other similar arrangements; the Estimated Payment is an average of those rates.
        See how much you could borrow to make a competitive offer.

        Climate risks

        Neighborhood: 34762

        Getting around

        0 / 100
        Car-Dependent
        25 / 100
        Somewhat Bikeable

        Nearby schools

        GreatSchools rating

        A local agent can set up tours, give advice and negotiate with sellers.

        Browse local experts

        Similar homes