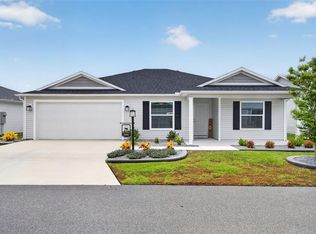
~2024 ROOF, HVAC, HOT WATER HEATER~ ~EXPANSIVE WATER VIEW~ ~ROOM FOR POOL~ Welcome to this beautifully maintained CHARLOTTE Courtyard Bungalow Villa in the desirable SHADY BROOK, CAMPBELL VILLAS, offering serene water views, modern upgrades, and exceptional privacy. This home combines comfort and style in one impressive package. Curb appeal shines from the moment you arrive, and the spacious 2-car garage offers excellent storage along with durable COMMERCIAL POLY FLOORING, perfect for keeping the space clean and organized. Step inside to discover soaring HIGH VAULTED ceilings and beautiful LUXURY VINYL flooring flowing through the entry, living room, kitchen, and dining area. The OPEN FLOORPLAN creates a bright and airy atmosphere ideal for both everyday living and entertaining. The kitchen is thoughtfully designed with QUARTZ countertops, STAINLESS STEEL appliances, GAS stove, recessed lighting, convenient CLOSET PANTRY, and ample cabinetry for storage. The adjoining dining area features vaulted ceilings and offers an inviting space for gatherings with family and friends. The spacious primary suite serves as a relaxing retreat, featuring a TRAY CEILING, plush carpeting, and 2 WALK-IN closets. The luxurious ensuite bath boasts a TILED ROMAN SHOWER, DUAL sinks, a separate commode area, and elevated QUARTZ countertops. Guest accommodation is equally impressive. The 2nd bedroom offers carpet, high vaulted ceilings, and a built-in closet, along with a convenient pocket door providing semi-private access to the guest bath. The guest bath features LUXURY VINYL flooring, a tub/shower combination, and elevated QUARTZ countertops. The 3rd bedroom includes carpet and a built-in closet, making it ideal for guests, hobbies, or a home office. Additional highlights include a laundry room with LUXURY VINYL flooring and a SCREENED LANAI also with COMMERCIAL POLY FLOORING with a ceiling fan, providing the perfect place to relax while enjoying peaceful water views. The spacious backyard offers ROOM FOR A POOL, allowing you to create your own private outdoor oasis. With stunning WATER VIEWS and premium upgrades, this Shady Brook Campbell Villas gem is ready for you to enjoy the very best of The Villages lifestyle. Location, Location, Location...closest to the Saluki Rec Center, and minutes by golf cart to the excitement of Eastport and Sawgrass Grove!
For sale
$525,000
1363 DARREN DRIVE, THE VILLAGES, FL 34762
3beds
1,497sqft
Villa
Built in 2024
5,200 Square Feet Lot
$-- Zestimate®
$351/sqft
$204/mo HOA
What's special
Room for a poolGas stoveQuartz countertopsSpacious backyardOpen floorplanCurb appealExpansive water view
- 45 days |
- 515 |
- 28 |
Zillow last checked:
Listing updated:
Listed by:
Debbie Schoonover 352-661-9552,
REALTY EXECUTIVES IN THE VILLAGES 352-753-7500
Source: Stellar MLS,MLS#: G5114497 Originating MLS: Ocala - Marion
Originating MLS: Ocala - Marion
Facts & features
Interior
Bedrooms & bathrooms
- Bedrooms: 3
- Bathrooms: 2
- Full bathrooms: 2
Primary bedroom
- Features: Ceiling Fan(s), En Suite Bathroom, Walk-In Closet(s)
- Level: First
- Area: 186.32 Square Feet
- Dimensions: 13.7x13.6
Bedroom 2
- Features: Built-in Closet
- Level: First
- Area: 98.39 Square Feet
- Dimensions: 10.8x9.11
Bedroom 3
- Features: Built-in Closet
- Level: First
- Area: 128.76 Square Feet
- Dimensions: 11.1x11.6
Primary bathroom
- Features: Dual Sinks, Shower No Tub, Stone Counters, Tall Countertops, Water Closet/Priv Toilet
- Level: First
Bathroom 2
- Features: Stone Counters, Tall Countertops, Tub With Shower
- Level: First
Balcony porch lanai
- Features: Ceiling Fan(s)
- Level: First
- Area: 103.6 Square Feet
- Dimensions: 14x7.4
Dining room
- Level: First
- Area: 111.3 Square Feet
- Dimensions: 10.5x10.6
Kitchen
- Features: Pantry, Stone Counters
- Level: First
- Area: 100.7 Square Feet
- Dimensions: 10.6x9.5
Living room
- Level: First
- Area: 213.12 Square Feet
- Dimensions: 14.4x14.8
Heating
- Natural Gas
Cooling
- Central Air
Appliances
- Included: Dishwasher, Disposal, Gas Water Heater, Microwave, Range, Refrigerator, Water Purifier
- Laundry: Gas Dryer Hookup, Inside, Laundry Room, Washer Hookup
Features
- Ceiling Fan(s), High Ceilings, Open Floorplan, Stone Counters, Thermostat, Tray Ceiling(s), Vaulted Ceiling(s), Walk-In Closet(s)
- Flooring: Carpet, Luxury Vinyl
- Doors: Sliding Doors
- Has fireplace: No
Interior area
- Total structure area: 2,225
- Total interior livable area: 1,497 sqft
Video & virtual tour
Property
Parking
- Total spaces: 2
- Parking features: Garage - Attached
- Attached garage spaces: 2
- Details: Garage Dimensions: 23x24
Features
- Levels: One
- Stories: 1
- Exterior features: Irrigation System, Private Yard
- Has view: Yes
- View description: Water, Pond
- Has water view: Yes
- Water view: Water,Pond
Lot
- Size: 5,200 Square Feet
- Features: Near Golf Course, Private
Details
- Parcel number: K15AE006
- Zoning: RESI
- Special conditions: None
Construction
Type & style
- Home type: SingleFamily
- Architectural style: Courtyard
- Property subtype: Villa
Materials
- Block, Stucco
- Foundation: Slab
- Roof: Shingle
Condition
- New construction: No
- Year built: 2024
Details
- Builder model: CHARLOTTE
Utilities & green energy
- Sewer: Private Sewer
- Water: Public
- Utilities for property: Cable Available, Electricity Connected, Natural Gas Connected, Public, Sewer Connected, Water Connected
Community & HOA
Community
- Features: Deed Restrictions, Dog Park, Golf Carts OK, Golf, Irrigation-Reclaimed Water, Pool, Restaurant, Tennis Court(s)
- Pet fee: $0 monthly
- Senior community: Yes
- Subdivision: THE VILLAGES
HOA
- Has HOA: No
- HOA fee: $204 monthly
Location
- Region: Okahumpka
Financial & listing details
- Price per square foot: $351/sqft
- Annual tax amount: $7,909
- Date on market: 7/2/2026
- Cumulative days on market: 45 days
- Listing terms: Cash,Conventional,VA Loan
- Ownership: Fee Simple
- Total actual rent: 0
- Electric utility on property: Yes
- Road surface type: Asphalt
Estimated market value
Not available
Estimated sales range
Not available
Not available
Price history
| Date | Event | Price |
|---|---|---|
| 7/2/2026 | Listed for sale | $525,000$351/sqft |
Source:  Stellar MLS #G5114497 Report a problem Stellar MLS #G5114497 Report a problem | ||
Public tax history
Tax history is unavailable.
Monthly payment
Est. payment
Payment breakdown
Explore the cost of this home by adjusting the details. Changes won't be saved.Climate risks
Neighborhood: 34762
Nearby schools
GreatSchools rating
- 8/10Lake Panasoffkee Elementary SchoolGrades: PK-5Distance: 8.5 mi
- 3/10Wildwood Middle/ High SchoolGrades: 6-12Distance: 8 mi
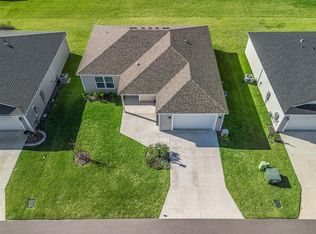
- $469,9003 bd2 ba1.9k sqft1404 Hearns Loop, Okahumpka, FL 34762For Sale

- $280,0002 bd2 ba1.1k sqft7614 Daniel Hearns Way, Okahumpka, FL 34762Sold
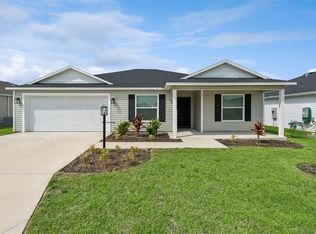
- $3,9003 bd2 ba1.4k sqft7608 Daniel Hearns Way, Okahumpka, FL 34762For Rent
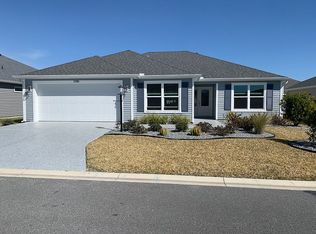
- $--3 bd2 ba1.5k sqft1350 Cowart Cir, Okahumpka, FL 34762Off Market
- $469,5003 bd2 ba1.9k sqft1312 Hearns Loop, The Villages, FL 34762Off Market
- $299,0172 bd2 ba1.1k sqft7477 Savanna Dr, The Villages, FL 32162Sold
- $389,9002 bd2 ba1.1k sqft7478 Savanna Dr, The Villages, FL 34762For Sale
- $360,3002 bd2 ba-- sqft1239 Even Ln, Sumterville, FL 33585Off Market
A local agent can set up tours, give advice and negotiate with sellers.
Similar homes
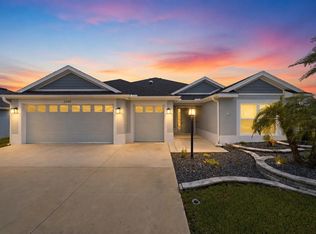
- $524,9003 bd2 ba1.9k sqft2006 OPPENHEIMER COURT, THE VILLAGES, FL 34762For Sale
 MLS ID #G5115681, Jana Schautz, WORTH CLARK REALTY. Stellar MLS
 - $525,0004 bd2 ba2k sqft6557 MCKNIGHT LOOP, THE VILLAGES, FL 34762For Sale
 MLS ID #G5113995, Gail Damon, REALTY EXECUTIVES IN THE VILLAGES. Stellar MLS
 - $455,0003 bd2 ba1.6k sqft1674 CADORETTE DRIVE, THE VILLAGES, FL 34762For Sale
 MLS ID #S5151627, Pam Bradshaw Coskey, FLORIDA IN MOTION REALTY INC. Stellar MLS
 - $325,0003 bd2 ba1.4k sqft7686 WOODLEY TERRACE, THE VILLAGES, FL 34762For Sale
 MLS ID #G5116262, Matt Yoder, KELLER WILLIAMS ELITE PARTNERS III REALTY. Stellar MLS
 - $375,0003 bd2 ba1.5k sqft1742 JAMES GRAY STREET, THE VILLAGES, FL 34762For SaleMLS ID #G5114943, Matthew Roberts LLC, RE/MAX PREMIER REALTY. Stellar MLS
- $329,0003 bd2 ba1.4k sqft7634 CHERYL COURT, THE VILLAGES, FL 34762For SaleMLS ID #G5114088, Dennis Raffeo, REALTY EXECUTIVES IN THE VILLAGES. Stellar MLS
- $514,9003 bd2 ba1.9k sqft3118 YODER DRIVE, THE VILLAGES, FL 32163For SaleMLS ID #G5115664, Debra Kline, KELLER WILLIAMS CORNERSTONE RE. Stellar MLS
- $569,0003 bd2 ba1.9k sqft3037 LICCIARDELLO PATH, THE VILLAGES, FL 32163For SaleMLS ID #OM730245, Tammy Jo Gaylord, CHARLES RUTENBERG REALTY INC. Stellar MLS
- $325,0002 bd2 ba1.1k sqft7462 SAVANNA DRIVE, THE VILLAGES, FL 32163For SaleMLS ID #G5113340, Greg Szablewski, WORTH CLARK REALTY. Stellar MLS
- $570,0003 bd2 ba2k sqft595 RANDALL ROAD, THE VILLAGES, FL 32163For SaleMLS ID #G5114386, Tina Teraskiewicz, PA, FONTANA REALTY INC.. Stellar MLS
- $489,0003 bd2 ba1.6k sqft4686 HILES PLACE, THE VILLAGES, FL 32163For SaleMLS ID #G5114791, Matthew Roberts LLC, RE/MAX PREMIER REALTY. Stellar MLS
- $397,0003 bd2 ba1.5k sqft7520 FAR HILLS LOOP, THE VILLAGES, FL 34762For SaleMLS ID #G5112786, Alan Lauder, REALTY EXECUTIVES IN THE VILLAGES. Stellar MLS
- $564,0003 bd2 ba1.9k sqft580 GOUGH PLACE, THE VILLAGES, FL 32163For SaleMLS ID #G5111552, Greg Szablewski, WORTH CLARK REALTY. Stellar MLS
- $369,0003 bd2 ba1.7k sqft1574 ROWELL STREET, THE VILLAGES, FL 34762For SaleMLS ID #G5115216, Robyn Cavallaro, FLORIDA REALTY INVESTMENTS. Stellar MLS
- $514,7003 bd3 ba1.9k sqft481 ISLAND HOUSE PATH, THE VILLAGES, FL 32163For SaleMLS ID #G5111007, Holly McEntire, REALTY EXECUTIVES IN THE VILLAGES. Stellar MLS
- $747,9003 bd2 ba1.9k sqft6244 HANNAN LOOP, THE VILLAGES, FL 34762For SaleMLS ID #O6432259, Steven Koleno, BEYCOME OF FLORIDA LLC. Stellar MLS
- $649,9993 bd2 ba1.5k sqft5977 PHEIL PATH, THE VILLAGES, FL 32163For SaleMLS ID #L4964225, Mindy Russo, KELLER WILLIAMS REALTY. Stellar MLS
- $649,9903 bd2 ba1.9k sqft7492 FAR HILLS LOOP, THE VILLAGES, FL 34762For SaleMLS ID #O6383390, Luis Quintero PA, SERHANT. Stellar MLS
- $485,0003 bd2 ba2.1k sqft5519 AURORA DRIVE, LEESBURG, FL 34748For SaleMLS ID #G5115946, Claire Brooks, FLORIDA PLUS REALTY, LLC. Stellar MLS
- $699,9003 bd2 ba1.9k sqft6716 BUDDY LANE, THE VILLAGES, FL 34762For SaleMLS ID #G5112545, Patti Belton, REALTY EXECUTIVES IN THE VILLAGES. Stellar MLS
