MAJOR PRICE REDUCTION Sellers have made a BOLD $30,000 PRICE REDUCTION, creating an exceptional opportunity to own this beautiful home in The Villages! WELCOME TO FLORIDA RETIREMENT LIVING AT ITS FINEST in THE VILLAGES! This beautifully upgraded **3-BEDROOM HOME WITH A 2-CAR + GOLF CART GARAGE** offers an exceptional combination of top-notch finishes, generous living spaces and outstanding indoor/outdoor living. From the moment you enter, the quality and attention to detail stand out. The bright, OPEN-CONCEPT design showcases beautiful flooring, extensive crown molding, Layered tray ceilings, designer lighting and impressive custom Architectural millwork, Oversized decorative trim surrounding the expansive sliding glass doors creates a high-end, custom look rarely found in a typical home. The spacious living and dining areas flow beautifully into the kitchen, creating an inviting layout for entertaining. A dramatic decorative ceiling treatment adds architectural interest and charm to the main living area, while multiple sets of sliding glass doors visually extend the living space outdoors. The kitchen features crisp white cabinetry, stainless-steel gas appliances, generous counter space and breakfast-bar seating affording both an impressive aesthetic and functional kitchen design. The over-sized PRIMARY SUITE is a true retreat with an impressive tray ceiling, abundant natural light and a beautifully appointed ensuite bath featuring an expansive dual-sink vanity, large walk-in shower, upgraded fixtures and WALK-IN CLOSET with custom built-in storage. Two additional bedrooms provide comfortable accommodations for guests while offering flexibility for a home office, den or hobby space. Florida living really shines outdoors! An approximately **27-FT SCREENED LANAI** creates an expansive outdoor living and entertaining area and features **ELECTRIC ROLL-DOWN SCREENS for privacy and shade**. An additional **SEPARATE SCREENED PATIO** provides even more room to relax, entertain and enjoy Florida's beautiful weather. Multiple sliding doors create effortless indoor/outdoor flow. And don't overlook the garage — a **FULL 2-CAR GARAGE PLUS DEDICATED GOLF CART GARAGE** provides the space and functionality that are so desirable in The Villages. Low-maintenance landscaping and an attractive stucco exterior and decorative paver driveway complete this impressive property. Best of all, you're buying more than a home — you're buying **THE VILLAGES LIFESTYLE!** Enjoy golf, recreation centers, swimming pools, pickleball, tennis, countless clubs and activities, dining, shopping, nightly entertainment and the incredible golf-cart lifestyle that makes The Villages one of Florida's most sought-after 55+ communities. Whether you're searching for a full-time Florida residence or the perfect seasonal retreat, this home delivers the **3 BEDROOMS, GOLF CART GARAGE, EXTENSIVE UPGRADES, OUTDOOR LIVING SPACE and THE VILLAGES LIFESTYLE** buyers are looking for. This is Florida living done right!
For sale
Price cut: $30K (10/19)
$539,000
3037 LICCIARDELLO PATH, THE VILLAGES, FL 32163
3beds
1,922sqft
Single Family Residence
Built in 2022
8,586 Square Feet Lot
$550,800 Zestimate®
$280/sqft
$243/mo HOA
What's special
Top-notch finishesTwo additional bedroomsBreakfast-bar seatingAbundant natural lightStainless-steel gas appliancesExtensive crown moldingOver-sized primary suite
- 69 days
- 1,440
- 85
Likely to sell faster than
Zillow last checked:
Listing updated:
Listed by:
Tammy Jo Gaylord 352-634-1202,
CHARLES RUTENBERG REALTY INC 727-538-9200
Source: Stellar MLS,MLS#: OM730245 Originating MLS: Suncoast Tampa
Facts & features
Interior
Bedrooms & bathrooms
- Bedrooms: 3
- Bathrooms: 2
- Full bathrooms: 2
Primary bedroom
- Features: Walk-In Closet(s)
- Level: First
- Area: 314.82 Square Feet
- Dimensions: 18.4x17.11
Balcony porch lanai
- Level: First
- Area: 327.91 Square Feet
- Dimensions: 27.1x12.1
Dining room
- Level: First
- Area: 169 Square Feet
- Dimensions: 13x13
Family room
- Level: First
- Area: 302.4 Square Feet
- Dimensions: 14x21.6
Kitchen
- Level: First
- Area: 201.89 Square Feet
- Dimensions: 15.4x13.11
Heating
- Natural Gas
Cooling
- Central Air
Appliances
- Included: Dishwasher, Gas Water Heater, Microwave, Range, Refrigerator, Washer
- Laundry: Inside, Laundry Room
Features
- Ceiling Fan(s), Coffered Ceiling(s), Crown Molding, Eating Space In Kitchen, High Ceilings, Kitchen/Family Room Combo, Open Floorplan, Tray Ceiling(s)
- Flooring: Laminate
- Doors: French Doors
- Windows: Shutters
- Has fireplace: No
Interior area
- Total structure area: 2,740
- Total interior livable area: 1,922 sqft
Video & virtual tour
Property
Parking
- Total spaces: 3
- Parking features: Garage - Attached
- Attached garage spaces: 3
Features
- Levels: One
- Stories: 1
- Patio & porch: Covered, Enclosed, Patio, Screened
- Exterior features: Sprinkler Metered
Lot
- Size: 8,586 Square Feet
- Features: Corner Lot
Details
- Parcel number: G20J039
- Zoning: R1
- Special conditions: None
Construction
Type & style
- Home type: SingleFamily
- Property subtype: Single Family Residence
Materials
- Stucco
- Foundation: Block, Slab
- Roof: Shingle
Condition
- New construction: No
- Year built: 2022
Utilities & green energy
- Sewer: Public Sewer
- Water: None
- Utilities for property: Cable Available, Propane, Water Available
Community & HOA
Community
- Pet fee: $0 monthly
- Senior community: Yes
- Subdivision: VILLAGES/SOUTHERN OAKS UN #117
HOA
- Has HOA: Yes
- HOA fee: $243 monthly
- HOA name: The Villages VCDD
- HOA phone: 352-751-3900
Location
- Region: The Villages
Financial & listing details
- Price per square foot: $280/sqft
- Tax assessed value: $471,390
- Annual tax amount: $8,546
- Date on market: 8/12/2026
- Cumulative days on market: 70 days
- Listing terms: Cash,Conventional,FHA,VA Loan
- Ownership: Fee Simple
- Total actual rent: 0
- Road surface type: Asphalt
Estimated market value
$550,800
$523,000 - $578,000
$3,487/mo
Price history
| Date | Event | Price |
|---|---|---|
| 10/19/2026 | Price change | $539,000-5.3%$280/sqft |
Source:  Stellar MLS #OM730245 Report a problem | ||
| 8/12/2026 | Listed for sale | $569,000-1%$296/sqft |
Source: Stellar MLS #OM730245 Report a problem | ||
| 11/21/2024 | Sold | $575,000+13.5%$299/sqft |
Source: Public Record Report a problem | ||
| 6/3/2022 | Sold | $506,391$263/sqft |
Source: Public Record Report a problem | ||
Public tax history
| Year | Property taxes | Tax assessment |
|---|---|---|
| 2025 | $8,546 +41.9% | $471,390 +73.2% |
| 2024 | $6,021 +6.8% | $272,180 +4.3% |
| 2023 | $5,638 +880% | $260,990 +507.9% |
| 2022 | $575 | $42,930 |
Find assessor info on the county website
Monthly payment
Est. payment
Payment breakdown
Explore the cost of this home by adjusting the details. Changes won't be saved.Climate risks
Neighborhood: 32163
- $795,0003 bd3 ba1.9k sqft3075 Licciardello Path, The Villages, FL 32163For Sale

- $366,700-- bd-- ba1.5k sqft3043 Licciardello Path, The Villages, FL 32163Off Market
- $949,100-- bd-- ba2.5k sqft3038 Licciardello Path, The Villages, FL 32163Off Market
- $770,100-- bd-- ba2.2k sqft3044 Licciardello Path, The Villages, FL 32163Off Market
Similar homes
- $550,0003 bd2 ba1.6k sqft3254 ZIPPERER WAY, THE VILLAGES, FL 32163For Sale
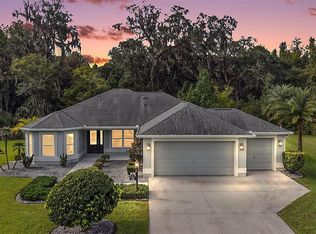
 MLS ID #G5118513, Matthew Roberts LLC, RE/MAX PREMIER REALTY. Stellar MLS
- $415,0003 bd2 ba1.4k sqft3486 PIPER PLACE, THE VILLAGES, FL 32163For Sale
 MLS ID #G5118741, Kathy Abruzzo, REALTY EXECUTIVES IN THE VILLAGES. Stellar MLS
- $450,0003 bd2 ba1.5k sqft2940 GULLEY LANE, THE VILLAGES, FL 32163For Sale
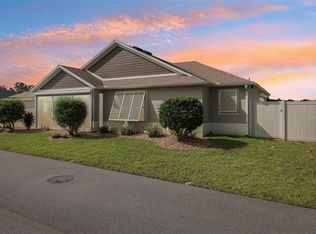 MLS ID #G5117447, Bethany Burge Bosbous, COLDWELL BANKER VANGUARD LIFESTYLE REALTY. Stellar MLS
- $429,0003 bd2 ba1.6k sqft3116 MONUMENT WAY, THE VILLAGES, FL 32163For Sale
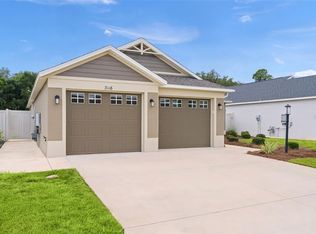 MLS ID #G5116909, Jamie Noll, FLORIDA REALTY INVESTMENTS. Stellar MLS
- $439,0003 bd2 ba1.6k sqft974 JAY STREET, THE VILLAGES, FL 32163For SaleMLS ID #G5118487, Crystal Burbage, REALTY EXECUTIVES IN THE VILLAGES. Stellar MLS
- $425,0003 bd2 ba1.6k sqft(Undisclosed Address), THE VILLAGES, FL 32163For SaleMLS ID #G5117683, Guy Williams Jr. LLC, RE/MAX PREMIER REALTY. Stellar MLS
- $439,9003 bd2 ba1.6k sqft5805 CAMDYN COURT, THE VILLAGES, FL 32163For SaleMLS ID #G5116799, Robyn Cavallaro, FLORIDA REALTY INVESTMENTS. Stellar MLS
- $575,0003 bd2 ba1.9k sqft1349 PATRICK PLACE, THE VILLAGES, FL 32162For SaleMLS ID #G5115825, Kandis Buse, REALTY EXECUTIVES IN THE VILLAGES. Stellar MLS
- $729,0003 bd2 ba2.1k sqft1166 BLOUNT AVENUE, THE VILLAGES, FL 32163For SaleMLS ID #G5111255, Tamara Quilling, COLDWELL BANKER HUBBARD HANSEN. Stellar MLS
- $382,5003 bd2 ba1.4k sqft2952 KRAMER COURT, THE VILLAGES, FL 32163For SaleMLS ID #G5116590, Katy Kelly, REAL BROKER, LLC. Stellar MLS
- $500,0003 bd2 ba1.4k sqft1363 DARREN DRIVE, THE VILLAGES, FL 34762For SaleMLS ID #G5114497, Debbie Schoonover, REALTY EXECUTIVES IN THE VILLAGES. Stellar MLS
- $545,0005 bd3 ba2.4k sqft319 WATER SHORE DRIVE, LEESBURG, FL 34748New ConstructionMLS ID #G5114341, Humberto Salonia, PA, RIGHT REALTY CONNECTION, INC.. Stellar MLS
- $414,9003 bd2 ba1.9k sqft1012 DIEGO COURT, LADY LAKE, FL 32159For SaleMLS ID #G5114861, Deb Adelman, REALTY EXECUTIVES IN THE VILLAGES. Stellar MLS
- $594,9004 bd2 ba2.1k sqft3849 SADDLE HILL TRAIL, FRUITLAND PARK, FL 34731New ConstructionStellar MLS
- $380,0003 bd3 ba1.7k sqft17824 SE 113TH TERRACE, SUMMERFIELD, FL 34491For SaleMLS ID #R4910231, Karen Scarbrough, BLACK TIE REALTY, INC.. Stellar MLS
- $294,9003 bd2 ba1.8k sqft7974 PENROSE PLACE, WILDWOOD, FL 34785For SaleMLS ID #OM731947, Joe Jackson, RE/MAX PREMIER REALTY HWY 200. Stellar MLS
- $599,9994 bd3 ba2.5k sqft5066 GREENS DRIVE, LADY LAKE, FL 32159For SaleMLS ID #NS1088297, Michelle Alban, COLLADO REAL ESTATE. Stellar MLS
- $315,0003 bd2 ba1.2k sqft15987 SW 55TH AVENUE ROAD, OCALA, FL 34473For SaleMLS ID #G5118936, Karen Scarbrough, BLACK TIE REALTY, INC.. Stellar MLS
- $459,0002 bd2 ba1.1k sqft2316 N GRIFFIN DRIVE, LEESBURG, FL 34748For SaleMLS ID #G5110219, Dawn Giachetti, PREMIER SOTHEBYS INT'L REALTY. Stellar MLS
- $338,0003 bd3 ba2.3k sqft39539 HARBOR HILLS BOULEVARD, LADY LAKE, FL 32159For SaleMLS ID #G5118553, Dennis Raffeo, REALTY EXECUTIVES IN THE VILLAGES. Stellar MLS
