Enjoy coastal living at its best! Just walk up to the front porch of your SOLAR POWERED home and let the Bahama shutters, bright colors, and beauty transport you to the islands! The first thing you see is the happiest gazebo-style front porch on earth, you know this is the home where you truly belong. Step inside the 3 bedroom, 2 bath Eaton floor plan and marvel at the magic of a living space with just as much personality and heart as you. From the spacious kitchen and living room to the gorgeous primary suite featuring a free-standing soaking tub, every inch of this home reflects classic Florida charm. You will love the living room cathedral ceiling highlighted by shiplap and beams. With 3,892 total square feet of stunning wide-open space, you'll always feel like your best self when you're here.
New construction
$644,998
1042 SUGARLOAF KEY LOOP, LADY LAKE, FL 32159
3beds
2,369sqft
Single Family Residence
Built in 2023
0.25 Acres Lot
$630,600 Zestimate®
$272/sqft
$182/mo HOA
What's special
Gazebo-style front porchGorgeous primary suiteBright colorsFree-standing soaking tubSpacious kitchenBahama shuttersShiplap and beams
- 10 days
- 131
- 11
Likely to sell faster than
Zillow last checked:
Listing updated:
Listed by:
Ashton Thomas 352-702-2678,
KRG 352-350-1896
Source: Stellar MLS,MLS#: G5120043 Originating MLS: Lake and Sumter
Facts & features
Interior
Bedrooms & bathrooms
- Bedrooms: 3
- Bathrooms: 2
- Full bathrooms: 2
Rooms
- Room types: Attic, Den/Library/Office, Great Room, Utility Room
Primary bedroom
- Features: Ceiling Fan(s), Built-in Closet
- Level: First
Bedroom 1
- Features: Ceiling Fan(s), Storage Closet
- Level: First
Bedroom 2
- Features: Ceiling Fan(s), Storage Closet
- Level: First
Primary bathroom
- Features: Water Closet/Priv Toilet, Built-in Closet
- Level: First
Bathroom 2
- Features: Tub With Shower, Linen Closet
- Level: First
Balcony porch lanai
- Features: Ceiling Fan(s)
- Level: First
Den
- Level: First
Foyer
- Level: First
Kitchen
- Features: Pantry, Built-in Closet
- Level: First
Laundry
- Features: Pantry, Linen Closet
- Level: First
Living room
- Features: Ceiling Fan(s)
- Level: First
Heating
- Central, Electric, Heat Pump, Solar
Cooling
- Central Air, Humidity Control
Appliances
- Included: Oven, Cooktop, Dishwasher, Disposal, Electric Water Heater, Exhaust Fan, Microwave, Range Hood, Refrigerator, Wine Refrigerator
- Laundry: Electric Dryer Hookup, Inside, Laundry Closet, Laundry Room, Washer Hookup
Features
- Accessibility Features, Ceiling Fan(s), Crown Molding, Eating Space In Kitchen, High Ceilings, In Wall Pest System, Kitchen/Family Room Combo, Primary Bedroom Main Floor, Smart Home, Stone Counters, Thermostat, Tray Ceiling(s), Vaulted Ceiling(s), Walk-In Closet(s)
- Flooring: Epoxy, Luxury Vinyl
- Doors: Accessible Doors, French Doors
- Windows: Shutters
- Has fireplace: No
Interior area
- Total structure area: 3,892
- Total interior livable area: 2,369 sqft
Video & virtual tour
Property
Parking
- Parking features: Driveway, Garage Door Opener, Garage Faces Side, Ground Level
- Has attached garage: Yes
- Has uncovered spaces: Yes
Accessibility
- Accessibility features: Accessible Bedroom, Accessible Closets, Accessible Common Area, Accessible Entrance, Accessible Full Bath, Visitor Bathroom, Accessible Hallway(s), Accessible Kitchen, Accessible Central Living Area, Central Living Area
Features
- Levels: One
- Stories: 1
- Patio & porch: Front Porch, Rear Porch, Screened
- Exterior features: Irrigation System, Lighting, Rain Gutters, Sidewalk, Sprinkler Metered
Lot
- Size: 0.25 Acres
- Features: Conservation Area, City Lot, Landscaped, Sidewalk, Above Flood Plain
- Residential vegetation: Trees/Landscaped
Details
- Parcel number: 291824030000002400
- Special conditions: None
Construction
Type & style
- Home type: SingleFamily
- Architectural style: Coastal,Contemporary
- Property subtype: Single Family Residence
Materials
- Cement Siding, HardiPlank Type, Wood Frame
- Foundation: Block, Slab
- Roof: Metal,Shingle
Condition
- Completed
- New construction: Yes
- Year built: 2023
Details
- Builder model: Eaton
- Builder name: Mainsail Solutions, Inc.
- Warranty included: Yes
Utilities & green energy
- Electric: Photovoltaics Seller Owned
- Sewer: Public Sewer
- Water: Public
- Utilities for property: Cable Available, Electricity Connected, Fiber Optics, Public, Sewer Connected, Solar, Sprinkler Meter, Sprinkler Recycled, Street Lights, Underground Utilities, Water Connected
Green energy
- Energy efficient items: Appliances, Doors, Energy Monitoring System, HVAC, Incentives, Insulation, Roof, Thermostat, Water Heater, Windows
- Energy generation: Solar
- Indoor air quality: HVAC Filter MERV 8+, Integrated Pest Management, Moisture Control, No/Low VOC Paint/Finish, Non Toxic Pest Control, Ventilation
- Construction elements: Conserving Methods
- Water conservation: Efficient Hot Water Distribution, Irrigation-Reclaimed Water, Low-Flow Fixtures
Community & HOA
Community
- Features: Association Recreation - Owned, Community Mailbox, Deed Restrictions, Dog Park, Gated Community - No Guard, Golf Carts OK, Irrigation-Reclaimed Water, Park, Pool, Sidewalks
- Security: Gated Community, Security Lights, Smoke Detector(s), Fire/Smoke Detection Integration
- Pet fee: $0 monthly
- Subdivision: GREEN KEY VILLAGE
HOA
- Has HOA: Yes
- Amenities included: Basketball Court, Fence Restrictions, Gated, Park, Pickleball Court(s), Pool, Recreation Facilities
- Services included: Community Pool, Reserve Fund, Insurance, Maintenance Grounds, Pool Maintenance, Private Road, Recreational Facilities
- HOA fee: $182 monthly
- HOA name: Toni Sponheimer
Location
- Region: Lady Lake
Financial & listing details
- Price per square foot: $272/sqft
- Tax assessed value: $563,259
- Annual tax amount: $8,653
- Date on market: 11/10/2026
- Cumulative days on market: 10 days
- Listing terms: Cash,Conventional,FHA,VA Loan
- Ownership: Fee Simple
- Total actual rent: 0
- Electric utility on property: Yes
- Road surface type: Paved, Asphalt
Estimated market value
$630,600
$599,000 - $662,000
$2,507/mo
Price history
| Date | Event | Price |
|---|---|---|
| 11/10/2026 | Listed for sale | $644,998-6.5%$272/sqft |
Source:  Stellar MLS #G5120043 Report a problem | ||
| 1/1/2026 | Listing removed | $689,900$291/sqft |
Source: Stellar MLS #G5097844 Report a problem | ||
| 12/10/2025 | Listed for sale | $689,900-2.6%$291/sqft |
Source: Stellar MLS #G5097844 Report a problem | ||
| 6/12/2025 | Listed for sale | $708,331$299/sqft |
Source: Stellar MLS #G5097844 Report a problem | ||
Public tax history
| Year | Property taxes | Tax assessment |
|---|---|---|
| 2025 | $9,793 +5.8% | $543,380 +10% |
| 2024 | $9,253 +778.4% | $493,990 +864.3% |
| 2023 | $1,053 +3.5% | $51,230 +10% |
| 2022 | $1,017 +11.1% | $46,580 +10% |
| 2021 | $915 +0% | $42,350 +10% |
| 2020 | $915 +33% | $38,500 +10% |
| 2019 | $688 +2.1% | $35,000 |
| 2018 | $674 | $35,000 |
| 2017 | $674 +0.5% | $35,000 |
| 2016 | $671 +6.3% | $35,000 +0.1% |
| 2015 | $631 -5.3% | $34,958 |
| 2014 | $666 | $34,958 |
| 2013 | -- | -- |
Find assessor info on the county website
Monthly payment
Est. payment
Payment breakdown
Explore the cost of this home by adjusting the details. Changes won't be saved.Climate risks
Neighborhood: 32159
Nearby schools
Schools provided by the listing agent
- Elementary: Leesburg Elementary
- Middle: Carver Middle
- High: Leesburg High
Source: Stellar MLS. This data may not be complete. We recommend contacting the local school district to confirm school assignments for this home.
- $459,9003 bd2 ba1.8k sqft1052 Sugar Loaf Key Loop, Lady Lake, FL 32159For Sale
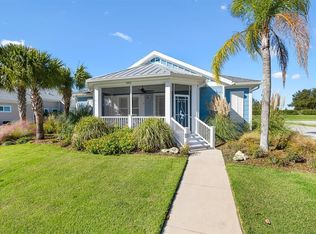
- $537,1004 bd3 ba2.1k sqft1032 Sugar Loaf Key Loop, Lady Lake, FL 32159Off Market
- $514,7003 bd2 ba2.2k sqft1062 Sugar Loaf Key Loop, Lady Lake, FL 32159Off Market
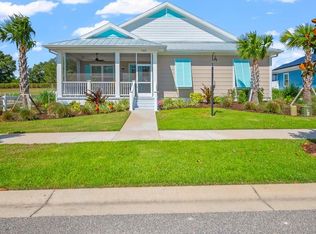
- $466,0003 bd2 ba2k sqft1047 Sugar Loaf Key Loop, Lady Lake, FL 32159Off Market
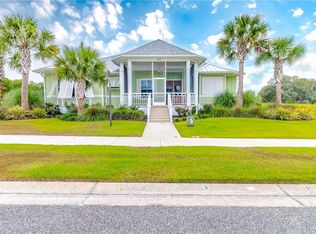
Similar homes
- $575,0003 bd2 ba2.2k sqft1148 BAHIA HONDA KEY DRIVE, LADY LAKE, FL 32159For Sale
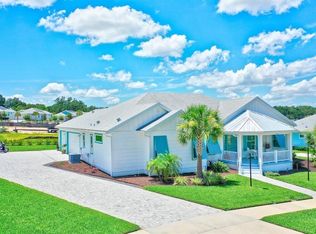
 MLS ID #G5117002, Frances Pierce PA, REALTY EXECUTIVES IN THE VILLAGES. Stellar MLS
- $664,9003 bd3 ba2.5k sqft39513 HILLRISE LANE, LADY LAKE, FL 32159For Sale
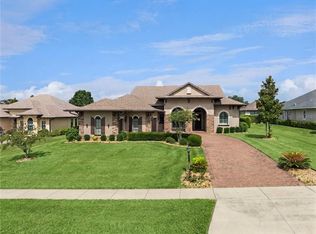 MLS ID #G5116147, Sean Rich, HARBOR HILLS SALES, INC. Stellar MLS
- $459,9003 bd2 ba1.8k sqft1052 SUGAR LOAF KEY LOOP, LADY LAKE, FL 32159For SaleMLS ID #O6354192, Terry-Ann Francis, RIGHT REALTY CONNECTION, INC.. Stellar MLS
- $599,0003 bd3 ba2.6k sqft5506 CITATION COURT, LADY LAKE, FL 32159For Sale
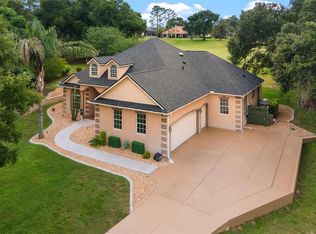 MLS ID #G5113948, Theresa Morris, MORRIS REALTY AND INVESTMENTS. Stellar MLS
- $669,5004 bd3 ba2.5k sqft5141 GREENS DRIVE, LADY LAKE, FL 32159For SaleMLS ID #G5115649, Sean Rich, HARBOR HILLS SALES, INC. Stellar MLS
- $599,9994 bd3 ba2.5k sqft5066 GREENS DRIVE, LADY LAKE, FL 32159For SaleMLS ID #NS1088297, Michelle Alban, COLLADO REAL ESTATE. Stellar MLS
- $649,9003 bd3 ba2.5k sqft4044 PINNACLE PLACE, LADY LAKE, FL 32159New ConstructionMLS ID #G5113824, Sean Rich, HARBOR HILLS SALES, INC. Stellar MLS
- $525,0003 bd3 ba2.2k sqft5419 MEADOW HILL LOOP, LADY LAKE, FL 32159For SaleMLS ID #G5119307, Bill Clarke, LOKATION. Stellar MLS
- $579,9003 bd3 ba2.5k sqft4049 PINNACLE PLACE, LADY LAKE, FL 32159New ConstructionMLS ID #G5109660, Sean Rich, HARBOR HILLS SALES, INC. Stellar MLS
- $699,0003 bd2 ba2.5k sqft6120 LANDINGS BOULEVARD, LADY LAKE, FL 32159For SaleMLS ID #OM722856, Erin Howland, ROBERTS REAL ESTATE INC. Stellar MLS
- $649,0003 bd2 ba2.1k sqft1166 BLOUNT AVENUE, THE VILLAGES, FL 32163For SaleMLS ID #G5111255, Tamara Quilling, COLDWELL BANKER HUBBARD HANSEN. Stellar MLS
- $630,0004 bd3 ba2.7k sqft714 OAKS SHORES ROAD, LEESBURG, FL 34748For SaleMLS ID #G5120145, Angela Phillips, VANGIE BERRY SIGNATURE REALTY. Stellar MLS
- $559,0003 bd3 ba2.2k sqft17103 SE 110TH COURT ROAD, SUMMERFIELD, FL 34491For SaleMLS ID #OM735899, Cindy Schutte, KELLER WILLIAMS CORNERSTONE RE. Stellar MLS
- $699,9004 bd4 ba2.7k sqft39654 GROVE HEIGHTS, LADY LAKE, FL 32159For SaleMLS ID #G5111005, Mark Dyer, BLACK TIE REALTY, INC.. Stellar MLS
- $625,0003 bd2 ba1.5k sqft10150 SE 139TH PLACE, SUMMERFIELD, FL 34491For SaleMLS ID #O6456173, Steven Koleno, BEYCOME OF FLORIDA LLC. Stellar MLS
- $669,9004 bd2 ba2.6k sqft36798 SUNDOWNER TRAIL, FRUITLAND PARK, FL 34731New ConstructionStellar MLS
- $599,9003 bd2 ba1.9k sqft1831 COUNTY ROAD 243A, WILDWOOD, FL 34785For SaleMLS ID #OM734012, Star Amador, SALLY LOVE REAL ESTATE. Stellar MLS
- $540,0003 bd3 ba2k sqft349 PACOLET TERRACE, THE VILLAGES, FL 32162For SaleMLS ID #G5118194, Ann Marie Price, REALTY EXECUTIVES IN THE VILLAGES. Stellar MLS
- $673,9003 bd2 ba2.3k sqft2075 COUNTY ROAD 243F, WILDWOOD, FL 34785For SaleMLS ID #O6440053, Steven Koleno, BEYCOME OF FLORIDA LLC. Stellar MLS
- $475,0003 bd2 ba1.9k sqft2592 IRDELL AVENUE, THE VILLAGES, FL 32162For SaleMLS ID #G5119874, Matthew Roberts LLC, RE/MAX PREMIER REALTY. Stellar MLS
