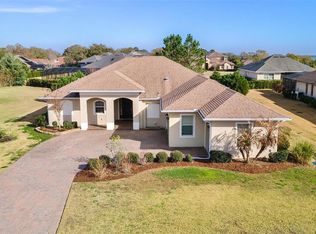
DREAM HOME ALERT located in an all age, 24/7 Guard-Gated Golf Community! Tucked away on a quiet cul-de-sac, this half-acre is situated on GOLF FRONTAGE (15th Green). This beautifully designed home offers the perfect blend of comfort, elegance, and unforgettable entertaining. The open-concept floor plan features a chef-inspired kitchen with granite countertops, a huge island with wine refrigerator, gas cooktop, double convection ovens, walk-in pantry, and snack bar seating for up to nine guests! The spacious dinette area could also serve as a combo family room features a built-in desk or Bar area. The luxurious primary suite with a decorative electric wall fireplace, is a private retreat with French doors to the pool, spa-like bath, and dual custom walk-in closets. Oversized bedrooms 2 & 3 share a remodeled bath with a jetted tub. Working from home is a delight in your own private Den/Office! Step outside and fall in love with your own backyard paradise! Enjoy the sparkling pool and an incredible CUSTOM SUMMER KITCHEN complete with a built-in grill, smooth cooktop, dishwasher, sink, and granite countertops—perfect for hosting family and friends year-round. Patio furniture and gas firepit convey!! Surrounded by majestic oak trees with no rear neighbors, you'll enjoy the privacy and tranquility you've been searching for. Homes like this rarely become available. Don't wait—schedule your private showing today before someone else is living your dream!
For sale
$647,500
5506 Citation Ct, Lady Lake, FL 32159
3beds
2,698sqft
:
Get pre-qualified$4,393/mo
Single Family Residence
Built in 2005
0.51 Acres Lot
$615,400 Zestimate®
$240/sqft
$189/mo HOA
What's special
Granite countertopsSparkling poolBackyard paradiseSpa-like bathOpen-concept floor planQuiet cul-de-sacChef-inspired kitchen
- 34 days |
- 564 |
- 35 |
Zillow last checked:
Listing updated:
Listed by:
Theresa Morris 352-360-3736,
MORRIS REALTY AND INVESTMENTS 352-435-4663
Source: Stellar MLS,MLS#: G5113948 Originating MLS: Lake and Sumter
Originating MLS: Lake and Sumter
Facts & features
Interior
Bedrooms & bathrooms
- Bedrooms: 3
- Bathrooms: 3
- Full bathrooms: 2
- 1/2 bathrooms: 1
Rooms
- Room types: Attic, Breakfast Room Separate, Den/Library/Office, Dining Room, Living Room, Great Room, Utility Room
Primary bedroom
- Features: Walk-In Closet(s)
- Level: First
- Area: 399 Square Feet
- Dimensions: 19x21
Bedroom 2
- Features: Built-in Closet
- Level: First
- Area: 196 Square Feet
- Dimensions: 14x14
Bedroom 3
- Features: Built-in Closet
- Level: First
- Area: 182 Square Feet
- Dimensions: 13x14
Balcony porch lanai
- Level: First
- Area: 273 Square Feet
- Dimensions: 13x21
Den
- Level: First
- Area: 121 Square Feet
- Dimensions: 11x11
Dinette
- Features: Dual Sinks, Garden Bath, Tub with Separate Shower Stall
- Level: First
- Area: 176 Square Feet
- Dimensions: 11x16
Dining room
- Level: First
- Area: 132 Square Feet
- Dimensions: 11x12
Foyer
- Level: First
- Area: 66 Square Feet
- Dimensions: 6x11
Kitchen
- Features: Breakfast Bar, Pantry, Kitchen Island
- Level: First
- Area: 320 Square Feet
- Dimensions: 16x20
Living room
- Level: First
- Area: 399 Square Feet
- Dimensions: 19x21
Utility room
- Level: First
- Area: 48 Square Feet
- Dimensions: 6x8
Heating
- Central
Cooling
- Central Air
Appliances
- Included: Oven, Convection Oven, Cooktop, Dishwasher, Disposal, Dryer, Electric Water Heater, Gas Water Heater, Microwave, Range, Range Hood, Refrigerator, Washer, Water Softener, Wine Refrigerator
- Laundry: Inside, Laundry Room
Features
- Built-in Features, Cathedral Ceiling(s), Ceiling Fan(s), Crown Molding, Eating Space In Kitchen, High Ceilings, Kitchen/Family Room Combo, Open Floorplan, Primary Bedroom Main Floor, Solid Wood Cabinets, Split Bedroom, Stone Counters, Tray Ceiling(s), Walk-In Closet(s)
- Flooring: Ceramic Tile, Luxury Vinyl
- Doors: French Doors, Outdoor Kitchen, Sliding Doors
- Windows: Blinds, Window Treatments, Skylight(s)
- Has fireplace: Yes
- Fireplace features: Decorative, Electric, Master Bedroom
Interior area
- Total structure area: 3,685
- Total interior livable area: 2,698 sqft
Property
Parking
- Total spaces: 2
- Parking features: Garage Door Opener, Golf Cart Garage, Golf Cart Parking, Oversized
- Attached garage spaces: 2
- Details: Garage Dimensions: 21X23
Features
- Levels: One
- Stories: 1
- Patio & porch: Covered, Enclosed, Porch, Rear Porch, Screened
- Exterior features: Irrigation System, Lighting, Outdoor Kitchen, Rain Gutters, Sidewalk
- Has private pool: Yes
- Pool features: Gunite, In Ground
- Has view: Yes
- View description: Golf Course, Pool
- Body of water: GRIFFIN LAKE
Lot
- Size: 0.51 Acres
- Features: Cul-De-Sac, In County, Landscaped, On Golf Course, Oversized Lot
- Residential vegetation: Mature Landscaping, Oak Trees, Trees/Landscaped
Details
- Additional structures: Outdoor Kitchen
- Parcel number: 131824050000N00500
- Zoning: PUD
- Special conditions: None
Construction
Type & style
- Home type: SingleFamily
- Architectural style: Custom
- Property subtype: Single Family Residence
Materials
- Block, Stucco
- Foundation: Slab
- Roof: Shingle
Condition
- New construction: No
- Year built: 2005
Utilities & green energy
- Sewer: Septic Tank
- Water: Public
- Utilities for property: Cable Available, Electricity Connected, Fire Hydrant, Propane, Street Lights, Underground Utilities
Green energy
- Indoor air quality: Ventilation
Community & HOA
Community
- Features: Community Mailbox, Deed Restrictions, Gated Community - Guard, Golf, Sidewalks
- Security: Gated Community
- Pet fee: $0 monthly
- Subdivision: HARBOR HILLS
HOA
- Has HOA: Yes
- Amenities included: Optional Additional Fees
- Services included: 24-Hour Guard, Private Road, Security, Trash
- HOA fee: $189 monthly
- HOA name: Lara Parker
- HOA phone: 352-753-7000
Location
- Region: Lady Lake
Financial & listing details
- Price per square foot: $240/sqft
- Tax assessed value: $469,842
- Annual tax amount: $7,009
- Date on market: 6/19/2026
- Cumulative days on market: 35 days
- Listing terms: Cash,Conventional,FHA,USDA Loan,VA Loan
- Ownership: Fee Simple
- Total actual rent: 0
- Electric utility on property: Yes
- Road surface type: Paved, Asphalt
Estimated market value
$615,400
$585,000 - $646,000
$3,969/mo
Price history
| Date | Event | Price |
|---|---|---|
| 6/19/2026 | Listed for sale | $647,500+135.5%$240/sqft |
Source:  Stellar MLS #G5113948 Report a problem Stellar MLS #G5113948 Report a problem | ||
| 1/19/2018 | Sold | $275,000-9.7%$102/sqft |
Source: Public Record Report a problem | ||
| 11/11/2017 | Pending sale | $304,500$113/sqft |
Source: FOXFIRE REALTY LADY LAKE #523597 Report a problem | ||
| 11/4/2017 | Price change | $304,500-3%$113/sqft |
Source: FOXFIRE REALTY LADY LAKE #523597 Report a problem | ||
| 10/23/2017 | Price change | $314,000-1.8%$116/sqft |
Source: FOXFIRE REALTY LADY LAKE #523597 Report a problem | ||
| 9/30/2017 | Listed for sale | $319,900$119/sqft |
Source: FOXFIRE REALTY LADY LAKE #523597 Report a problem | ||
| 8/30/2017 | Pending sale | $319,900$119/sqft |
Source: FOXFIRE REALTY LADY LAKE #523597 Report a problem | ||
| 8/26/2017 | Listed for sale | $319,900+357%$119/sqft |
Source: FOXFIRE REALTY #G4846577 Report a problem | ||
| 11/5/2003 | Sold | $70,000$26/sqft |
Source: Public Record Report a problem | ||
Public tax history
| Year | Property taxes | Tax assessment |
|---|---|---|
| 2025 | $7,010 +4.1% | $442,440 +10% |
| 2024 | $6,734 +9.3% | $402,220 +10% |
| 2023 | $6,159 +14.7% | $365,660 +10% |
| 2022 | $5,370 +13.1% | $332,420 +10% |
| 2021 | $4,748 +5.8% | $302,201 +10% |
| 2020 | $4,487 -5.9% | $274,728 -4.7% |
| 2019 | $4,770 +50.1% | $288,305 +27.5% |
| 2018 | $3,178 | $226,093 +2.1% |
| 2017 | $3,178 +2.9% | $221,443 +2.1% |
| 2016 | $3,088 +0.3% | $216,889 +0.7% |
| 2015 | $3,077 -2.4% | $215,382 +0.8% |
| 2014 | $3,154 +22.8% | $213,673 +1.5% |
| 2013 | $2,568 +1% | $210,516 +1.7% |
| 2012 | $2,543 -21.2% | $206,998 -18% |
| 2011 | $3,226 -7.2% | $252,555 -5.1% |
| 2010 | $3,477 -7% | $266,010 -6.2% |
| 2009 | $3,739 +0.2% | $283,467 +0.1% |
| 2008 | $3,731 -2% | $283,184 +3% |
| 2007 | $3,807 -7.5% | $274,936 -0.1% |
| 2006 | $4,114 | $275,231 |
Find assessor info on the county website
Monthly payment
Est. payment
Payment breakdown
Explore the cost of this home by adjusting the details. Changes won't be saved.Climate risks
Neighborhood: 32159
Nearby schools
GreatSchools rating
- 7/10The Villages Elementary Of Lady Lake SchoolGrades: PK-5Distance: 4.4 mi
- 3/10Carver Middle SchoolGrades: 6-8Distance: 6.7 mi
- 2/10Leesburg High SchoolGrades: 9-12Distance: 8 mi
Schools provided by the listing agent
- Elementary: Villages Elem of Lady Lake
- Middle: Carver Middle
- High: Leesburg High
Source: Stellar MLS. This data may not be complete. We recommend contacting the local school district to confirm school assignments for this home.
- $609,3003 bd2 ba3.2k sqft5500 Citation Ct, Lady Lake, FL 32159Off Market
- $554,4003 bd2 ba2.7k sqft5512 Citation Ct, Lady Lake, FL 32159Off Market

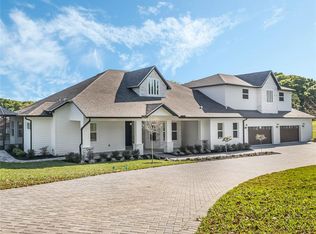
- $1,583,9504 bd4 ba4k sqft5505 Citation Ct, Lady Lake, FL 32159Sold
- $454,9003 bd2 ba2k sqft5520 Citation Ct, Lady Lake, FL 32159Off Market
- $450,0003 bd2 ba1.9k sqft5515 Citation Ct, Lady Lake, FL 32159Sold
- $523,9004 bd3 ba2.3k sqft5521 Citation Ct, Lady Lake, FL 32159Off Market
- $660,0004 bd3 ba3.6k sqft5528 Citation Ct, Lady Lake, FL 32159Sold
- $468,2003 bd2 ba2.4k sqft39316 Treeline Dr, Lady Lake, FL 32159Off Market
A local agent can set up tours, give advice and negotiate with sellers.
Similar homes
- $629,0004 bd3 ba2.5k sqft5066 Greens Dr, Lady Lake, FL 32159For Sale
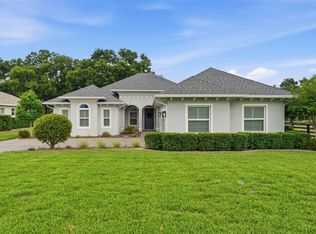
 MLS ID #NS1088297, Michelle Alban, COLLADO REAL ESTATE. Stellar MLS
 - $689,0003 bd3 ba2.5k sqft39513 Hillrise Ln, Lady Lake, FL 32159For Sale
 MLS ID #G5107395, Theresa Morris, MORRIS REALTY AND INVESTMENTS. Stellar MLS
 - $617,5003 bd3 ba3k sqft6053 Spinnaker Loop, Lady Lake, FL 32159For Sale
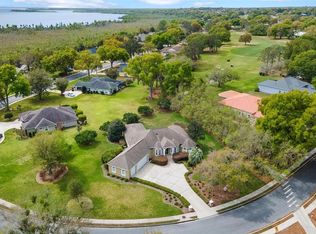 MLS ID #G5109709, Theresa Morris, MORRIS REALTY AND INVESTMENTS. Stellar MLS
 - $576,0003 bd3 ba2.2k sqft39634 Grove Hts, Lady Lake, FL 32159For Sale
 MLS ID #G5108808, Lena Williams, MORRIS REALTY AND INVESTMENTS. Stellar MLS
 - $525,0004 bd3 ba2.5k sqft5090 Greens Dr, Lady Lake, FL 32159For SaleMLS ID #G5113444, Theresa Morris, MORRIS REALTY AND INVESTMENTS. Stellar MLS
- $499,9003 bd2 ba2.4k sqft1027 Urico Golf Rd, Lady Lake, FL 32159For SaleMLS ID #G5112202, Lauren Fickett, MORRIS REALTY AND INVESTMENTS. Stellar MLS
- $642,0003 bd3 ba2.4k sqft3095 Kramer Ct, The Villages, FL 32163For SaleMLS ID #W7887081, Lindsay Stewart, RELIANCE REALTY & INVESTMENTS. Stellar MLS
- $675,0004 bd3 ba2.6k sqft714 Oaks Shores Rd, Leesburg, FL 34748For SaleMLS ID #G5111040, Joseph Wynkoop, CHARLES RUTENBERG REALTY ORLANDO. Stellar MLS
- $609,0003 bd2 ba2.1k sqft5433 County Road 125, Wildwood, FL 34785For SaleMLS ID #G5111269, Robert John Babilonia, PREFERRED REAL ESTATE BROKERS. Stellar MLS
- $399,0003 bd2 ba1.7k sqft1212 Fiesta Key Cir, Lady Lake, FL 32159For SaleMLS ID #G5114288, Carrie Wenzel, COLDWELL BANKER VANGUARD LIFESTYLE REALTY. Stellar MLS
- $599,0004 bd3 ba2.6k sqft5353 County Road 125, Wildwood, FL 34785For SaleMLS ID #G5109794, Bethany Burge Bosbous, COLDWELL BANKER VANGUARD LIFESTYLE REALTY. Stellar MLS
- $649,9003 bd3 ba2.6k sqft9326 San Jose Blvd, Howey In The Hills, FL 34737For SaleMLS ID #O6337028, Jeff Powell, ALL FLORIDA PREMIER REALTY GROUP LLC. Stellar MLS
- $580,0003 bd3 ba2.6k sqft19323 Park Place Blvd, Eustis, FL 32736For SaleMLS ID #G5114723, Debbie Muma, COLDWELL BANKER VANGUARD EDGE. Stellar MLS
- $644,9003 bd2 ba2.1k sqft26309 San Gabriel, Howey In The Hills, FL 34737For SaleMLS ID #G5107786, Theresa Morris, MORRIS REALTY AND INVESTMENTS. Stellar MLS
- $555,0004 bd3 ba2.7k sqft115 W Blue Water Edge Dr, Eustis, FL 32736For SaleMLS ID #G5113463, Alyse Carter, COLDWELL BANKER VANGUARD EDGE. Stellar MLS
- $509,0004 bd3 ba2.3k sqft19337 Spring Oak Dr, Eustis, FL 32736For SaleMLS ID #O6424068, Lisa Rewis, WATSON REALTY CORP. Stellar MLS
- $570,0003 bd3 ba2.7k sqft8059 Laurel Ridge Dr, Mount Dora, FL 32757For SaleMLS ID #G5114769, Brandy Lake, LAKE LIFE REALTY. Stellar MLS
- $439,0004 bd3 ba2.6k sqft1948 Bell Creek Loop, Fruitland Park, FL 34731For SaleMLS ID #O6424322, Ivanhoe Alvarez, LOKATION. Stellar MLS
- $685,0004 bd3 ba3.1k sqft8237 Bridgeport Bay Cir, Mount Dora, FL 32757For SaleMLS ID #G5112496, Alessandro DiMare, COAST TO COAST REAL ESTATE PRO. Stellar MLS
- $800,0003 bd2 ba2.6k sqft758 Moore Ter, The Villages, FL 32162For SaleMLS ID #G5107698, Debbie Schoonover, REALTY EXECUTIVES IN THE VILLAGES. Stellar MLS
