STUNNING POOL HOME WITH SPA.... in Prime Location! Welcome to this secure, 24/7 guard-gated sanctuary nestled in the Harbor Hills Country Club Golf Community. This beautiful home, perfectly situated on an elevated lot in a quiet cul-de-sac, offers peaceful sidewalks for your daily strolls. Inside, start with by entering the foyer adorned with custom double leaded glass entry doors. Formal living/dining areas feature elegant laminate wood-look flooring, soaring cathedral ceiling and charming niches & plant shelves. The dining area boasts custom chair railing with wood trim leading to the desirable "Chef's Kitchen" showcasing custom maple wood cabinets with crown, stylish tile backsplash with under cabinet lighting and granite countertops! A raised snack bar will convey barstools open to the cozy breakfast area & family room. Upgraded appliances include a built-in microwave, smooth-top range/ convection oven, dishwasher, refrigerator with water/ice dispenser. Additional features include lots of storage with the closet pantry & lower cabinets with deep wire pull-out shelving! Energy efficient double-pane windows with tilt features and marble sills throughout... Inside Laundry Room with full size stackable Washer & Dryer! The primary suite is a tranquil retreat with tray ceilings & French doors leading to the lanai/pool area plus dual walk-in closets. The primary walk-in closet features custom shelving, built-in drawers and adjustable hanging bars! The luxurious primary bath features a door entry for privacy, water closet, deep walk-in shower, dual sinks, abundant cabinetry, vanity area, glass block accent walls, beveled mirrors, tray ceiling with ceiling fan. Split bedroom design, great for guest privacy features a pocket door that lead to bedrooms 2 & 3 with spacious wall closets. The remodeled guest bathroom is designed with travertine flooring and a custom walk-in shower. Step outside to your private oasis—a stunning screened in-ground energy efficient electric heated saltwater pool accompanied by an oversized spa. The under roof large lanai has three sets of double French doors that connect to different parts of the home...great for entertaining! The exterior boasts lush tropical landscaping with a majestic oak tree on the manicured lawn, flagpole, and a serene park-like setting! Additional features include an underground electric fence, a side entry two-car plus a golf cart garage with a workbench for the handyman! Recent upgrades include an addition of a water softener (2024), pool pump (2023), new roof (2020), AC/Heat and hot water heater replaced (2017), and new upgraded screen enclosure to entire pool area (Oct. 2024). MOVE IN READY...CALL TODAY!
Sold for $450,000
$450,000
5515 Citation Ct, Lady Lake, FL 32159
3beds
1,967sqft
Single Family Residence
Built in 1998
0.56 Acres Lot
$447,900 Zestimate®
$229/sqft
$2,860 Estimated rent
Home value
$447,900
$412,000 - $488,000
$2,860/mo
Zestimate® history
Owner options
List your home for rent
$2,860/mo
Rent Zestimate®
Find your next renter with Zillow Rental Manager. Plus, with online applications, you can quickly screen prospective tenants – for free.
$2,860/mo
Rent Zestimate®
Refinance and save
$3,200/mo
Est. payment
Refinancing to a lower rate could help reduce your monthly payments and save thousands over the life of the loan.
$3,200/mo
Est. payment
Explore your selling options
Work with a Zillow partner agent
Leverage their expertise and Zillow's premium Showcase listings to get your home seen by more buyers.
Get startedList with your own agent
Get your home in front of millions of buyers by listing it on Zillow.
Learn how to do itSell it yourself
Take full control of how buyers see your home on Zillow by listing For Sale by Owner (FSBO).
List your homeWhat's special
Private oasisLarge lanaiRaised snack barGranite countertopsSoaring cathedral ceilingUnderground electric fenceMajestic oak tree
Zillow last checked:
Listing updated:
Listed by:
Theresa Morris 352-360-3736,
MORRIS REALTY AND INVESTMENTS 352-435-4663
Bought with:
Theresa Morris, 538567
MORRIS REALTY AND INVESTMENTS
Cecilia Smith, 3536137
MORRIS REALTY AND INVESTMENTS
Source: Stellar MLS,MLS#: G5086153 Originating MLS: Lake and Sumter
Originating MLS: Lake and Sumter
Facts & features
Interior
Bedrooms & bathrooms
- Bedrooms: 3
- Bathrooms: 2
- Full bathrooms: 2
Primary bedroom
- Features: Walk-In Closet(s)
- Level: First
- Area: 234.96 Square Feet
- Dimensions: 17.8x13.2
Bedroom 2
- Features: Built-in Closet
- Level: First
- Area: 126.44 Square Feet
- Dimensions: 11.6x10.9
Bedroom 3
- Features: Built-in Closet
- Level: First
- Area: 117.28 Square Feet
- Dimensions: 11.6x10.11
Primary bathroom
- Features: Dual Sinks
- Level: First
- Area: 126.36 Square Feet
- Dimensions: 11.7x10.8
Balcony porch lanai
- Level: First
- Area: 319.2 Square Feet
- Dimensions: 28x11.4
Dinette
- Level: First
- Area: 56 Square Feet
- Dimensions: 8x7
Dining room
- Level: First
- Area: 108.9 Square Feet
- Dimensions: 11x9.9
Family room
- Level: First
- Area: 238 Square Feet
- Dimensions: 17x14
Foyer
- Level: First
- Area: 54.76 Square Feet
- Dimensions: 7.4x7.4
Kitchen
- Level: First
- Area: 148 Square Feet
- Dimensions: 14.8x10
Living room
- Level: First
- Area: 290.7 Square Feet
- Dimensions: 19x15.3
Heating
- Central
Cooling
- Central Air
Appliances
- Included: Dishwasher, Disposal, Dryer, Range, Refrigerator, Washer, Water Softener
- Laundry: Inside
Features
- Built-in Features, Cathedral Ceiling(s), Ceiling Fan(s), Crown Molding, Eating Space In Kitchen, High Ceilings, Kitchen/Family Room Combo, Solid Wood Cabinets, Split Bedroom, Stone Counters, Tray Ceiling(s), Walk-In Closet(s)
- Flooring: Engineered Hardwood, Laminate, Tile, Travertine
- Doors: French Doors
- Windows: Blinds, Double Pane Windows, Drapes, Window Treatments
- Has fireplace: No
Interior area
- Total structure area: 2,942
- Total interior livable area: 1,967 sqft
Property
Parking
- Total spaces: 2
- Parking features: Driveway, Garage Faces Side, Golf Cart Garage
- Attached garage spaces: 2
- Has uncovered spaces: Yes
Features
- Levels: One
- Stories: 1
- Patio & porch: Covered, Enclosed
- Exterior features: Irrigation System, Lighting, Sidewalk
- Has private pool: Yes
- Pool features: Gunite, Heated, In Ground, Salt Water, Screen Enclosure
- Has spa: Yes
- Spa features: Heated, In Ground
- Has view: Yes
- View description: Golf Course
- Waterfront features: Lake Privileges
Lot
- Size: 0.56 Acres
- Features: Cul-De-Sac
- Residential vegetation: Fruit Trees, Mature Landscaping, Oak Trees
Details
- Parcel number: 131824050000N00200
- Zoning: PUD
- Special conditions: None
Construction
Type & style
- Home type: SingleFamily
- Architectural style: Contemporary
- Property subtype: Single Family Residence
Materials
- Block, Stucco
- Foundation: Slab
- Roof: Shingle
Condition
- New construction: No
- Year built: 1998
Utilities & green energy
- Sewer: Septic Tank
- Water: Private
- Utilities for property: Electricity Available, Sewer Connected, Underground Utilities, Water Connected
Community & HOA
Community
- Features: Water Access, Deed Restrictions, Gated Community - Guard, Golf, Tennis Court(s)
- Pet fee: $0 monthly
- Subdivision: HARBOR HILLS UNIT 01
HOA
- Has HOA: Yes
- HOA fee: $182 monthly
- HOA name: Sentry Mgt/Holly Nichols
- HOA phone: 352-343-5706
Location
- Region: Lady Lake
Financial & listing details
- Price per square foot: $229/sqft
- Tax assessed value: $381,113
- Annual tax amount: $4,233
- Date on market: 9/9/2024
- Cumulative days on market: 237 days
- Listing terms: Cash,Conventional,FHA,VA Loan
- Ownership: Fee Simple
- Total actual rent: 0
- Electric utility on property: Yes
- Road surface type: Paved
Price history
| Date | Event | Price |
|---|---|---|
| 8/15/2025 | Sold | $450,000-6.2%$229/sqft |
Source:  Stellar MLS #G5086153 Report a problem Stellar MLS #G5086153 Report a problem | ||
| 7/11/2025 | Pending sale | $479,999$244/sqft |
Source: Stellar MLS #G5086153 Report a problem | ||
| 5/30/2025 | Price change | $479,999+2.1%$244/sqft |
Source: Stellar MLS #G5086153 Report a problem | ||
| 4/13/2025 | Pending sale | $469,999$239/sqft |
Source: Stellar MLS #G5086153 Report a problem | ||
| 2/8/2025 | Price change | $469,999-1.1%$239/sqft |
Source: Stellar MLS #G5086153 Report a problem | ||
| 1/28/2025 | Pending sale | $475,000$241/sqft |
Source: Stellar MLS #G5086153 Report a problem | ||
| 1/27/2025 | Listed for sale | $475,000$241/sqft |
Source: Stellar MLS #G5086153 Report a problem | ||
| 1/20/2025 | Listing removed | $475,000$241/sqft |
Source: Stellar MLS #G5086153 Report a problem | ||
| 11/30/2024 | Price change | $475,000-3.8%$241/sqft |
Source: Stellar MLS #G5086153 Report a problem | ||
| 11/13/2024 | Price change | $494,000-1%$251/sqft |
Source: Stellar MLS #G5086153 Report a problem | ||
| 10/21/2024 | Price change | $499,000-2.9%$254/sqft |
Source: Stellar MLS #G5086153 Report a problem | ||
| 9/30/2024 | Price change | $514,000-1%$261/sqft |
Source: Stellar MLS #G5086153 Report a problem | ||
| 9/9/2024 | Listed for sale | $519,000+50.4%$264/sqft |
Source: Stellar MLS #G5086153 Report a problem | ||
| 1/7/2021 | Sold | $345,000-1.1%$175/sqft |
Source: Public Record Report a problem | ||
| 11/27/2020 | Pending sale | $349,000$177/sqft |
Source: WHITTINGTON REAL ESTATE #G5035811 Report a problem | ||
| 11/17/2020 | Price change | $349,000+6.1%$177/sqft |
Source: WHITTINGTON REAL ESTATE #G5035811 Report a problem | ||
| 11/13/2020 | Listed for sale | $329,000+1.4%$167/sqft |
Source: WHITTINGTON REAL ESTATE #G5035811 Report a problem | ||
| 11/14/2019 | Listing removed | $324,500$165/sqft |
Source: HARBOR HILLS SALES, INC #G5015777 Report a problem | ||
| 9/16/2019 | Price change | $324,500-1.5%$165/sqft |
Source: HARBOR HILLS SALES, INC #G5015777 Report a problem | ||
| 5/14/2019 | Listed for sale | $329,500+1.4%$168/sqft |
Source: HARBOR HILLS SALES, INC #G5015777 Report a problem | ||
| 4/6/2019 | Listing removed | $325,000$165/sqft |
Source: REALTY EXECUTIVES IN THE VILLA #G5006705 Report a problem | ||
| 3/15/2019 | Price change | $325,000-7.1%$165/sqft |
Source: REALTY EXECUTIVES IN THE VILLA #G5006705 Report a problem | ||
| 1/15/2019 | Price change | $349,900-5.3%$178/sqft |
Source: REALTY EXECUTIVES IN THE VILLA #G5006705 Report a problem | ||
| 9/28/2018 | Listed for sale | $369,500+27.4%$188/sqft |
Source: REALTY EXECUTIVES IN THE VILLA #G5006705 Report a problem | ||
| 9/25/2017 | Sold | $290,000-2.7%$147/sqft |
Source: Public Record Report a problem | ||
| 12/1/2016 | Listed for sale | $298,000-22.6%$151/sqft |
Source: CHARLES RUTENBERG RLTY ORLANDO #G4835559 Report a problem | ||
| 3/2/2007 | Sold | $385,000$196/sqft |
Source: Public Record Report a problem | ||
Public tax history
| Year | Property taxes | Tax assessment |
|---|---|---|
| 2025 | $4,697 +2.5% | $321,970 +2.9% |
| 2024 | $4,581 +8.2% | $312,900 +3% |
| 2023 | $4,234 +6.3% | $303,790 +3% |
| 2022 | $3,984 +3.8% | $294,942 +18.9% |
| 2021 | $3,839 +26% | $248,045 +15.1% |
| 2020 | $3,046 +0.8% | $215,513 +2.3% |
| 2019 | $3,022 +4.5% | $210,668 +1.9% |
| 2018 | $2,892 | $206,740 +14.5% |
| 2017 | $2,892 +16.5% | $180,637 +2.1% |
| 2016 | $2,482 +0.4% | $176,922 +0.7% |
| 2015 | $2,473 -2.3% | $175,693 +0.8% |
| 2014 | $2,532 +27.2% | $174,299 +1.5% |
| 2013 | $1,991 +1.1% | $171,724 +1.7% |
| 2012 | $1,970 -25.9% | $168,854 -21.4% |
| 2011 | $2,658 -22% | $214,753 -17.8% |
| 2010 | $3,407 -9.2% | $261,393 -8.1% |
| 2009 | $3,753 -6.4% | $284,422 -5.7% |
| 2008 | $4,010 +43.5% | $301,598 +44.7% |
| 2007 | $2,795 -4.7% | $208,485 +2.5% |
| 2006 | $2,933 +2.4% | $203,400 +3% |
| 2005 | $2,864 +3% | $197,476 +3% |
| 2004 | $2,781 -1.2% | $191,725 +2.2% |
| 2003 | $2,815 +9.4% | $187,685 +0% |
| 2002 | $2,573 | $187,666 +1.6% |
| 2001 | $2,573 -15.2% | $184,711 |
| 2000 | $3,033 | $184,711 |
Find assessor info on the county website
Neighborhood: 32159
Nearby homes
- $1,583,9504 bd4 ba4k sqft5505 Citation Ct, Lady Lake, FL 32159Sold
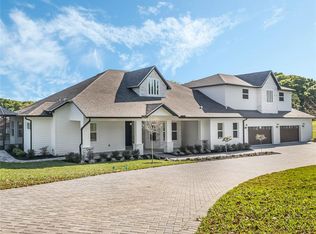
- $523,9004 bd3 ba2.3k sqft5521 Citation Ct, Lady Lake, FL 32159Off Market
- $554,4003 bd2 ba2.7k sqft5512 Citation Ct, Lady Lake, FL 32159Off Market

- $454,9003 bd2 ba2k sqft5520 Citation Ct, Lady Lake, FL 32159Off Market
- $470,6002 bd2 ba2.8k sqft5547 Schooner Dr, Lady Lake, FL 32159Off Market
- $413,9003 bd3 ba2.3k sqft39150 Harbor Hills Blvd, Lady Lake, FL 32159Off Market
- $647,5003 bd3 ba2.6k sqft5506 Citation Ct, Lady Lake, FL 32159For Sale
- $660,0004 bd3 ba3.6k sqft5528 Citation Ct, Lady Lake, FL 32159Sold
Nearby schools
GreatSchools rating
- 7/10The Villages Elementary Of Lady Lake SchoolGrades: PK-5Distance: 4.5 mi
- 3/10Carver Middle SchoolGrades: 6-8Distance: 6.7 mi
- 2/10Leesburg High SchoolGrades: 9-12Distance: 7.9 mi
Get a cash offer in 3 minutes
Find out how much your home could sell for in as little as 3 minutes with a no-obligation cash offer.
Estimated market value
$447,900
Get a cash offer in 3 minutes
Find out how much your home could sell for in as little as 3 minutes with a no-obligation cash offer.
Estimated market value
$447,900
- Florida
- Lake County
- Lady Lake
- 32159
- 5515 Citation Ct
Nearby cities
Nearby zip codes
Other Lady Lake Topics
