Spacious and beautifully maintained 3-bedroom + den, 2.5-bath home situated on a private half-acre lot backing to serene woods and the golf course—with no homes on either side for exceptional privacy. From the moment you arrive, you’ll appreciate the brick-paver driveway, walkway, and charming courtyard entry leading into a large, welcoming foyer. Inside, the home features a thoughtfully designed split floor plan, including a Jack-and-Jill secondary bath and a generously sized primary suite with dual closets. The primary bath offers separate his-and-hers sink areas, a relaxing soaking tub, and a walk-in shower. The kitchen is well-appointed with a movable island, solid surface countertops, stainless steel appliances, and a convenient built-in desk area, all opening to a spacious living room with high ceilings and elegant crown molding—perfect for entertaining or everyday living. Step outside to enjoy the expansive brick-paver lanai with a covered area featuring a bar style counter, cabinets, and sink, and opening to a large birdcage—ideal for outdoor gatherings while enjoying peaceful views. Additional highlights include a side-turned 2-car plus golf cart garage with pull-down attic stairs, a separate laundry room, and durable ceramic tile and laminate flooring throughout—no carpet anywhere. Major updates include a new roof (2025), HVAC system (2017), and water heater (2021), offering peace of mind for years to come. This home combines space, privacy, and thoughtful upgrades—ready for you to move in and enjoy!
For sale
Price cut: $20K (6/30)
$449,900
5204 GREENS DRIVE, LADY LAKE, FL 32159
3beds
2,248sqft
:
Get pre-qualified$3,116/mo
Single Family Residence
Built in 2005
0.5 Acres Lot
$-- Zestimate®
$200/sqft
$195/mo HOA
What's special
Separate laundry roomSolid surface countertopsConvenient built-in desk areaLarge welcoming foyerRelaxing soaking tubWalk-in showerStainless steel appliances
- 110 days |
- 538 |
- 25 |
Zillow last checked:
Listing updated:
Listed by:
Michael Simpson 352-454-1198,
WORTH CLARK REALTY 352-988-7777
Source: Stellar MLS,MLS#: G5110432 Originating MLS: Orlando Regional
Originating MLS: Orlando Regional
Facts & features
Interior
Bedrooms & bathrooms
- Bedrooms: 3
- Bathrooms: 3
- Full bathrooms: 2
- 1/2 bathrooms: 1
Rooms
- Room types: Den/Library/Office
Primary bedroom
- Features: Dual Closets
- Level: First
- Dimensions: 15x15
Bedroom 2
- Features: Built-in Closet
- Level: First
- Dimensions: 11x11
Bedroom 3
- Features: Built-in Closet
- Level: First
- Dimensions: 11x11
Den
- Features: No Closet
- Level: First
- Dimensions: 10x8
Dining room
- Features: No Closet
- Level: First
- Dimensions: 13x11
Kitchen
- Features: Built-in Closet
- Level: First
- Dimensions: 15x10
Living room
- Features: No Closet
- Level: First
Heating
- Central
Cooling
- Central Air
Appliances
- Included: Dishwasher, Microwave, Range, Refrigerator
- Laundry: Inside, Laundry Room
Features
- Ceiling Fan(s), Crown Molding, High Ceilings, Open Floorplan, Solid Surface Counters, Split Bedroom, Walk-In Closet(s)
- Flooring: Ceramic Tile, Laminate
- Has fireplace: No
Interior area
- Total structure area: 2,908
- Total interior livable area: 2,248 sqft
Video & virtual tour
Property
Parking
- Total spaces: 3
- Parking features: Garage - Attached
- Attached garage spaces: 3
Features
- Levels: One
- Stories: 1
- Exterior features: Sidewalk
- Has view: Yes
- View description: Golf Course, Trees/Woods
Lot
- Size: 0.5 Acres
Details
- Parcel number: 131824050000R00100
- Zoning: PUD
- Special conditions: None
Construction
Type & style
- Home type: SingleFamily
- Property subtype: Single Family Residence
Materials
- Block, Stucco
- Foundation: Slab
- Roof: Shingle
Condition
- New construction: No
- Year built: 2005
Utilities & green energy
- Sewer: Public Sewer
- Water: Public
- Utilities for property: Cable Connected, Electricity Connected, Public, Sewer Connected, Street Lights, Water Connected
Community & HOA
Community
- Features: Clubhouse, Deed Restrictions, Gated Community - Guard, Golf Carts OK, Golf, Sidewalks
- Pet fee: $0 monthly
- Subdivision: HARBOR HILLS UN #1
HOA
- Has HOA: Yes
- Services included: 24-Hour Guard, Private Road, Security
- HOA fee: $195 monthly
- HOA name: Lara Parker
- HOA phone: 352-753-7000
Location
- Region: Lady Lake
Financial & listing details
- Price per square foot: $200/sqft
- Tax assessed value: $423,737
- Annual tax amount: $4,193
- Date on market: 4/8/2026
- Cumulative days on market: 111 days
- Listing terms: Cash,Conventional,FHA,VA Loan
- Ownership: Fee Simple
- Total actual rent: 0
- Electric utility on property: Yes
- Road surface type: Paved
Estimated market value
Not available
Estimated sales range
Not available
Not available
Price history
| Date | Event | Price |
|---|---|---|
| 6/30/2026 | Price change | $449,900-4.3%$200/sqft |
Source:  Stellar MLS #G5110432 Report a problem Stellar MLS #G5110432 Report a problem | ||
| 6/9/2026 | Price change | $469,900-2.1%$209/sqft |
Source: Stellar MLS #G5110432 Report a problem | ||
| 4/9/2026 | Listed for sale | $479,900+54.8%$213/sqft |
Source: Stellar MLS #G5110432 Report a problem | ||
| 4/11/2024 | Listing removed | -- |
Source: Zillow Rentals Report a problem | ||
| 3/19/2024 | Price change | $2,310-9.8%$1/sqft |
Source: Zillow Rentals Report a problem | ||
| 2/20/2024 | Listed for rent | $2,560-3.4%$1/sqft |
Source: Zillow Rentals Report a problem | ||
| 2/5/2024 | Listing removed | -- |
Source: Stellar MLS #G5077144 Report a problem | ||
| 2/3/2024 | Listed for rent | $2,650$1/sqft |
Source: Stellar MLS #G5077144 Report a problem | ||
| 2/3/2024 | Listing removed | -- |
Source: Zillow Rentals Report a problem | ||
| 1/10/2024 | Listed for rent | $2,650+35.9%$1/sqft |
Source: Zillow Rentals Report a problem | ||
| 6/18/2015 | Listing removed | $1,950$1/sqft |
Source: ERA GRIZZARD REAL ESTATE #G4813324 Report a problem | ||
| 6/3/2015 | Listed for rent | $1,950$1/sqft |
Source: ERA GRIZZARD REAL ESTATE #G4813324 Report a problem | ||
| 1/15/2015 | Sold | $310,000-6%$138/sqft |
Source: Stellar MLS #G4803014 Report a problem | ||
| 11/6/2014 | Price change | $329,711-2.7%$147/sqft |
Source: Realty Executives Tri-County #G4803014 Report a problem | ||
| 4/11/2014 | Price change | $338,711-0.3%$151/sqft |
Source: Realty Executives Tri-County #G4704276 Report a problem | ||
| 2/28/2014 | Listed for sale | $339,711-24.5%$151/sqft |
Source: Realty Executives Tri-County #G4704276 Report a problem | ||
| 2/6/2009 | Listing removed | $449,711$200/sqft |
Source: Coldwell Banker** #313098 Report a problem | ||
| 10/27/2008 | Listed for sale | $449,711+49.9%$200/sqft |
Source: Coldwell Banker** #313098 Report a problem | ||
| 1/18/2006 | Sold | $300,000$133/sqft |
Source: Public Record Report a problem | ||
Public tax history
| Year | Property taxes | Tax assessment |
|---|---|---|
| 2025 | $4,193 +2.6% | $284,470 +2.9% |
| 2024 | $4,087 +8.7% | $276,460 +3% |
| 2023 | $3,758 +7.1% | $268,410 +3% |
| 2022 | $3,508 +3.6% | $260,600 +3% |
| 2021 | $3,384 -4.6% | $253,015 +1.4% |
| 2020 | $3,547 -6.7% | $249,522 -5% |
| 2019 | $3,802 +2.2% | $262,534 -0.1% |
| 2018 | $3,719 | $262,728 +2.3% |
| 2017 | $3,719 -10.8% | $256,698 +11% |
| 2016 | $4,168 +7.5% | $231,301 +19.6% |
| 2015 | $3,879 +38% | $193,436 +0.8% |
| 2014 | $2,810 +25% | $191,901 +1.5% |
| 2013 | $2,249 +1% | $189,066 +1.7% |
| 2012 | $2,226 -21.6% | $185,906 -18% |
| 2011 | $2,838 -8.5% | $226,744 -6% |
| 2010 | $3,100 -8.2% | $241,272 -7.1% |
| 2009 | $3,379 -8.8% | $259,804 -7.7% |
| 2008 | $3,704 -7.5% | $281,419 -2.3% |
| 2007 | $4,006 -5.8% | $288,014 +11.3% |
| 2006 | $4,253 +902.5% | $258,743 +912.7% |
| 2005 | $424 -0.5% | $25,550 |
| 2004 | $426 -3.3% | $25,550 |
| 2003 | $441 +7.1% | $25,550 |
| 2002 | $412 | $25,550 |
| 2001 | $412 -1.6% | $25,550 |
| 2000 | $418 | $25,550 |
Find assessor info on the county website
Monthly payment
Est. payment
Payment breakdown
Explore the cost of this home by adjusting the details. Changes won't be saved.Climate risks
Neighborhood: 32159
Nearby schools
GreatSchools rating
- 7/10The Villages Elementary Of Lady Lake SchoolGrades: PK-5Distance: 4.2 mi
- 3/10Carver Middle SchoolGrades: 6-8Distance: 6.9 mi
- 2/10Leesburg High SchoolGrades: 9-12Distance: 8.1 mi
- $379,0003 bd2 ba1.7k sqft5201 Greens Dr, Lady Lake, FL 32159Off Market

- $733,9003 bd3 ba3k sqft5078 Greens Dr, Lady Lake, FL 32159Off Market

- $407,9003 bd2 ba1.4k sqft5217 Greens Dr, Lady Lake, FL 32159Off Market
- $411,2003 bd2 ba2k sqft5238 Greens Dr, Lady Lake, FL 32159Off Market
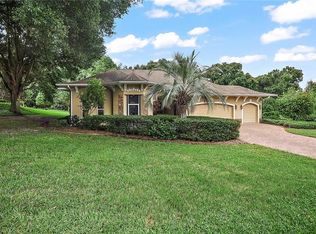
- $1,050,0004 bd4 ba3.8k sqft5235 Greens Dr, Lady Lake, FL 32159Sold
- $447,4003 bd2 ba2k sqft5246 Greens Dr, Lady Lake, FL 32159Off Market
- $749,9004 bd3 ba2.6k sqft4007 Pinnacle Place Ct, Lady Lake, FL 32159Off Market
- $832,0003 bd3 ba2.6k sqft4013 Pinnacle Place Ct, Lady Lake, FL 32159Off Market
A local agent can set up tours, give advice and negotiate with sellers.
Similar homes
- $449,9003 bd3 ba2.2k sqft5453 GROVE MANOR, LADY LAKE, FL 32159For Sale
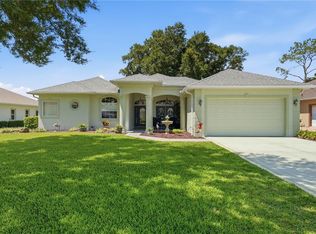
 MLS ID #OM724884, Dawn Williams, WORTH CLARK REALTY. Stellar MLS
 - $419,0003 bd2 ba2k sqft39644 HARBOR HILLS BOULEVARD, LADY LAKE, FL 32159For Sale
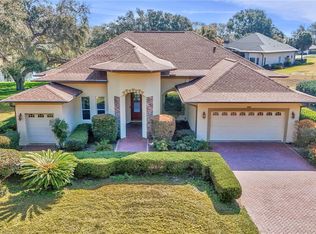 MLS ID #OM719222, Aaron Zmek, FLORIDA ADVANTAGE REALTY GROUP. Stellar MLS
 - $419,0003 bd2 ba2k sqft110 CHULA VISTA AVENUE, LADY LAKE, FL 32159For Sale
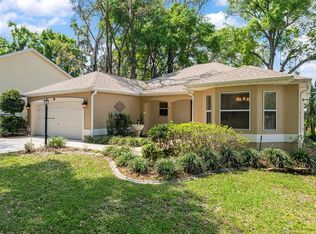 MLS ID #G5109984, James Cooper, REALTY EXECUTIVES IN THE VILLAGES. Stellar MLS
 - $499,0003 bd2 ba1.8k sqft16723 SE 173RD TERRACE ROAD, WEIRSDALE, FL 32195For Sale
 MLS ID #O6416233, Michele Saenz, NOVA REAL ESTATE SERVICES INC. Stellar MLS
 - $489,9002 bd2 ba2k sqft416 CARRERA DRIVE, THE VILLAGES, FL 32159For SaleMLS ID #G5110213, Guy Williams Jr. LLC, RE/MAX PREMIER REALTY. Stellar MLS
- $439,0003 bd3 ba2k sqft10990 SE 170TH STREET ROAD, SUMMERFIELD, FL 34491For SaleMLS ID #O6419009, Lindsey Monk, UNITED REALTY GROUP INC. Stellar MLS
- $495,0003 bd2 ba2.4k sqft34021 PARK LANE, LEESBURG, FL 34788For SaleMLS ID #G5114888, Amanda Harrison, HARRISON REAL PROPERTY GROUP. Stellar MLS
- $465,0003 bd2 ba2.2k sqft1311 OPORTO DRIVE, THE VILLAGES, FL 32162For SaleMLS ID #G5111331, Melissa Huennekens, REALTY EXECUTIVES IN THE VILLAGES. Stellar MLS
- $475,0003 bd3 ba2k sqft1570 GIFFORD COURT, THE VILLAGES, FL 32162For SaleMLS ID #G5113475, Mary Hart, WORTH CLARK REALTY. Stellar MLS
- $444,9003 bd3 ba2.4k sqft64 LAKE DIAMOND BOULEVARD, OCALA, FL 34472For SaleMLS ID #O6419395, John Marascia, REDFIN CORPORATION. Stellar MLS
- $485,0003 bd2 ba1.9k sqft562 ALLENWOOD LOOP, THE VILLAGES, FL 32162For SaleMLS ID #OM726346, Diane Trexler, ROBERTS REAL ESTATE INC. Stellar MLS
- $428,0003 bd2 ba2.4k sqft3538 MULBERRY GROVE LOOP, LEESBURG, FL 34748For SaleMLS ID #G5112827, Debra Askew, COLDWELL BANKER VANGUARD EDGE. Stellar MLS
- $458,0003 bd2 ba1.5k sqft13400 COUNTY ROAD 450, UMATILLA, FL 32784For SaleMLS ID #G5104702, Barry Blake, LPT REALTY, LLC.. Stellar MLS
- $419,9995 bd3 ba2.3k sqft31834 PARKDALE, LEESBURG, FL 34748For SaleMLS ID #O6365794, Joshua Hofle, WATSON REALTY CORP. Stellar MLS
- $395,9003 bd2 ba1.9k sqft36723 SUNDANCE DRIVE, GRAND ISLAND, FL 32735For SaleMLS ID #G5113965, Cheryl Mullen PA, HANSON REAL ESTATE GROUP, INC.. Stellar MLS
- $415,0003 bd2 ba1.6k sqft418 FLOSSMOOR COURT, THE VILLAGES, FL 32162For SaleMLS ID #G5112799, Jamie Rosier, REALTY EXECUTIVES IN THE VILLAGES. Stellar MLS
- $368,9003 bd2 ba2k sqft5121 AURORA DRIVE, LEESBURG, FL 34748For SaleMLS ID #G5115396, Amanda Harrison, HARRISON REAL PROPERTY GROUP. Stellar MLS
- $449,9003 bd3 ba2.3k sqft9479 SE 130TH STREET ROAD, SUMMERFIELD, FL 34491For SaleMLS ID #G5106280, Robert Slutsky, RE/MAX PREMIER REALTY LADY LK. Stellar MLS
- $429,5003 bd2 ba2.1k sqft8061 WATERBURY WAY, MOUNT DORA, FL 32757For SaleMLS ID #G5111288, Randall Sheppard, EXP REALTY LLC. Stellar MLS
- $396,0004 bd3 ba2.2k sqft12271 SE 175TH LANE, SUMMERFIELD, FL 34491For SaleMLS ID #OM722835, Jennifer Trail, JUDY L. TROUT REALTY. Stellar MLS
