**BOND PAID • BRAND NEW ROOF JUST COMPLETED• CUL-DE-SAC LOCATION • MINUTES TO LAKE SUMTER LANDING**Welcome to this beautifully maintained **Bridgeport Model** nestled on a quiet cul-de-sac in the highly sought-after **Village of Mallory Square**. Offering **3 bedrooms, 2½ baths**, soaring **10-foot ceilings**, and a spacious, thoughtfully designed floor plan, this exceptional home combines comfort, quality updates, and an unbeatable location. A welcoming foyer with convenient half bath opens into the main living area, where engineered hardwood flooring and volume ceilings create a bright and inviting atmosphere. The spacious living room features a custom credenza with electric fireplace, providing a warm focal point for relaxing or entertaining. The large eat-in kitchen is designed for both functionality and style, featuring tile flooring, an abundance of raised-panel maple cabinetry with roll-out shelving, solid-surface countertops, center island, built-in desk, breakfast bar, and generous workspace for preparing meals and gathering with family and friends. The primary suite offers a private retreat with a spacious walk-in closet and an en-suite bath featuring a Roman shower. The guest wing provides privacy for visitors with two additional bedrooms connected by a Jack-and-Jill bath. One guest room includes a Murphy bed, while the third bedroom offers flexibility as a home office, hobby room, or additional guest space. Enjoy Florida living year-round in the large enclosed lanai, offering privacy and additional living space. The outdoor patio provides the perfect setting for grilling, and enjoying the beautiful Florida weather. HVAC replaced 2024. Hot Water Heater replaced 5 years ago. The 2 car garage with 10 Foot ceilings. Attic has pull down staircase and ample storage. Located just minutes from **Lake Sumter Landing Market Square**, residents enjoy convenient access to shopping, dining, entertainment, and nightly live music. Golf enthusiasts will appreciate the proximity to **Mallory Hill Country Club** and championship golf courses. Experience the unparalleled lifestyle that has made **The Villages** one of Florida's most desirable communities, offering endless recreation, clubs, golf, pools, pickleball, tennis, and social activities. This move-in-ready home offers the perfect combination of location, space, and lifestyle waiting to be embraced!
For sale
$475,000
1570 GIFFORD COURT, THE VILLAGES, FL 32162
3beds
2,043sqft
:
Get pre-qualified$3,141/mo
Single Family Residence
Built in 2006
6,721 Square Feet Lot
$-- Zestimate®
$233/sqft
$204/mo HOA
What's special
Center islandGuest wing provides privacyBreakfast barJack-and-jill bathCul-de-sac locationBright and inviting atmosphereVolume ceilings
- 46 days |
- 587 |
- 18 |
Likely to sell faster than
Zillow last checked:
Listing updated:
Listed by:
Mary Hart 631-807-8585,
WORTH CLARK REALTY 352-988-7777
Source: Stellar MLS,MLS#: G5113475 Originating MLS: Orlando Regional
Originating MLS: Orlando Regional
Facts & features
Interior
Bedrooms & bathrooms
- Bedrooms: 3
- Bathrooms: 3
- Full bathrooms: 2
- 1/2 bathrooms: 1
Rooms
- Room types: Attic, Florida Room
Primary bedroom
- Features: En Suite Bathroom, Walk-In Closet(s)
- Level: First
- Area: 253.85 Square Feet
- Dimensions: 15.11x16.8
Bedroom 2
- Features: Jack & Jill Bathroom, Built-in Closet
- Level: First
- Area: 162.15 Square Feet
- Dimensions: 14.1x11.5
Bedroom 3
- Features: Ceiling Fan(s), Built-in Closet
- Level: First
- Area: 125.28 Square Feet
- Dimensions: 11.6x10.8
Dining room
- Level: First
- Area: 198.36 Square Feet
- Dimensions: 17.1x11.6
Kitchen
- Features: Built-in Features
- Level: First
- Area: 304.29 Square Feet
- Dimensions: 14.7x20.7
Living room
- Features: Ceiling Fan(s), No Closet
- Level: First
- Area: 432 Square Feet
- Dimensions: 18x24
Heating
- Central, Natural Gas
Cooling
- Central Air
Appliances
- Included: Dishwasher, Dryer, Microwave, Range, Refrigerator, Washer
- Laundry: Inside, Laundry Room
Features
- Cathedral Ceiling(s), Ceiling Fan(s), Coffered Ceiling(s), Eating Space In Kitchen, High Ceilings, Solid Surface Counters, Tray Ceiling(s)
- Flooring: Engineered Hardwood, Porcelain Tile, Hardwood
- Has fireplace: Yes
- Fireplace features: Electric
Interior area
- Total structure area: 2,700
- Total interior livable area: 2,043 sqft
Video & virtual tour
Property
Parking
- Total spaces: 2
- Parking features: Garage Door Opener
- Attached garage spaces: 2
Features
- Levels: One
- Stories: 1
- Patio & porch: Enclosed
- Exterior features: Irrigation System, Rain Gutters, Sprinkler Metered
Lot
- Size: 6,721 Square Feet
- Features: Cul-De-Sac
- Residential vegetation: Mature Landscaping
Details
- Parcel number: D25E163
- Zoning: R
- Special conditions: None
Construction
Type & style
- Home type: SingleFamily
- Property subtype: Single Family Residence
Materials
- Block, Stucco
- Foundation: Slab
- Roof: Shingle
Condition
- New construction: No
- Year built: 2006
Details
- Builder model: Bridgeport
Utilities & green energy
- Sewer: Public Sewer
- Water: Public
- Utilities for property: Cable Available, Natural Gas Available, Natural Gas Connected, Sewer Connected, Sprinkler Meter, Underground Utilities, Water Connected
Community & HOA
Community
- Features: Deed Restrictions, Gated Community - No Guard, Golf Carts OK, Golf, Park, Pool, Racquetball, Restaurant, Tennis Court(s)
- Pet fee: $0 monthly
- Senior community: Yes
- Subdivision: VILLAGES/SUMTER UN 115
HOA
- Has HOA: No
- Amenities included: Golf Course, Pickleball Court(s), Pool, Recreation Facilities
- Services included: Community Pool, Recreational Facilities
- HOA fee: $204 monthly
Location
- Region: The Villages
Financial & listing details
- Price per square foot: $233/sqft
- Tax assessed value: $406,370
- Annual tax amount: $4,896
- Date on market: 6/11/2026
- Cumulative days on market: 46 days
- Listing terms: Cash,Conventional,FHA,VA Loan
- Ownership: Fee Simple
- Total actual rent: 0
- Road surface type: Asphalt, Paved
Estimated market value
Not available
Estimated sales range
Not available
Not available
Price history
| Date | Event | Price |
|---|---|---|
| 6/11/2026 | Listed for sale | $475,000+63.8%$233/sqft |
Source:  Stellar MLS #G5113475 Report a problem Stellar MLS #G5113475 Report a problem | ||
| 7/26/2017 | Sold | $290,000-4.9%$142/sqft |
Source: Public Record Report a problem | ||
| 5/11/2017 | Price change | $304,900-1.6%$149/sqft |
Source: VICKIE COUTURE RE SVCS LLC #G4840936 Report a problem | ||
| 4/9/2017 | Listed for sale | $309,900+5.7%$152/sqft |
Source: VICKIE COUTURE RE SVCS LLC #G4840936 Report a problem | ||
| 1/12/2006 | Sold | $293,100$143/sqft |
Source: Public Record Report a problem | ||
Public tax history
| Year | Property taxes | Tax assessment |
|---|---|---|
| 2025 | $4,896 -0.9% | $406,370 +0.3% |
| 2024 | $4,939 +4% | $405,300 +4.3% |
| 2023 | $4,749 +3.8% | $388,720 +10% |
| 2022 | $4,576 +5.6% | $353,390 +10% |
| 2021 | $4,334 -0.8% | $321,270 +6.2% |
| 2020 | $4,370 | $302,590 +3.1% |
| 2019 | $4,370 +5.7% | $293,510 +17.4% |
| 2018 | $4,134 +21.3% | $250,090 -0.7% |
| 2017 | $3,409 -3.4% | $251,970 -0.7% |
| 2016 | $3,527 -0.7% | $253,850 +0.3% |
| 2015 | $3,551 -1.3% | $253,110 +2.9% |
| 2014 | $3,596 +0% | $245,910 +12.4% |
| 2013 | $3,596 | $218,760 +6.6% |
| 2012 | -- | $205,240 -0.7% |
| 2011 | -- | $206,641 -0.7% |
| 2010 | -- | $208,141 -12.3% |
| 2009 | -- | $237,441 -1.8% |
| 2008 | -- | $241,737 +28.8% |
| 2007 | -- | $187,737 -1.4% |
| 2006 | -- | $190,437 |
Find assessor info on the county website
Monthly payment
Est. payment
Payment breakdown
Explore the cost of this home by adjusting the details. Changes won't be saved.Climate risks
Neighborhood: 32162
Nearby schools
GreatSchools rating
- 8/10Wildwood Elementary SchoolGrades: PK-5Distance: 5.2 mi
- 3/10Wildwood Middle/ High SchoolGrades: 6-12Distance: 4.9 mi
- $462,900-- bd-- ba2k sqft1564 Gifford Ct, The Villages, FL 32162Off Market
- $468,800-- bd-- ba1.9k sqft1578 Gifford Ct, The Villages, FL 32162Off Market
- $488,000-- bd-- ba2k sqft1545 Lynchburg Loop, The Villages, FL 32162Off Market
- $455,000-- bd-- ba1.9k sqft1558 Gifford Ct, The Villages, FL 32162Sold
- $472,5003 bd2 ba2k sqft1541 Lynchburg Loop, The Villages, FL 32162Sold
- $405,300-- bd-- ba1.6k sqft1549 Lynchburg Loop, The Villages, FL 32162Off Market
- $567,700-- bd-- ba2k sqft1584 Gifford Ct, The Villages, FL 32162Off Market
- $530,200-- bd-- ba2.3k sqft1537 Lynchburg Loop, The Villages, FL 32162Off Market
A local agent can set up tours, give advice and negotiate with sellers.
A local lender can help you make sure your offer is ready when you are.
Similar homes
- $485,0003 bd2 ba1.9k sqft562 ALLENWOOD LOOP, THE VILLAGES, FL 32162For Sale
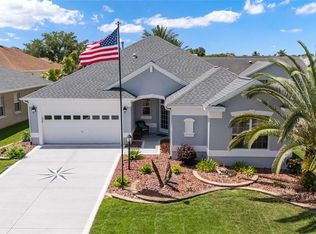
 MLS ID #OM726346, Diane Trexler, ROBERTS REAL ESTATE INC. Stellar MLS
 - $425,0003 bd2 ba2.1k sqft934 MOSES LOOP, THE VILLAGES, FL 32162For Sale
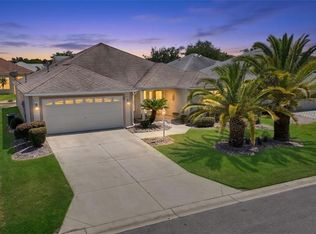 MLS ID #G5112121, Rachel Sowder, DOWN HOME REALTY, LLLP. Stellar MLS
 - $525,0003 bd2 ba1.6k sqft1147 ELIZABETH COURT, THE VILLAGES, FL 32162For Sale
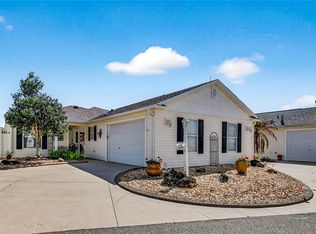 MLS ID #G5110344, Judy Blundell, VISIONARY PROPERTIES INC. Stellar MLS
 - $415,0003 bd2 ba1.6k sqft418 FLOSSMOOR COURT, THE VILLAGES, FL 32162For Sale
 MLS ID #G5112799, Jamie Rosier, REALTY EXECUTIVES IN THE VILLAGES. Stellar MLS
 - $429,9993 bd2 ba1.8k sqft2047 DUNSTER COURT, THE VILLAGES, FL 32162For SaleMLS ID #OM725287, Cristine Kelty, EXP REALTY LLC. Stellar MLS
- $449,0003 bd2 ba1.9k sqft791 ENISGROVE WAY, THE VILLAGES, FL 32163For SaleMLS ID #G5114482, Guy Williams Jr. LLC, RE/MAX PREMIER REALTY. Stellar MLS
- $587,5003 bd2 ba1.9k sqft1718 MEANS LANE, THE VILLAGES, FL 32162For SaleMLS ID #G5113264, Rachel Sowder, DOWN HOME REALTY, LLLP. Stellar MLS
- $559,9003 bd3 ba2.2k sqft646 STRATFORD LANE, THE VILLAGES, FL 32162For SaleMLS ID #OM719997, Jaylene Sheldon, RE/MAX PREMIER REALTY LADY LK. Stellar MLS
- $479,9003 bd2 ba1.9k sqft475 ISLAND HOUSE PATH, THE VILLAGES, FL 32163For SaleMLS ID #G5111825, Holly McEntire, REALTY EXECUTIVES IN THE VILLAGES. Stellar MLS
- $399,0002 bd2 ba1.6k sqft1101 MONTEREY LANE, THE VILLAGES, FL 32159For SaleMLS ID #G5114333, Dave Monty, LPT REALTY, LLC. Stellar MLS
- $447,0004 bd2 ba2k sqft3258 HOLLEY TERRACE, THE VILLAGES, FL 32163For SaleMLS ID #G5109554, Patti Belton, REALTY EXECUTIVES IN THE VILLAGES. Stellar MLS
- $405,0003 bd2 ba1.6k sqft2311 CRESTVIEW STREET, THE VILLAGES, FL 32162For SaleMLS ID #G5108687, Damon Morton, DOWN HOME REALTY, LLLP. Stellar MLS
- $514,7003 bd3 ba1.9k sqft481 ISLAND HOUSE PATH, THE VILLAGES, FL 32163For SaleMLS ID #G5111007, Holly McEntire, REALTY EXECUTIVES IN THE VILLAGES. Stellar MLS
- $439,0003 bd3 ba2k sqft10990 SE 170TH STREET ROAD, SUMMERFIELD, FL 34491For SaleMLS ID #O6419009, Lindsey Monk, UNITED REALTY GROUP INC. Stellar MLS
- $539,9003 bd2 ba1.9k sqft3984 MCDOWELL DRIVE, THE VILLAGES, FL 32163For SaleMLS ID #G5110543, Chris Day, WORTH CLARK REALTY. Stellar MLS
- $599,5003 bd2 ba2k sqft16815 SE 85TH BELKNAP AVENUE, THE VILLAGES, FL 32162For SaleMLS ID #G5114170, Shannon Sanford, REALTY EXECUTIVES IN THE VILLAGES. Stellar MLS
- $549,0003 bd2 ba1.9k sqft1440 ALESIO STREET, THE VILLAGES, FL 32163For SaleMLS ID #G5111998, Dave Monty, LPT REALTY, LLC. Stellar MLS
- $479,9003 bd3 ba2k sqft17187 SE 116TH COURT ROAD, SUMMERFIELD, FL 34491For SaleMLS ID #GC536130, Anthony Brock, Jr., MILLER REAL ESTATE. Stellar MLS
- $344,9003 bd2 ba1.3k sqft2055 HYDRANGEA AVENUE, THE VILLAGES, FL 32162For SaleMLS ID #G5109806, Amy Lauder, REALTY EXECUTIVES IN THE VILLAGES. Stellar MLS
- $449,9003 bd3 ba2.2k sqft5204 GREENS DRIVE, LADY LAKE, FL 32159For SaleMLS ID #G5110432, Michael Simpson, WORTH CLARK REALTY. Stellar MLS
