Located on a LARGE CORNER LOT in the Village of Gilchrist, this BEGONIA model combines an OPEN FLOOR PLAN, HIGH CEILINGS, and beautifully coordinated decor to create a home that truly SHOWS LIKE A MODEL. From the moment you step inside, the home has a bright, comfortable feel with a clean, cohesive design style that makes the space immediately inviting. Gorgeous TURNKEY package, making this an excellent opportunity for seasonal use, investment potential, or an easy move-in experience for buyers looking to immediately begin enjoying the lifestyle. Even better, the home comes with the increasingly desirable advantage of NO BOND! The main living areas feature LVP and TILE FLOORING THROUGHOUT with NO CARPET, offering both durability and easy maintenance. NATURAL LIGHT pours into the home thanks to SOLAR TUBES that help create an even brighter and more welcoming interior atmosphere. The kitchen is open to the main living and dining areas and features STACKED WHITE CABINETRY, HIGH-DEFINITION LAMINATE COUNTERTOPS, STAINLESS STEEL Appliances, an EAT-IN KITCHEN area, and a layout designed for both everyday living and entertaining. The overall presentation and decor throughout the home give it the kind of polished feel buyers immediately notice. The primary suite offers a spacious retreat with TWO WALK-IN CLOSETS, SPLIT VANITIES, and a ROMAN SHOWER in the ensuite bathroom. Guest accommodations are positioned to provide comfort and privacy for visiting family and friends. Outdoor living is another strong feature of the home, with both an ENCLOSED LANAI and an additional COURTYARD-STYLE PATIO setting that creates multiple spaces to relax, entertain, or simply enjoy the Florida lifestyle. Additional features include an INDOOR LAUNDRY ROOM, WHOLE-HOME WATER FILTRATION SYSTEM, GOLF CART GARAGE, and an EPOXY GARAGE FLOOR that adds both durability and a finished appearance to the garage space. Conveniently located between Lake Sumter Landing Market Square and Brownwood Paddock Square, this location offers quick access to everyday shopping and dining including Lowe's Home Improvement, The Home Depot, Publix, Winn-Dixie, restaurants, banks, and convenience stores. The home is also just minutes from Evans Prairie Country Club and Bonifay Country Club, adding to the strong lifestyle appeal of this location. While the landscaping offers an opportunity for a new owner to further personalize the exterior curb appeal, the interior presentation, layout, and overall feel of the home are what truly make this property stand out.
For sale
Price cut: $10K (7/14)
$549,000
1440 Alesio St, The Villages, FL 32163
3beds
1,988sqft
:
Get pre-qualified$3,637/mo
Single Family Residence
Built in 2013
7,871 Square Feet Lot
$-- Zestimate®
$276/sqft
$204/mo HOA
What's special
Enclosed lanaiCourtyard-style patio settingSolar tubesHigh ceilingsIndoor laundry roomBright comfortable feelOpen floor plan
- 77 days |
- 1,340 |
- 60 |
Likely to sell faster than
Zillow last checked:
Listing updated:
Listed by:
Dave Monty 352-571-9705,
LPT REALTY, LLC 877-366-2213
Source: Stellar MLS,MLS#: G5111998 Originating MLS: Orlando Regional
Originating MLS: Orlando Regional
Facts & features
Interior
Bedrooms & bathrooms
- Bedrooms: 3
- Bathrooms: 2
- Full bathrooms: 2
Primary bedroom
- Features: Ceiling Fan(s), En Suite Bathroom, Walk-In Closet(s)
- Level: First
- Area: 246.16 Square Feet
- Dimensions: 18.1x13.6
Bedroom 2
- Features: Ceiling Fan(s), Built-in Closet
- Level: First
- Area: 112.22 Square Feet
- Dimensions: 11.1x10.11
Bathroom 3
- Features: Ceiling Fan(s), No Closet
- Level: First
- Area: 123.21 Square Feet
- Dimensions: 11.1x11.1
Balcony porch lanai
- Level: First
- Area: 224 Square Feet
- Dimensions: 8x28
Dinette
- Level: First
- Area: 66.74 Square Feet
- Dimensions: 9.4x7.1
Dining room
- Level: First
- Area: 127.2 Square Feet
- Dimensions: 10.6x12
Kitchen
- Features: Breakfast Bar
- Level: First
- Area: 143.52 Square Feet
- Dimensions: 13.8x10.4
Living room
- Features: Ceiling Fan(s)
- Level: First
- Area: 281.93 Square Feet
- Dimensions: 17.5x16.11
Heating
- Central, Heat Pump
Cooling
- Central Air
Appliances
- Included: Dishwasher, Dryer, Microwave, Range, Refrigerator, Washer
- Laundry: Inside, Laundry Room
Features
- Ceiling Fan(s), Eating Space In Kitchen, High Ceilings, Kitchen/Family Room Combo, Living Room/Dining Room Combo, Open Floorplan, Primary Bedroom Main Floor, Split Bedroom, Thermostat, Walk-In Closet(s)
- Flooring: Ceramic Tile, Luxury Vinyl
- Has fireplace: No
Interior area
- Total structure area: 2,928
- Total interior livable area: 1,988 sqft
Video & virtual tour
Property
Parking
- Total spaces: 2
- Parking features: Garage - Attached
- Attached garage spaces: 2
Features
- Levels: One
- Stories: 1
- Exterior features: Irrigation System
Lot
- Size: 7,871 Square Feet
Details
- Parcel number: G10A131
- Zoning: RES
- Special conditions: None
Construction
Type & style
- Home type: SingleFamily
- Property subtype: Single Family Residence
Materials
- Stucco
- Foundation: Slab
- Roof: Shingle
Condition
- New construction: No
- Year built: 2013
Utilities & green energy
- Sewer: Public Sewer
- Water: Public
- Utilities for property: BB/HS Internet Available, Electricity Connected, Phone Available, Public, Sewer Connected, Sprinkler Meter, Sprinkler Recycled, Street Lights, Underground Utilities, Water Connected
Community & HOA
Community
- Pet fee: $0 monthly
- Senior community: Yes
- Subdivision: VILLAGES OF SUMTER
HOA
- Has HOA: No
- HOA fee: $204 monthly
Location
- Region: The Villages
Financial & listing details
- Price per square foot: $276/sqft
- Tax assessed value: $446,210
- Annual tax amount: $4,321
- Date on market: 5/9/2026
- Cumulative days on market: 78 days
- Listing terms: Cash,Conventional,FHA
- Ownership: Fee Simple
- Total actual rent: 0
- Electric utility on property: Yes
- Road surface type: Asphalt
Estimated market value
Not available
Estimated sales range
Not available
Not available
Price history
| Date | Event | Price |
|---|---|---|
| 7/14/2026 | Price change | $549,000-1.8%$276/sqft |
Source:  Stellar MLS #G5111998 Report a problem Stellar MLS #G5111998 Report a problem | ||
| 6/27/2026 | Price change | $559,000-2.8%$281/sqft |
Source: Stellar MLS #G5111998 Report a problem | ||
| 5/9/2026 | Listed for sale | $574,900+81.4%$289/sqft |
Source: Stellar MLS #G5111998 Report a problem | ||
| 5/18/2018 | Sold | $317,000+6.9%$159/sqft |
Source: Public Record Report a problem | ||
| 1/15/2014 | Sold | $296,500$149/sqft |
Source: Public Record Report a problem | ||
Public tax history
| Year | Property taxes | Tax assessment |
|---|---|---|
| 2025 | $4,322 +0.8% | $387,030 +2.9% |
| 2024 | $4,289 +5.9% | $376,130 +3% |
| 2023 | $4,049 +2.2% | $365,180 +3% |
| 2022 | $3,961 -7.2% | $354,550 +3% |
| 2021 | $4,268 -5.5% | $344,230 +1.4% |
| 2020 | $4,517 | $339,480 +2.3% |
| 2019 | $4,517 -0.3% | $331,850 +17.3% |
| 2018 | $4,533 +24.8% | $282,790 -0.7% |
| 2017 | $3,633 -13.3% | $284,760 -0.7% |
| 2016 | $4,192 -0.8% | $286,730 +0.8% |
| 2015 | $4,226 -0.8% | $284,350 +3.6% |
| 2014 | $4,259 -26.8% | $274,410 +1020.5% |
| 2013 | $5,823 | $24,490 +817.2% |
| 2012 | -- | $2,670 |
Find assessor info on the county website
Monthly payment
Est. payment
Payment breakdown
Explore the cost of this home by adjusting the details. Changes won't be saved.Climate risks
Neighborhood: 32163
Nearby schools
GreatSchools rating
- 8/10Wildwood Elementary SchoolGrades: PK-5Distance: 3.1 mi
- 3/10Wildwood Middle/ High SchoolGrades: 6-12Distance: 2.7 mi
- $414,900-- bd-- ba1.9k sqft1448 Alesio St, The Villages, FL 32163Off Market
- $476,300-- bd-- ba1.9k sqft1437 Resthaven Way, The Villages, FL 32163Off Market
- $414,400-- bd-- ba1.8k sqft1443 Resthaven Way, The Villages, FL 32163Off Market
- $356,800-- bd-- ba1.5k sqft1439 Alesio St, The Villages, FL 32163Off Market
- $430,4003 bd2 ba1.8k sqft1454 Alesio St, The Villages, FL 32163Off Market
- $462,800-- bd-- ba1.8k sqft1450 Teaberry Ln, The Villages, FL 32163Off Market
- $437,5003 bd2 ba1.8k sqft1443 Alesio St, The Villages, FL 32163Sold
- $510,600-- bd-- ba1.9k sqft1425 Resthaven Way, The Villages, FL 32163Off Market
A local agent can set up tours, give advice and negotiate with sellers.
A local lender can help you make sure your offer is ready when you are.
Similar homes
- $575,0003 bd2 ba1.9k sqft1492 Olustee Pl, The Villages, FL 32163For Sale

 MLS ID #G5113646, Gabriela Bryceland, REALTY EXECUTIVES IN THE VILLAGES. Stellar MLS
 - $565,0003 bd2 ba1.9k sqft2938 Adrienne Way, The Villages, FL 32163For Sale
 MLS ID #G5115397, Stephanie Ray, RE/MAX SELECT PARTNERS. Stellar MLS
 - $549,9003 bd2 ba1.9k sqft3481 Leelanau Ct, The Villages, FL 32163For Sale By Owner
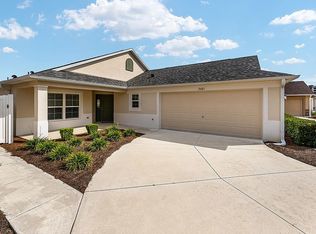
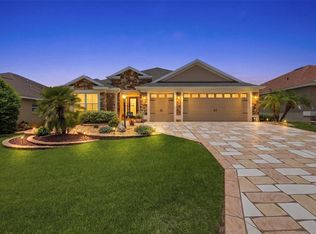
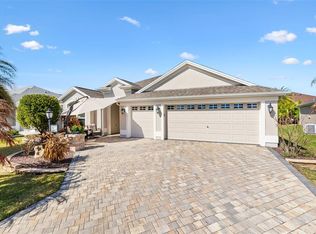
- $549,0003 bd2 ba1.9k sqft4354 Zeppelin Rd, The Villages, FL 32163For Sale
 MLS ID #G5109204, Sheila Skrobeck, WORTH CLARK REALTY. Stellar MLS
 - $570,0003 bd2 ba2k sqft595 Randall Rd, The Villages, FL 32163For SaleMLS ID #G5114386, Tina Teraskiewicz, PA, FONTANA REALTY INC.. Stellar MLS
- $524,9003 bd3 ba1.9k sqft481 Island House Path, The Villages, FL 32163For SaleMLS ID #G5111007, Holly McEntire, REALTY EXECUTIVES IN THE VILLAGES. Stellar MLS
- $535,0663 bd2 ba1.9k sqft3463 Leelanau Ct, The Villages, FL 32163For SaleMLS ID #G5113970, Crystal Burbage, REALTY EXECUTIVES IN THE VILLAGES. Stellar MLS
- $499,0004 bd2 ba2k sqft1194 McDonough Pl, The Villages, FL 32163For SaleMLS ID #G5107637, Holly McEntire, REALTY EXECUTIVES IN THE VILLAGES. Stellar MLS
- $579,0003 bd2 ba1.9k sqft1678 Govan Pl, The Villages, FL 32162For SaleMLS ID #G5112111, Gina Johnson, RE/MAX PREMIER REALTY. Stellar MLS
- $465,0003 bd2 ba1.6k sqft2946 Duke Ter, The Villages, FL 32163For SaleMLS ID #G5109060, Regina Rodriguez, CENTURY 21 ALTON CLARK. Stellar MLS
- $479,9003 bd2 ba1.9k sqft475 Island House Path, The Villages, FL 32163For SaleMLS ID #G5111825, Holly McEntire, REALTY EXECUTIVES IN THE VILLAGES. Stellar MLS
- $575,0003 bd2 ba1.6k sqft1936 Needlewood Ln, The Villages, FL 32162For SaleMLS ID #G5111971, Karen Kamperman, KELLER WILLIAMS CORNERSTONE RE. Stellar MLS
- $589,9003 bd2 ba1.6k sqft5288 Hurtt St, The Villages, FL 32163For SaleMLS ID #G5108670, Talia Franchi, WORTH CLARK REALTY. Stellar MLS
- $642,0003 bd3 ba2.4k sqft3095 Kramer Ct, The Villages, FL 32163For SaleMLS ID #W7887081, Lindsay Stewart, RELIANCE REALTY & INVESTMENTS. Stellar MLS
- $500,0003 bd3 ba1.9k sqft5791 Henry Loop, The Villages, FL 32163For SaleMLS ID #G5110113, Melissa Huennekens, REALTY EXECUTIVES IN THE VILLAGES. Stellar MLS
- $499,9003 bd2 ba1.9k sqft4537 Brooke Ln, The Villages, FL 32163For SaleMLS ID #G5111661, Dave Monty, LPT REALTY, LLC. Stellar MLS
- $550,0003 bd2 ba1.9k sqft16846 SE 80th Bellavista Cir, The Villages, FL 32162For SaleMLS ID #G5114344, Linda Paulsen, REALTY EXECUTIVES IN THE VILLAGES. Stellar MLS
- $650,0003 bd2 ba1.9k sqft5658 Melvin Dr, The Villages, FL 32163For SaleMLS ID #G5112972, Dawn Silver, DOWN HOME REALTY, LLLP. Stellar MLS
- $529,0004 bd2 ba2.3k sqft10144 Lake Miona Way, Oxford, FL 34484For SaleMLS ID #G5109301, Kristen Miller, COLDWELL BANKER VANGUARD LIFESTYLE REALTY. Stellar MLS
- $665,0003 bd2 ba1.9k sqft4044 Maxwell Ter, The Villages, FL 32163For SaleMLS ID #G5111719, Matthew Roberts LLC, RE/MAX PREMIER REALTY. Stellar MLS
