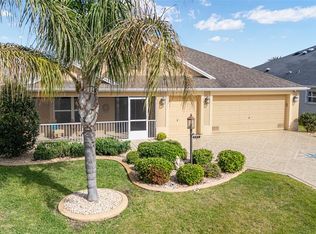
WINSLOW COURTYARD VILLA IN ALDEN BUNGALOWS! Welcome home to this beautifully maintained 3-bedroom, 2-bath WINSLOW Courtyard Villa Conveniently located in the desirable Alden Bungalows featuring a 2-car garage, BLOCK & STUCCO construction, and an EXPANDED COURTYARD designed for enjoying Florida's outdoor lifestyle. Arriving at the home, you'll appreciate the low-maintenance rock landscaping and inviting front porch that create excellent curb appeal. Step inside to a welcoming foyer that opens to a spacious OPEN FLOOR PLAN highlighted by elegant diagonal-laid tile flooring, VAULTED CEILINGS, and abundant natural light. The kitchen is the heart of the home, offering GRANITE COUNTERTOPS, a large CENTER ISLAND, BAR SEATING, and crisp WHITE CABINETRY, making it perfect for entertaining family and friends. The thoughtfully designed SPLIT FLOOR PLAN provides privacy for everyone, with all three bedrooms separated from one another. The guest bedrooms feature plush carpeting, while the spacious primary suite showcases a TRAY CEILING, WALK-IN CLOSET, dual sink vanity, private commode area, and a luxurious TILED WALK-IN SHOWER WITH BENCH SEATING. Through the oversized TUCK-IN SLIDERS, seamlessly blend indoor and outdoor living as you enter the expansive SCREENED LANAI and enlarged courtyard space—ideal for relaxing, entertaining, or enjoying the Florida sunshine. Additional highlights include an ASSUMABLE VA LOAN for qualified buyers. Location is everything, and this villa delivers! Situated just a skip across from Brownwood Paddock Square (less than a mile away), you'll enjoy nightly live entertainment, shopping, dining, and all the excitement of The Villages lifestyle within minutes. The Alden Bungalows neighborhood pool is conveniently located right within the village, while LaBelle Recreation Center is approximately 1.4 miles away and Eisenhower Regional Recreation Center is less than 2 miles from your doorstep. You'll also appreciate being less than 1 miles from Grand Traverse Plaza for everyday shopping and conveniences. Don't miss this opportunity to enjoy one of the most sought-after locations in The Villages, where golf cart accessibility and endless activities make it easy to embrace the Florida lifestyle you've been dreaming of!
For sale
$535,066
3463 LEELANAU COURT, THE VILLAGES, FL 32163
3beds
1,938sqft
Single Family Residence
Built in 2016
5,783 Square Feet Lot
$-- Zestimate®
$276/sqft
$204/mo HOA
What's special
- 52 days |
- 226 |
- 5 |
Zillow last checked:
Listing updated:
Listed by:
Crystal Burbage 352-812-0876,
REALTY EXECUTIVES IN THE VILLAGES 352-753-7500
Source: Stellar MLS,MLS#: G5113970 Originating MLS: Ocala - Marion
Originating MLS: Ocala - Marion
Facts & features
Interior
Bedrooms & bathrooms
- Bedrooms: 3
- Bathrooms: 2
- Full bathrooms: 2
Primary bedroom
- Features: Walk-In Closet(s)
- Level: First
- Area: 230.79 Square Feet
- Dimensions: 15.7x14.7
Dining room
- Level: First
- Area: 117.92 Square Feet
- Dimensions: 13.4x8.8
Kitchen
- Features: Kitchen Island
- Level: First
- Area: 186.2 Square Feet
- Dimensions: 13.3x14
Living room
- Level: First
- Area: 275.28 Square Feet
- Dimensions: 22.2x12.4
Heating
- Central
Cooling
- Central Air
Appliances
- Included: Dishwasher, Disposal, Dryer, Electric Water Heater, Exhaust Fan, Freezer, Microwave, Range, Refrigerator, Washer
- Laundry: Inside
Features
- Ceiling Fan(s), Open Floorplan, Split Bedroom, Stone Counters, Vaulted Ceiling(s)
- Flooring: Carpet, Tile
- Doors: Sliding Doors
- Has fireplace: No
Interior area
- Total structure area: 2,829
- Total interior livable area: 1,938 sqft
Video & virtual tour
Property
Parking
- Total spaces: 2
- Parking features: Garage - Attached
- Attached garage spaces: 2
Features
- Levels: One
- Stories: 1
- Exterior features: Irrigation System, Lighting, Private Yard, Rain Gutters, Sprinkler Metered
- Fencing: Masonry
Lot
- Size: 5,783 Square Feet
Details
- Parcel number: G08E150
- Zoning: R1
- Special conditions: None
Construction
Type & style
- Home type: SingleFamily
- Property subtype: Single Family Residence
Materials
- Block, Stucco
- Foundation: Slab
- Roof: Shingle
Condition
- New construction: No
- Year built: 2016
Utilities & green energy
- Sewer: Public Sewer
- Water: Public
- Utilities for property: BB/HS Internet Available, Cable Available, Electricity Connected, Water Connected
Community & HOA
Community
- Features: Clubhouse, Community Mailbox, Deed Restrictions, Dog Park, Golf, Pool, Racquetball, Restaurant, Tennis Court(s)
- Pet fee: $0 monthly
- Senior community: Yes
- Subdivision: THE VILLAGES
HOA
- Has HOA: No
- Amenities included: Clubhouse, Fitness Center, Gated, Golf Course, Pickleball Court(s), Pool, Recreation Facilities
- HOA fee: $204 monthly
Location
- Region: The Villages
Financial & listing details
- Price per square foot: $276/sqft
- Tax assessed value: $461,760
- Annual tax amount: $7,869
- Date on market: 6/30/2026
- Cumulative days on market: 47 days
- Listing terms: Assumable,Cash,Conventional,FHA,VA Loan
- Ownership: Fee Simple
- Total actual rent: 0
- Electric utility on property: Yes
- Road surface type: Paved
Estimated market value
Not available
Estimated sales range
Not available
Not available
Price history
| Date | Event | Price |
|---|---|---|
| 6/30/2026 | Listed for sale | $535,066+6%$276/sqft |
Source:  Stellar MLS #G5113970 Report a problem Stellar MLS #G5113970 Report a problem | ||
| 10/25/2023 | Sold | $505,000$261/sqft |
Source: Public Record Report a problem | ||
Public tax history
| Year | Property taxes | Tax assessment |
|---|---|---|
| 2025 | $7,869 +7.5% | $455,030 +10% |
| 2024 | $7,320 -0.5% | $413,670 +3% |
| 2023 | $7,360 +4.1% | $401,770 +10% |
| 2022 | $7,070 +3.7% | $365,250 +10% |
| 2021 | $6,818 -6.6% | $332,050 -5.1% |
| 2020 | $7,300 | $349,760 +6.4% |
| 2019 | $7,300 +5% | $328,750 +13.7% |
| 2018 | $6,953 +13.1% | $289,070 |
| 2017 | $6,150 -3.4% | $289,070 +1566.1% |
| 2016 | $6,365 +215.8% | $17,350 +15% |
| 2015 | $2,015 +0.9% | $15,090 +368.6% |
| 2014 | $1,996 | $3,220 |
Find assessor info on the county website
Monthly payment
Est. payment
Payment breakdown
Explore the cost of this home by adjusting the details. Changes won't be saved.Climate risks
Neighborhood: 32163
Nearby schools
GreatSchools rating
- 8/10Wildwood Elementary SchoolGrades: PK-5Distance: 0.8 mi
- 3/10Wildwood Middle/ High SchoolGrades: 6-12Distance: 0.6 mi
- $450,000-- bd-- ba1.8k sqft3457 Leelanau Ct, The Villages, FL 32163Sold
- $490,900-- bd-- ba1.9k sqft3469 Leelanau Ct, The Villages, FL 32163Sold
- $588,500-- bd-- ba1.9k sqft3451 Leelanau Ct, The Villages, FL 32163Sold
- $445,000-- bd-- ba1.7k sqft3475 Leelanau Ct, The Villages, FL 32163Sold
- $430,000-- bd-- ba1.7k sqft3464 Kewadin Ave, The Villages, FL 32163Sold
- $529,300-- bd-- ba1.8k sqft3470 Kewadin Ave, The Villages, FL 32163Off Market
- $517,400-- bd-- ba1.8k sqft3458 Kewadin Ave, The Villages, FL 32163Off Market
- $449,900-- bd-- ba1.8k sqft3462 Leelanau Ct, The Villages, FL 32163Sold
A local agent can set up tours, give advice and negotiate with sellers.
Similar homes
- $550,0003 bd3 ba1.8k sqft5996 DELPHINA LOOP, THE VILLAGES, FL 32163For Sale

 MLS ID #G5115574, Cindy Dunn, REALTY EXECUTIVES IN THE VILLAGES. Stellar MLS
 - $565,0003 bd2 ba1.9k sqft1492 OLUSTEE PLACE, THE VILLAGES, FL 32163For Sale
 MLS ID #G5113646, Gabriela Bryceland, REALTY EXECUTIVES IN THE VILLAGES. Stellar MLS
 - $514,7003 bd3 ba1.9k sqft481 ISLAND HOUSE PATH, THE VILLAGES, FL 32163For Sale
 MLS ID #G5111007, Holly McEntire, REALTY EXECUTIVES IN THE VILLAGES. Stellar MLS
 - $499,9003 bd2 ba1.9k sqft4537 BROOKE LANE, THE VILLAGES, FL 32163For Sale
 MLS ID #G5111661, Dave Monty, LPT REALTY, LLC. Stellar MLS
 - $589,9003 bd2 ba1.6k sqft5288 HURTT STREET, THE VILLAGES, FL 32163For SaleMLS ID #G5108670, Talia Franchi, WORTH CLARK REALTY. Stellar MLS
- $500,0003 bd3 ba1.9k sqft5791 HENRY LOOP, THE VILLAGES, FL 32163For SaleMLS ID #G5110113, Melissa Huennekens, REALTY EXECUTIVES IN THE VILLAGES. Stellar MLS
- $570,0003 bd2 ba2k sqft595 RANDALL ROAD, THE VILLAGES, FL 32163For SaleMLS ID #G5114386, Tina Teraskiewicz, PA, FONTANA REALTY INC.. Stellar MLS
- $479,9003 bd2 ba1.9k sqft475 ISLAND HOUSE PATH, THE VILLAGES, FL 32163For SaleMLS ID #G5111825, Holly McEntire, REALTY EXECUTIVES IN THE VILLAGES. Stellar MLS
- $567,9003 bd2 ba1.9k sqft1678 GOVAN PLACE, THE VILLAGES, FL 32162For SaleMLS ID #G5112111, Gina Johnson, RE/MAX PREMIER REALTY. Stellar MLS
- $665,0003 bd2 ba1.9k sqft4044 MAXWELL TERRACE, THE VILLAGES, FL 32163For SaleMLS ID #G5111719, Matthew Roberts LLC, RE/MAX PREMIER REALTY. Stellar MLS
- $499,0004 bd2 ba2k sqft1194 MCDONOUGH PLACE, THE VILLAGES, FL 32163For SaleMLS ID #G5107637, Holly McEntire, REALTY EXECUTIVES IN THE VILLAGES. Stellar MLS
- $529,0003 bd2 ba1.9k sqft346 PACOLET TERRACE, THE VILLAGES, FL 32162For SaleMLS ID #OM728534, Judy Trout, JUDY L. TROUT REALTY. Stellar MLS
- $465,0003 bd2 ba1.9k sqft2266 BACHMAN PATH, THE VILLAGES, FL 32162For SaleMLS ID #G5115809, Jana Schautz, WORTH CLARK REALTY. Stellar MLS
- $399,9993 bd2 ba1.5k sqft5458 BACON TERRACE, THE VILLAGES, FL 32163For SaleMLS ID #G5114270, Greg Szablewski, WORTH CLARK REALTY. Stellar MLS
- $458,9003 bd2 ba1.6k sqft2859 RESMONDO ROAD, THE VILLAGES, FL 32163For SaleMLS ID #G5110714, Kristi CHRISTMAN, LPT REALTY, LLC. Stellar MLS
- $575,0003 bd2 ba1.6k sqft1936 NEEDLEWOOD LANE, THE VILLAGES, FL 32162For SaleMLS ID #G5111971, Karen Kamperman, KELLER WILLIAMS CORNERSTONE RE. Stellar MLS
- $579,0003 bd2 ba1.9k sqft2837 GRANT WAY, THE VILLAGES, FL 32162For SaleMLS ID #G5111506, Patrick Shores, COLDWELL BANKER VANGUARD LIFESTYLE REALTY. Stellar MLS
- $500,0003 bd2 ba1.9k sqft16767 SE 77TH NORTHRIDGE COURT, THE VILLAGES, FL 32162For SaleMLS ID #G5115852, Deborah Smith, EXP REALTY LLC. Stellar MLS
- $500,0003 bd2 ba2k sqft1218 CAMERO DRIVE, LADY LAKE, FL 32159For SaleMLS ID #G5115856, Julie Nay Gordon, SALLY LOVE REAL ESTATE. Stellar MLS
- $485,0003 bd2 ba1.9k sqft562 ALLENWOOD LOOP, THE VILLAGES, FL 32162For SaleMLS ID #OM726346, Diane Trexler, ROBERTS REAL ESTATE INC. Stellar MLS
