Skip main navigation
For sale
  • $585,000

    1492 Olustee Pl, The Villages, FL 32163

    3beds
    1,917sqft
    : 
    Loading
    Get pre-qualified
    Single Family Residence
    Built in 2013
    7,681 Square Feet Lot
    $-- Zestimate®
    $305/sqft
    $204/mo HOA

    What's special

    Luxury finishesBeautifully remodeled guest bathExpansive glass-enclosed lanaiAbundance of natural lightBullfrog hot tubMatching granite backsplashGranite countertops
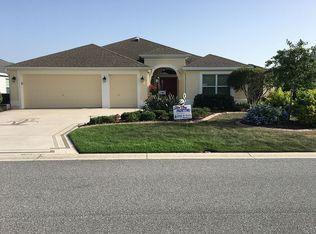
    **GARDENIA MODEL** **VILLAGE OF GILCHRIST** **GOLF CART GARAGE** **GLASS-ENCLOSED LANAI** ** MUST SEE- BONUS SCREEN ROOM WITH BULLFROG HOTTUB (2026)** **HVAC 2024** **CORNER LOT** Welcome to the highly sought-after VILLAGE OF GILCHRIST, where timeless elegance, exceptional privacy, and thoughtful upgrades define this beautifully maintained GAREDNIA MODEL. Perfectly positioned on a desirable corner homesite with a coveted north-facing front exposure, this stunning residence offers impressive curb appeal with a paver brick driveway, front patio, and lush professional landscaping that creates an inviting first impression. A rare 2½-car garage provides ample room for two vehicles and a golf cart, while a built-in workbench and cabinetry making it the perfect space for hobbies, projects, and additional storage. Modern smart-home features include a Ring Doorbell Pro, front porch and rear walkway cameras, a Kwikset Wi-Fi smart lock system, and a MyQ smart garage door opener for convenience and peace of mind. Step inside to discover a bright, open floor plan enhanced by neutral tile flooring throughout the main living areas, elegant crown molding, plantation shutters, and an abundance of natural light. The beautifully appointed kitchen is designed to impress, featuring granite countertops, a matching granite backsplash, and a full suite of updated stainless steel appliances, creating the perfect setting for both everyday living and entertaining. The spacious primary suite serves as a private retreat, complete with dual walk-in closets, double vanities, granite countertops, and a luxurious Roman shower. Guests will appreciate the beautifully remodeled guest bath showcasing an Onyx sink and countertop, designer wave-tile shower walls, upgraded shower flooring, and stylish California sliding glass barn doors. One of the home's most impressive features is the expansive glass-enclosed lanai, offering year-round comfort with tile flooring, pull-down shades, and a Mitsubishi mini-split air conditioning system. Whether enjoying your morning coffee or entertaining guests, this space seamlessly extends the home's living area. Just beyond, a private screened pergola retreat awaits, featuring a Bullfrog hot tub and tranquil surroundings that create your own personal resort-style escape. The outdoor setting is truly exceptional, with mature landscaping and a substantial privacy hedge separating the property from the rear neighbor, creating a peaceful and secluded backyard environment rarely found in The Villages. Additional enhancements include a new main house HVAC system installed in 2024, a Nova Filter Plus water filtration and softener system, updated appliances throughout, and countless thoughtful upgrades that elevate everyday living. Combining luxury finishes, modern technology, exceptional privacy, and an unbeatable location in one of The Villages' most desirable neighborhoods, this remarkable Gardenia model offers the Florida lifestyle you've been waiting for. This home will not last long, schedule a private showing today to see this dream yourself!
    28 days
    |
    1,960
    |
    56
    |

    Likely to sell faster than

    Zillow last checked:

    Listing updated:

    Listed by:

    Gabriela Bryceland 904-646-8502,

    REALTY EXECUTIVES IN THE VILLAGES 352-753-7500,

    Charmaine Adams 904-646-8206,

    REALTY EXECUTIVES IN THE VILLAGES

    Source: Stellar MLS,MLS#: G5113646MLS LogoOriginating MLS: Ocala - Marion

    Loading...

      Facts & features

      Interior

      Bedrooms & bathrooms
      • Bedrooms: 3
      • Bathrooms: 2
      • Full bathrooms: 2
      Primary bedroom
      • Features: Dual Sinks, Dual Closets
      • Level: First
      • Area: 234 Square Feet
      • Dimensions: 18x13
      Bedroom 1
      • Features: Built-in Closet
      • Level: First
      • Area: 110 Square Feet
      • Dimensions: 11x10
      Bonus room
      • Features: No Closet
      • Level: First
      • Area: 121 Square Feet
      • Dimensions: 11x11
      Dining room
      • Level: First
      • Area: 130 Square Feet
      • Dimensions: 10x13
      Kitchen
      • Level: First
      • Area: 130 Square Feet
      • Dimensions: 13x10
      Living room
      • Features: No Closet
      • Level: First
      • Area: 306 Square Feet
      • Dimensions: 18x17
      Heating
      • Central
      Cooling
      • Central Air
      Appliances
      • Included: Dishwasher, Dryer, Microwave, Range, Refrigerator, Washer
      • Laundry: Laundry Room
      Features
      • Ceiling Fan(s), Crown Molding, Eating Space In Kitchen, High Ceilings, Living Room/Dining Room Combo, Open Floorplan, Primary Bedroom Main Floor, Smart Home, Split Bedroom, Stone Counters, Tray Ceiling(s), Walk-In Closet(s)
      • Flooring: Carpet, Tile
      • Doors: Sliding Doors
      • Windows: Window Treatments
      • Has fireplace: No
      Interior area
      • Total structure area: 2,847
      • Total interior livable area: 1,917 sqft
      Video & virtual tour

      Property

      Parking
      • Total spaces: 2
      • Parking features: Garage Door Opener, Golf Cart Garage
      • Attached garage spaces: 2
      Features
      • Levels: One
      • Stories: 1
      • Patio & porch: Enclosed, Front Porch, Rear Porch, Screened, Side Porch
      • Exterior features: Irrigation System, Rain Gutters
      Lot
      • Size: 7,681 Square Feet
      • Features: Corner Lot, Landscaped
      Details
      • Parcel number: G10A118
      • Zoning: RES
      • Special conditions: None

      Construction

      Type & style
      • Home type: SingleFamily
      • Property subtype: Single Family Residence
      Materials
      • Block, Stucco
      • Foundation: Slab
      • Roof: Shingle
      Condition
      • Completed
      • New construction: No
      • Year built: 2013

      Utilities & green energy

      • Sewer: Public Sewer
      • Water: Public
      • Utilities for property: Cable Available, Electricity Connected, Public, Underground Utilities, Water Connected

      Community & HOA

      Community
      • Features: Golf Carts OK, Golf
      • Pet fee: $0 monthly
      • Senior community: Yes
      • Subdivision: VILLAGES OF SUMTER
      HOA
      • Has HOA: No
      • Amenities included: Golf Course, Pickleball Court(s), Recreation Facilities, Tennis Court(s), Trail(s)
      • Services included: Community Pool, Recreational Facilities
      • HOA fee: $204 monthly
      • Second HOA name: THE VILLAGES FLORIDA
      Location
      • Region: The Villages

      Financial & listing details

      • Price per square foot: $305/sqft
      • Tax assessed value: $434,920
      • Annual tax amount: $3,505
      • Date on market: 6/19/2026
      • Cumulative days on market: 25 days
      • Ownership: Fee Simple
      • Total actual rent: 0
      • Electric utility on property: Yes
      • Road surface type: Paved

        Estimated market value

        Not available

        Estimated sales range

        Not available

        Not available

        Price history

        DateEventPrice
        7/17/2026Listed for sale$585,000$305/sqft
        Source: Stellar MLS #G5113646 Report a problem
        7/14/2026Pending sale$585,000$305/sqft
        Source: Stellar MLS #G5113646 Report a problem
        6/19/2026Listed for sale$585,000+41%$305/sqft
        Source: Stellar MLS #G5113646 Report a problem
        10/11/2019Sold$415,000+41.1%$216/sqft
        Source: Public Record Report a problem
        1/16/2014Sold$294,200$153/sqft
        Source: Public Record Report a problem

        Public tax history

        YearProperty taxesTax assessment
        2025$5,610 +0.6%$387,560 +2.9%
        2024$5,576 +4.5%$376,640 +3%
        2023$5,338 +1.7%$365,670 +3%
        2022$5,251 -10.3%$355,020 +3%
        2021$5,851 -3.9%$344,680 +1.7%
        2020$6,090 $338,850 +17.9%
        2019$6,090 +9.5%$287,390 +1.9%
        2018$5,562 +6.9%$282,040 -0.7%
        2017$5,204 -2.3%$284,010 -0.6%
        2016$5,329 -0.4%$285,670 +0.7%
        2015$5,352 -0.5%$283,690
        2014$5,382 -9.4%$283,690 +1087%
        2013$5,937 $23,900 +795.1%
        2012-- $2,670
        Find assessor info on the county website

        Monthly payment

        Est. payment

        Payment breakdown

        Explore the cost of this home by adjusting the details. Changes won't be saved.
        All calculations are estimates and provided by Zillow, Inc. for informational purposes only. Actual amounts may vary.
        HOA fees may include property taxes on listings classified as Co-Ops. Contact the listing agent and/or owner for fee details.
        Mortgage interest rates are dependent on a number of factors, including credit score, down payment, and repayment length. Interest rate data provided by Zillow Group Marketplace, Inc. as of 1/1/1970 from various mortgage lenders with which we have lead or other similar arrangements; the Estimated Payment is an average of those rates.
        See how much you could borrow to make a competitive offer.

        Climate risks

        Neighborhood: 32163

        Getting around

        0 / 100
        Car-Dependent
        37 / 100
        Somewhat Bikeable

        Nearby schools

        GreatSchools rating

        A local agent can set up tours, give advice and negotiate with sellers.

        A local lender can help you make sure your offer is ready when you are.

        Browse local experts

        Similar homes