Skip main navigation
Sold for $659,000
  • $659,000

    1519 Resthaven Way, The Villages, FL 32163

    3beds
    1,955sqft
    Single Family Residence
    Built in 2013
    8,820 Square Feet Lot
    $640,300 Zestimate®
    $337/sqft
    $3,143 Estimated rent

    Home value

    $640,300

    $608,000 - $672,000

    $3,143/mo

    Zestimate® history
    Loading
    Loading...

    Owner options

    List your home for rent

    $3,143/mo

    Rent Zestimate®

    Find your next renter with Zillow Rental Manager. Plus, with online applications, you can quickly screen prospective tenants – for free.

    Learn more

    $3,143/mo

    Rent Zestimate®

    Refinance and save

    $4,283/mo

    Est. payment

    Refinancing to a lower rate could help reduce your monthly payments and save thousands over the life of the loan.

    See today's rates

    $4,283/mo

    Est. payment

    Explore your selling options

    Work with a Zillow partner agent

    Leverage their expertise and Zillow's premium Showcase listings to get your home seen by more buyers.

    Get started

    List with your own agent

    Get your home in front of millions of buyers by listing it on Zillow.

    Learn how to do it

    Sell it yourself

    Take full control of how buyers see your home on Zillow by listing For Sale by Owner (FSBO).

    List your home

    What's special

    Electric fireplaceEnclosed lanaiCrown molding throughoutAdditional storage spaceBelle gladeLarge south facing patioBuilt-in desk
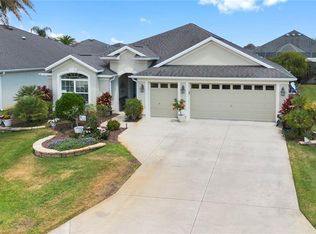
    THREE CAR GARAGE on this BEAUTIFULLY maintained STRETCHED ZINNIA model - TURNKEY with THREE bedrooms, THREE full bathrooms + another 280sf of living space in the ENCLOSED LANAI under HEAT/AC all situated on a corner lot in the VILLAGE of GILCHRIST. LOVELY curb appeal with PAINTED DRIVE and WALKWAY with LEADED GLASS sidelites and transom with PLANTATION SHUTTERS which you will also find throughout the home! Once inside the foyer, you notice many lovely upgrades with CROWN MOLDING throughout, CORNICES over the windows and SLIDING GLASS doors as well as BUILT-INS in the dining room and an ELECTRIC FIREPLACE (with heat if desired) in the living room! The KITCHEN features LOVELY WHITE cabinets with upper and lower TRIM, GRANITE counter tops, GLASS TILE backsplash, STAINLESS appliances with a BRAND NEW REFRIGERATOR, built-in SMOOTH TOP ELECTRIC stove, pull-out drawers, UNDER CABINET lighting, a CLOSET PANTRY and a convenient breakfast bar! The SPACIOUS LAUNDRY room is off the kitchen with a built-in sink, lots of extra cabinets, additional storage space and washer and dryer that do convey with the home. You’ll love the TILED casual dining area with large window that looks out over the PRIVATE corner lot, and also opens with sliding glass doors out to the GLASS ENCLOSED LANAI. The lanai is also accessible from the sliding glass doors from the living room. The lanai is equipped with a mini-split system, allowing for YEAR-ROUND use and behind you’ll find LOVELY LANDSCAPING offering PRIVACY with a pavered walkway that leads to a GREAT place for your grill and a LARGE SOUTH FACING patio that conveniently continues around the side of the home to the driveway. A great spot for entertaining! The GUEST SUITE is located at the front of the home with two additional bedrooms and TWO additional full baths! The front guest bedroom has a tray ceiling, BUILT-IN desk with cabinets, wall mounted TV and an EN-SUITE bath with lovely tiled shower! The hall guest bath has a JETTED TUB with shower. The spacious PRIMARY BEDROOM can easily accommodate a King Size bedroom set and/or a sitting area and includes an EN-SUITE BATH with LARGE WALK-IN CLOSET, DUAL SINKS, a vanity, and ROMAN WALK-IN SHOWER! The SPACIOUS THREE CAR GARAGE has an EPOXY PAINTED FLOOR and cabinets for extra storage. OTHER FEATURES include: WATER SOFTENER, an air purifier for enhanced comfort and indoor air quality; and gutters around the home. The home is ideally located on a CUL-DE-SAC street, providing a peaceful setting while being conveniently close to a variety of amenities such as championship and executive golf courses, THREE COUNTRY CLUBS (EVANS PRAIRIE, BONIFAY and BELLE GLADE), and situated between Brownwood Paddock Square, restaurants, activities and Lake Sumter Landing Market Square.

    Zillow last checked:

    Listing updated:

    Listing Provided by:

    Kim Coffer 352-626-7671,

    SALLY LOVE REAL ESTATE 352-399-2010,

    Sally Love 352-430-6960,

    SALLY LOVE REAL ESTATE

    Bought with:

    Guy Williams Jr. LLC, 3451939

    RE/MAX PREMIER REALTY LADY LK

    Source: Stellar MLS,MLS#: G5071860MLS LogoOriginating MLS: Lake and Sumter

    Facts & features

    Interior

    Bedrooms & bathrooms
    • Bedrooms: 3
    • Bathrooms: 3
    • Full bathrooms: 3
    Primary bedroom
    • Features: Walk-In Closet(s)
    • Level: First
    • Dimensions: 17x13
    Bedroom 2
    • Features: Ceiling Fan(s), Walk-In Closet(s)
    • Level: First
    • Dimensions: 16x12
    Bedroom 3
    • Features: Ceiling Fan(s), Built-in Closet
    • Level: First
    • Dimensions: 12x11
    Primary bathroom
    • Features: Built-In Shower Bench, En Suite Bathroom, Makeup/Vanity Space, Shower No Tub, Water Closet/Priv Toilet
    • Level: First
    • Dimensions: 11x13
    Balcony porch lanai
    • Level: First
    • Dimensions: 28x10
    Dinette
    • Level: First
    • Dimensions: 10x12.5
    Dining room
    • Features: Built-In Shelving
    • Level: First
    • Dimensions: 9x8
    Kitchen
    • Features: Granite Counters
    • Level: First
    • Dimensions: 14x12
    Living room
    • Level: First
    • Dimensions: 16x16
    Heating
    • Central, Electric, Reverse Cycle
    Cooling
    • Central Air
    Appliances
    • Included: Dishwasher, Disposal, Dryer, Electric Water Heater, Microwave, Range, Refrigerator, Washer, Water Softener
    • Laundry: Laundry Room
    Features
    • Built-in Features, Ceiling Fan(s), Crown Molding, High Ceilings, Living Room/Dining Room Combo, Primary Bedroom Main Floor, Open Floorplan, Stone Counters, Thermostat, Tray Ceiling(s), Vaulted Ceiling(s), Walk-In Closet(s)
    • Flooring: Carpet, Ceramic Tile
    • Doors: Sliding Doors
    • Windows: Shutters
    • Has fireplace: Yes
    • Fireplace features: Living Room
    Interior area
    • Total structure area: 2,925
    • Total interior livable area: 1,955 sqft

    Property

    Parking
    • Total spaces: 3
    • Parking features: Driveway, Garage Door Opener, Golf Cart Parking, Oversized
    • Attached garage spaces: 3
    • Has uncovered spaces: Yes
    Features
    • Levels: One
    • Stories: 1
    • Exterior features: Garden, Irrigation System, Lighting, Other, Rain Gutters, Sidewalk
    Lot
    • Size: 8,820 sqft
    • Features: Corner Lot, Cul-De-Sac
    Details
    • Parcel number: G10A043
    • Zoning: RES
    • Special conditions: None

    Construction

    Type & style
    • Home type: SingleFamily
    • Property subtype: Single Family Residence
    Materials
    • Block, Stucco
    • Foundation: Slab
    • Roof: Shingle
    Condition
    • New construction: No
    • Year built: 2013
    Details
    • Builder model: ZINNIA

    Utilities & green energy

    • Sewer: Public Sewer
    • Water: Public
    • Utilities for property: Cable Available, Cable Connected, Electricity Connected, Sewer Connected, Sprinkler Recycled, Underground Utilities, Water Connected

    Community & neighborhood

    Community
    • Community features: Deed Restrictions, Dog Park, Fitness Center, Golf, Irrigation-Reclaimed Water, Park, Pool
    Senior living
    • Senior community: Yes
    Location
    • Region: The Villages
    • Subdivision: THE VILLAGES

    HOA & financial

    HOA
    • Has HOA: No
    • HOA fee: $189 monthly
    Other fees
    • Pet fee: $0 monthly
    Other financial information
    • Total actual rent: 0

    Other

    Other facts
    • Listing terms: Cash,Conventional,VA Loan
    • Ownership: Fee Simple
    • Road surface type: Paved

    Price history

    DateEventPrice
    9/20/2023Sold$659,000-5.7%$337/sqft
    Source: Stellar MLS #G5071860 Report a problem
    8/30/2023Pending sale$699,000$358/sqft
    Source: Stellar MLS #G5071860 Report a problem
    8/6/2023Price change$699,000+6.1%$358/sqft
    Source: Stellar MLS #G5071860 Report a problem
    3/23/2023Pending sale$659,000$337/sqft
    Source: Stellar MLS #G5066362 Report a problem
    3/17/2023Listed for sale$659,000+124.3%$337/sqft
    Source: Stellar MLS #G5066362 Report a problem
    2/18/2013Sold$293,800$150/sqft
    Source: Public Record Report a problem

    Public tax history

    YearProperty taxesTax assessment
    2025$6,227 -1.1%$449,100 +0.3%
    2024$6,298 +29.5%$447,640 +40%
    2023$4,861 +1.5%$319,770 +3%
    2022$4,787 -10.5%$310,460 +3%
    2021$5,352 -4.2%$301,420 +1.4%
    2020$5,588 $297,260 +2.3%
    2019$5,588 -0.2%$290,580 +1.9%
    2018$5,602 +6.9%$285,170 -0.4%
    2017$5,239 -2.2%$286,410 +2.1%
    2016$5,357 +1.2%$280,520 +0.7%
    2015$5,292 -0.5%$278,570 +0.8%
    2014$5,321 -1.2%$276,360 +907.1%
    2013$5,383 $27,440 +823.9%
    2012-- $2,970

    Find assessor info on the county website

    Neighborhood: 32163

    Nearby schools

    GreatSchools rating
    Get a cash offer in 3 minutes
    Find out how much your home could sell for in as little as 3 minutes with a no-obligation cash offer.
    Estimated market value
    $640,300
    Get a cash offer in 3 minutes
    Find out how much your home could sell for in as little as 3 minutes with a no-obligation cash offer.
    Estimated market value
    $640,300