QUICK CLOSE POSSIBLE! Beautifully upgraded and meticulously maintained Lilac model in the Village of Osceola Hills featuring 3 bedrooms, 2 bathrooms, and a 2-car plus golf-cart garage with epoxy flooring. This home is loaded with desirable upgrades, including crown molding, tray ceilings, solar tubes, plantation shutters, and a combination of tile in the kitchen and baths with hardwood-look laminate flooring throughout the main living areas. Additional upgrades include hurricane shutters, paver-enhanced driveway, epoxy garage flooring, newer kitchen appliances, and mini-split climate control in the lanai. The upgraded kitchen features abundant cabinetry, granite countertops, tiled backsplash, newer stainless-steel appliances, and an extended cabinet area that creates an ideal coffee or wine station. The spacious primary suite comfortably accommodates a king-sized bed and offers an ensuite bath with dual vanities, Roman shower, and private water closet. Two additional bedrooms are positioned behind a pocket door, providing added privacy for guests. The secondary bath features a walk-in tub with jets to revive after a great day of golf or pickleball. The outdoor spaces have been thoughtfully enhanced for both comfort and entertaining. A private rear patio and grilling area with retractable awning is surrounded by upgraded landscaping for added privacy. The enclosed lanai features river-rock flooring and a mini-split system, providing comfortable year-round additional living space. A well-maintained, move-in-ready home with an impressive list of upgrades and improvements. Quick close possible.
Sold for $450,000
Zillow last checked:
Listing updated:
Bought with:
Holly McEntire, 3591025
REALTY EXECUTIVES IN THE VILLAGES
Source: Stellar MLS,MLS#: G5111825 Originating MLS: Ocala - Marion
Originating MLS: Ocala - Marion
Price history
| Date | Event | Price |
|---|---|---|
| 10/20/2026 | Sold | $450,000-5.2%$235/sqft |
Source:  Stellar MLS #G5111825 Report a problem Stellar MLS #G5111825 Report a problem | ||
| 9/14/2026 | Price change | $474,900-1%$248/sqft |
Source: Stellar MLS #G5111825 Report a problem | ||
| 7/20/2026 | Price change | $479,900-1%$250/sqft |
Source: Stellar MLS #G5111825 Report a problem | ||
| 6/9/2026 | Price change | $484,900-3%$253/sqft |
Source: Stellar MLS #G5111825 Report a problem | ||
| 5/1/2026 | Listed for sale | $499,900+107%$261/sqft |
Source: Stellar MLS #G5111825 Report a problem | ||
| 3/17/2017 | Sold | $241,500$126/sqft |
Source: Public Record Report a problem | ||
Nearby homes
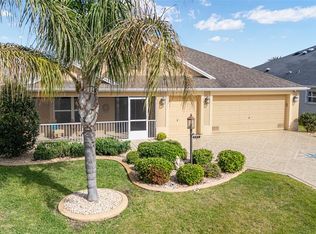
- $514,7003 bd3 ba1.9k sqft481 Island House Path, The Villages, FL 32163For Sale
- $399,300-- bd-- ba1.6k sqft469 Island House Path, The Villages, FL 32163Off Market
- $469,200-- bd-- ba1.9k sqft3986 Zenith Loop, The Villages, FL 32163Off Market
- $385,000-- bd-- ba1.5k sqft3980 Zenith Loop, The Villages, FL 32163Sold
Get a cash offer in 3 minutes
Find out how much your home could sell for in as little as 3 minutes with a no-obligation cash offer.
Estimated market value
$458,200
