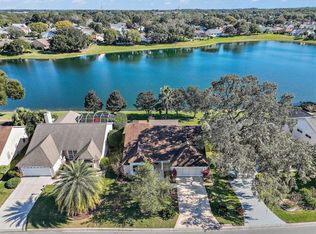
Located in the desirable VILLAGE OF MIRA MESA, this beautifully maintained Monterey model offers the perfect blend of updates, privacy, and location. Situated on a LARGE CORNER LOT with NO BOND, this 2-bedroom, 2-bath home features a 2024 ROOF, BRAND-NEW WATER HEATER (2026), SOLAR-HEATED SALTWATER POOL, (New Solar Heat for Pool 2024). 2-CAR GARAGE, water softener, and an enclosed lanai—all just minutes from both Spanish Springs and Lake Sumter Landing. An enclosed front patio welcomes you into a bright, open floor plan with soaring ceilings, abundant natural light, and spacious living and dining areas designed for comfortable everyday living and entertaining. Sliding glass doors seamlessly connect the living space to the enclosed lanai, pool, and outdoor entertaining areas. The updated kitchen features WHITE CABINETRY, engineered marble-overlay countertops, a coordinating backsplash, abundant cabinet storage, a center island, ceramic tile flooring, and a bay-window breakfast nook overlooking the pool. A convenient built-in workstation and inside laundry room add everyday functionality. The generous primary suite offers direct access to the pool deck and lanai, two walk-in closets, and an updated ensuite bath with dual vanities, engineered quartz-overlay countertops, a walk-in shower, and upgraded fixtures. The split-bedroom floor plan provides excellent privacy for guests, while the remodeled guest bath features an engineered quartz-overlay countertop, tiled shower, and updated finishes. While only listed as a 2-bedroom home, with the eat in kitchen, the dining room can easily be converted into a third bedroom. One of the highlights of this home is the private outdoor living space. The spacious enclosed lanai overlooks the sparkling SOLAR-HEATED SALTWATER POOL, while the expansive screened birdcage and paver patio provide multiple areas for dining, entertaining, or simply relaxing in the Florida sunshine. Mature landscaping enhances the sense of privacy, and a separate patio with a firepit creates the perfect gathering space for family and friends. Additional features include a designer driveway and front walkway, newly painted garage, water purification system, and numerous thoughtful updates throughout. Conveniently located near Spanish Springs Town Square, Lake Sumter Landing, UF Health Spanish Plaines Hospital, shopping, restaurants, recreation centers, and championship golf, this move-in-ready home offers the ideal combination of comfort, updates, outdoor living, and one of The Villages' most convenient locations.
Sold for $385,000
Zillow last checked:
Listing updated:
Bought with:
Sonya Gaddis, 3126487
REALTY ONE GROUP MVP
Source: Stellar MLS,MLS#: G5114333 Originating MLS: Orlando Regional
Originating MLS: Orlando Regional
Price history
| Date | Event | Price |
|---|---|---|
| 9/15/2026 | Sold | $385,000-3.5%$240/sqft |
Source:  Stellar MLS #G5114333 Report a problem Stellar MLS #G5114333 Report a problem | ||
| 8/11/2026 | Pending sale | $399,000$249/sqft |
Source: Stellar MLS #G5114333 Report a problem | ||
| 8/8/2026 | Listing removed | $399,000$249/sqft |
Source: Stellar MLS #G5114333 Report a problem | ||
| 8/8/2026 | Pending sale | $399,000$249/sqft |
Source: Stellar MLS #G5114333 Report a problem | ||
| 7/22/2026 | Listed for sale | $399,000-11.3%$249/sqft |
Source: Stellar MLS #G5114333 Report a problem | ||
| 10/29/2025 | Listing removed | -- |
Source: Owner Report a problem | ||
| 10/27/2025 | Listed for sale | $450,000-7.2%$281/sqft |
Source: Owner Report a problem | ||
| 1/23/2023 | Listing removed | -- |
Source: Stellar MLS #G5059953 Report a problem | ||
| 12/7/2022 | Price change | $485,000+1.3%$303/sqft |
Source: Stellar MLS #G5059953 Report a problem | ||
| 11/10/2022 | Price change | $479,000+4.4%$299/sqft |
Source: Stellar MLS #G5059953 Report a problem | ||
| 10/27/2022 | Listed for sale | $459,000$287/sqft |
Source: Stellar MLS #G5059953 Report a problem | ||
| 10/17/2022 | Listing removed | -- |
Source: Stellar MLS #G5059953 Report a problem | ||
| 10/3/2022 | Price change | $459,000-2.1%$287/sqft |
Source: Stellar MLS #G5059953 Report a problem | ||
| 9/30/2022 | Price change | $469,000-2.1%$293/sqft |
Source: Stellar MLS #G5059953 Report a problem | ||
| 9/15/2022 | Listed for sale | $479,000+78.1%$299/sqft |
Source: Stellar MLS #G5059953 Report a problem | ||
| 2/12/2019 | Listing removed | $269,000$168/sqft |
Source: BASSETT PREMIER REALTY INC #G5005699 Report a problem | ||
| 2/8/2019 | Price change | $269,000-3.6%$168/sqft |
Source: BASSETT PREMIER REALTY INC #G5005699 Report a problem | ||
| 11/23/2018 | Price change | $279,000-3.5%$174/sqft |
Source: BASSETT PREMIER REALTY INC #G5005699 Report a problem | ||
| 9/20/2018 | Listed for sale | $289,000-3.6%$180/sqft |
Source: BASSETT PREMIER REALTY INC #G5005699 Report a problem | ||
| 2/27/2018 | Price change | $299,900-7.7%$187/sqft |
Source: SELLSTATE NGR-SUMMERFIELD #524603 Report a problem | ||
| 11/8/2017 | Price change | $325,000-3%$203/sqft |
Source: SELLSTATE NGR-SUMMERFIELD #524603 Report a problem | ||
| 9/6/2017 | Listed for sale | $335,000+44.7%$209/sqft |
Source: SELLSTATE NGR- SUMMERFIELD #G4846834 Report a problem | ||
| 9/10/2004 | Sold | $231,500$145/sqft |
Source: Public Record Report a problem | ||

Get a cash offer in 3 minutes
Find out how much your home could sell for in as little as 3 minutes with a no-obligation cash offer.
Estimated market value
$384,900
