3BR/2BA, with office, on an oversized .64-acre lot with a peaceful pond view. Major updates: ROOF 2025, A/C 2023, brand new water heater and water softener. Features a bonus golf-cart garage, large screened rear patio/lanai, upgraded office with new flooring & cabinets, fully functional irrigation system, new privacy blinds & curtains, fresh interior & garage paint, and new cabinet hardware. Located in Harbor Hills — an all-age, 24-hour guard-gated community on one of Central Florida’s higher elevations with a canal to Lake Griffin. Community amenities for Club Members include Country Club, golf, tennis, pool, racquetball, fitness center, boat dock, pickleball and social clubs (memberships sold separately). Close to shopping, hospitals and entertainment; approx. 8 minutes to The Villages, 15 to Leesburg, 45 to Ocala, 1 hour to Disney World and 2 hours to Tampa. Ideal for golf/active-adult lifestyle and outdoor living. Come take a look today!
For sale
$419,000
39644 HARBOR HILLS BOULEVARD, LADY LAKE, FL 32159
3beds
2,009sqft
:
Get pre-qualified$2,961/mo
Single Family Residence
Built in 2006
0.63 Acres Lot
$407,900 Zestimate®
$209/sqft
$183/mo HOA
What's special
Peaceful pond viewFully functional irrigation systemBonus golf-cart garageNew cabinet hardware
- 163 days |
- 488 |
- 25 |
Zillow last checked:
Listing updated:
Listed by:
Aaron Zmek 407-721-1327,
FLORIDA ADVANTAGE REALTY GROUP 352-618-2926
Source: Stellar MLS,MLS#: OM719222 Originating MLS: Ocala - Marion
Originating MLS: Ocala - Marion
Facts & features
Interior
Bedrooms & bathrooms
- Bedrooms: 3
- Bathrooms: 2
- Full bathrooms: 2
Primary bedroom
- Features: Walk-In Closet(s)
- Level: First
- Area: 225 Square Feet
- Dimensions: 15x15
Bedroom 2
- Features: Ceiling Fan(s), Built-in Closet
- Level: First
- Area: 121 Square Feet
- Dimensions: 11x11
Bedroom 3
- Features: Ceiling Fan(s), Built-in Closet
- Level: First
- Area: 132 Square Feet
- Dimensions: 12x11
Kitchen
- Level: First
Living room
- Level: First
Office
- Features: Ceiling Fan(s), Built-in Closet
- Level: First
- Area: 143 Square Feet
- Dimensions: 13x11
Heating
- Electric
Cooling
- Central Air
Appliances
- Included: Dishwasher, Dryer, Microwave, Range, Refrigerator, Washer, Water Softener
- Laundry: Inside, Laundry Room
Features
- Ceiling Fan(s), Open Floorplan, Solid Wood Cabinets, Walk-In Closet(s)
- Flooring: Carpet, Ceramic Tile, Vinyl
- Doors: Sliding Doors
- Has fireplace: No
Interior area
- Total structure area: 3,538
- Total interior livable area: 2,009 sqft
Video & virtual tour
Property
Parking
- Total spaces: 3
- Parking features: Garage - Attached
- Attached garage spaces: 3
Features
- Levels: One
- Stories: 1
- Exterior features: Rain Gutters
Lot
- Size: 0.63 Acres
Details
- Parcel number: 13182405050BB02100
- Zoning: PUD
- Special conditions: None
Construction
Type & style
- Home type: SingleFamily
- Property subtype: Single Family Residence
Materials
- Block, Concrete, Stucco
- Foundation: Slab
- Roof: Shingle
Condition
- New construction: No
- Year built: 2006
Details
- Warranty included: Yes
Utilities & green energy
- Sewer: Septic Tank
- Water: Public
- Utilities for property: BB/HS Internet Available, Cable Connected, Electricity Connected, Underground Utilities, Water Connected
Community & HOA
Community
- Pet fee: $0 monthly
- Subdivision: HARBOR HILLS PT REP
HOA
- Has HOA: Yes
- Amenities included: Gated, Security
- HOA fee: $183 monthly
- HOA name: Ron Brown
- HOA phone: 352-390-8916
Location
- Region: Lady Lake
Financial & listing details
- Price per square foot: $209/sqft
- Tax assessed value: $380,480
- Annual tax amount: $3,354
- Date on market: 2/20/2026
- Cumulative days on market: 164 days
- Listing terms: Cash,Conventional,FHA,USDA Loan
- Ownership: Fee Simple
- Total actual rent: 0
- Electric utility on property: Yes
- Road surface type: Paved
Estimated market value
$407,900
$388,000 - $428,000
$2,267/mo
Price history
| Date | Event | Price |
|---|---|---|
| 3/30/2026 | Price change | $419,000-1.4%$209/sqft |
Source:  Stellar MLS #OM719222 Report a problem Stellar MLS #OM719222 Report a problem | ||
| 2/20/2026 | Listed for sale | $425,000+3.7%$212/sqft |
Source: Stellar MLS #OM719222 Report a problem | ||
| 5/29/2025 | Sold | $410,000-3.5%$204/sqft |
Source: Stellar MLS #G5086313 Report a problem | ||
| 4/21/2025 | Pending sale | $424,900$211/sqft |
Source: Stellar MLS #G5086313 Report a problem | ||
| 4/10/2025 | Price change | $424,900-2.3%$211/sqft |
Source: Stellar MLS #G5086313 Report a problem | ||
| 11/11/2024 | Listed for sale | $434,900$216/sqft |
Source: Stellar MLS #G5086313 Report a problem | ||
| 11/2/2024 | Pending sale | $434,900$216/sqft |
Source: Stellar MLS #G5086313 Report a problem | ||
| 10/15/2024 | Price change | $434,900-2.3%$216/sqft |
Source: Stellar MLS #G5086313 Report a problem | ||
| 9/18/2024 | Listed for sale | $445,000$222/sqft |
Source: Stellar MLS #G5086313 Report a problem | ||
| 9/15/2024 | Pending sale | $445,000$222/sqft |
Source: Stellar MLS #G5086313 Report a problem | ||
| 9/13/2024 | Price change | $445,000+29%$222/sqft |
Source: Stellar MLS #G5086313 Report a problem | ||
| 9/12/2024 | Price change | $345,000-23.3%$172/sqft |
Source: Stellar MLS #G5086313 Report a problem | ||
| 8/27/2024 | Listed for sale | $449,900$224/sqft |
Source: Stellar MLS #G5086313 Report a problem | ||
| 8/6/2024 | Listing removed | -- |
Source: Stellar MLS #G5078209 Report a problem | ||
| 7/13/2024 | Price change | $449,900-5.3%$224/sqft |
Source: Stellar MLS #G5078209 Report a problem | ||
| 2/22/2024 | Price change | $474,900-4.8%$236/sqft |
Source: Stellar MLS #G5078209 Report a problem | ||
| 2/6/2024 | Listed for sale | $499,000+62%$248/sqft |
Source: Stellar MLS #G5078209 Report a problem | ||
| 6/9/2006 | Sold | $308,000$153/sqft |
Source: Public Record Report a problem | ||
Public tax history
| Year | Property taxes | Tax assessment |
|---|---|---|
| 2025 | $3,355 +2.8% | $222,130 +2.9% |
| 2024 | $3,264 +10% | $215,870 +3% |
| 2023 | $2,968 +9.3% | $209,590 +3% |
| 2022 | $2,717 +3.6% | $203,490 +3% |
| 2021 | $2,622 -4.3% | $197,570 +1.4% |
| 2020 | $2,741 +0.9% | $194,843 +2.3% |
| 2019 | $2,718 +4.5% | $190,463 +1.9% |
| 2018 | $2,600 | $186,912 +2.1% |
| 2017 | $2,600 +3.2% | $183,068 +7.7% |
| 2016 | $2,519 +6.4% | $169,968 +0.7% |
| 2015 | $2,368 -2.3% | $168,787 +0.8% |
| 2014 | $2,424 +28.2% | $167,448 +1.5% |
| 2013 | $1,890 +1.1% | $164,974 +1.7% |
| 2012 | $1,870 -32.5% | $162,217 -27% |
| 2011 | $2,772 -5.6% | $222,304 -3.5% |
| 2010 | $2,936 -4.9% | $230,472 -4.2% |
| 2009 | $3,088 -7.4% | $240,645 -6.4% |
| 2008 | $3,334 -9.3% | $257,054 -3.5% |
| 2007 | $3,676 +542.5% | $266,314 +665.3% |
| 2006 | $572 +13.1% | $34,800 +14.3% |
| 2005 | $506 -0.5% | $30,450 |
| 2004 | $508 -3.3% | $30,450 |
| 2003 | $525 +7.1% | $30,450 |
| 2002 | $491 | $30,450 |
| 2001 | $491 -1.6% | $30,450 |
| 2000 | $499 | $30,450 |
Find assessor info on the county website
Monthly payment
Est. payment
Payment breakdown
Explore the cost of this home by adjusting the details. Changes won't be saved.Climate risks
Neighborhood: 32159
Nearby schools
GreatSchools rating
- 7/10The Villages Elementary Of Lady Lake SchoolGrades: PK-5Distance: 4.9 mi
- 3/10Carver Middle SchoolGrades: 6-8Distance: 7.3 mi
- 2/10Leesburg High SchoolGrades: 9-12Distance: 8.5 mi
- $485,0003 bd3 ba2.5k sqft39640 Harbor Hills Blvd, Lady Lake, FL 32159For Sale

- $535,1003 bd2 ba2.1k sqft39646 Harbor Hills Blvd, Lady Lake, FL 32159Off Market

- $435,0003 bd2 ba2.5k sqft39634 Harbor Hills Blvd, Lady Lake, FL 32159Sold
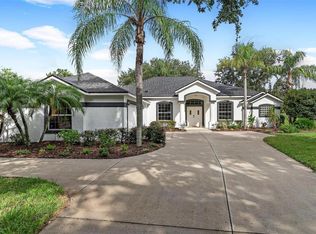
- $465,6004 bd2 ba2.6k sqft6118 Spinnaker Loop, Lady Lake, FL 32159Off Market
- $446,8003 bd2 ba2k sqft6120 Spinnaker Loop, Lady Lake, FL 32159Off Market
- $434,0003 bd3 ba2.4k sqft6116 Spinnaker Loop, Lady Lake, FL 32159Off Market
- $515,7003 bd2 ba2.6k sqft39652 Harbor Hills Blvd, Lady Lake, FL 32159Off Market
- $431,0003 bd2 ba2.3k sqft6124 Spinnaker Loop, Lady Lake, FL 32159Off Market
A local agent can set up tours, give advice and negotiate with sellers.
Similar homes
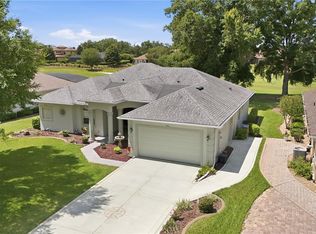
- $444,9003 bd3 ba2.2k sqft5453 GROVE MANOR, LADY LAKE, FL 32159For Sale
 MLS ID #OM724884, Dawn Williams, WORTH CLARK REALTY. Stellar MLS
 - $449,9003 bd3 ba2.2k sqft5204 GREENS DRIVE, LADY LAKE, FL 32159For Sale
 MLS ID #G5110432, Michael Simpson, WORTH CLARK REALTY. Stellar MLS
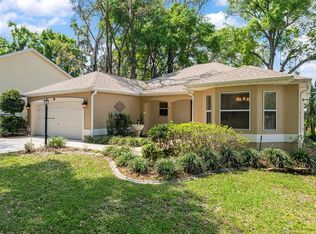
 - $419,0003 bd2 ba2k sqft110 CHULA VISTA AVENUE, LADY LAKE, FL 32159For Sale
 MLS ID #G5109984, James Cooper, REALTY EXECUTIVES IN THE VILLAGES. Stellar MLS
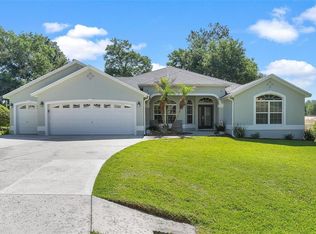
 - $499,9003 bd2 ba2.4k sqft1027 URICO GOLF ROAD, LADY LAKE, FL 32159For Sale
 MLS ID #G5112202, Lauren Fickett, MORRIS REALTY AND INVESTMENTS. Stellar MLS
 - $445,0003 bd2 ba2.1k sqft13857 DEL WEBB BOULEVARD, SUMMERFIELD, FL 34491For SaleMLS ID #OM729253, Jaylene Sheldon, RE/MAX PREMIER REALTY LADY LK. Stellar MLS
- $419,0003 bd2 ba2k sqft10212 JULIA ISLES AVENUE, OXFORD, FL 34484For SaleMLS ID #G5114899, Dave Monty, LPT REALTY, LLC. Stellar MLS
- $365,0003 bd3 ba1.8k sqft17996 SE 115TH CIRCLE, SUMMERFIELD, FL 34491For SaleMLS ID #G5115627, Edward Whitman, CENTURY 21 ALTON CLARK. Stellar MLS
- $395,9003 bd2 ba1.9k sqft36723 SUNDANCE DRIVE, GRAND ISLAND, FL 32735For SaleMLS ID #G5113965, Cheryl Mullen PA, HANSON REAL ESTATE GROUP, INC.. Stellar MLS
- $449,9003 bd2 ba1.9k sqft34224 SHADEWOOD CIRCLE, LEESBURG, FL 34788For SaleMLS ID #V4949786, Luciana Beck, COLDWELL BANKER COAST REALTY. Stellar MLS
- $439,0003 bd3 ba2k sqft10990 SE 170TH STREET ROAD, SUMMERFIELD, FL 34491For SaleMLS ID #O6419009, Lindsey Monk, UNITED REALTY GROUP INC. Stellar MLS
- $415,0003 bd2 ba1.6k sqft418 FLOSSMOOR COURT, THE VILLAGES, FL 32162For SaleMLS ID #G5112799, Jamie Rosier, REALTY EXECUTIVES IN THE VILLAGES. Stellar MLS
- $390,0003 bd2 ba1.8k sqft36806 WINFIELD COURT, GRAND ISLAND, FL 32735For SaleMLS ID #O6403002, Elliott Owens, WATSON REALTY CORP. Stellar MLS
- $396,0004 bd3 ba2.2k sqft12271 SE 175TH LANE, SUMMERFIELD, FL 34491For SaleMLS ID #OM722835, Jennifer Trail, JUDY L. TROUT REALTY. Stellar MLS
- $405,0003 bd2 ba1.9k sqft11266 SE 170TH LANE, SUMMERFIELD, FL 34491For SaleMLS ID #G5107915, David Kennedy, CHARLES RUTENBERG REALTY ORLANDO. Stellar MLS
- $429,5003 bd2 ba2.1k sqft8061 WATERBURY WAY, MOUNT DORA, FL 32757For SaleMLS ID #G5111288, Randall Sheppard, EXP REALTY LLC. Stellar MLS
- $368,9003 bd2 ba2k sqft5121 AURORA DRIVE, LEESBURG, FL 34748For SaleMLS ID #G5115396, Amanda Harrison, HARRISON REAL PROPERTY GROUP. Stellar MLS
- $424,9003 bd2 ba1.8k sqft5087 NE 121st Ave, Oxford, FL 34484For Sale By Owner
- $345,0003 bd2 ba1.9k sqft842 OLD OAKS LANE, LEESBURG, FL 34748For SaleMLS ID #G5114400, Tom McKnight, KELLER WILLIAMS ELITE PARTNERS III REALTY. Stellar MLS
- $429,0003 bd2 ba2.1k sqft13944 SE 96TH CIRCLE, SUMMERFIELD, FL 34491For SaleMLS ID #G5099176, Kendra Lee Akers, MORRIS REALTY AND INVESTMENTS. Stellar MLS
- $405,0003 bd2 ba1.8k sqft10948 SE 167TH PLACE, SUMMERFIELD, FL 34491For SaleMLS ID #OM721195, Jaylene Sheldon, RE/MAX PREMIER REALTY LADY LK. Stellar MLS
