PRICE IMPROVEMENT! SELLER MOTIVATED!**One or more photo(s) has been virtually staged** Welcome to this beautifully renovated 3-bedroom, 2-bath home located in the sought-after guard-gated golf community of Harbor Hills in Lady Lake. With over 2,500 square feet of living space, this home blends modern upgrades, functional design, and the relaxed Florida lifestyle buyers are looking for. Step inside through the double front doors into a bright and welcoming layout featuring new luxury vinyl flooring throughout, fresh interior and exterior paint, and updated lighting fixtures that give the home a clean, contemporary feel. The spacious kitchen is designed for both everyday living and entertaining, showcasing elegant quartz countertops, a large center island, newer appliances, and ample cabinetry. It opens seamlessly to the family room, creating the perfect gathering space with views and direct access to the screened lanai, where you’ll find a private spa—ideal for relaxing after a long day. The thoughtfully designed split floor plan offers privacy and comfort. The primary suite is generously sized and features direct access to the lanai, dual vanities, and a spacious walk-in shower, creating a peaceful retreat. Two additional bedrooms provide flexibility for guests, family, or a home office. Additional highlights include an oversized two-car garage with dedicated golf cart space, manicured landscaping, and a new roof installed in April 2025, making the home feel fresh and move-in ready. Residents of Harbor Hills enjoy the security of a 24/7 guard-gated community along with access to golf, tennis, and clubhouse amenities (memberships available separately). Beautifully updated, meticulously maintained, and ready for its next owner—this home truly captures the best of comfort, style, and Florida living.
Sold for $435,000
$435,000
39634 HARBOR HILLS BOULEVARD, LADY LAKE, FL 32159
3beds
2,579sqft
Single Family Residence
Built in 2000
0.36 Acres Lot
$436,100 Zestimate®
$169/sqft
$2,804 Estimated rent
Home value
$436,100
$410,000 - $467,000
$2,804/mo
Zestimate® history
Owner options
List your home for rent
$2,804/mo
Rent Zestimate®
Find your next renter with Zillow Rental Manager. Plus, with online applications, you can quickly screen prospective tenants – for free.
$2,804/mo
Rent Zestimate®
Refinance and save
$3,120/mo
Est. payment
Refinancing to a lower rate could help reduce your monthly payments and save thousands over the life of the loan.
$3,120/mo
Est. payment
Explore your selling options
Work with a Zillow partner agent
Leverage their expertise and Zillow's premium Showcase listings to get your home seen by more buyers.
Get startedList with your own agent
Get your home in front of millions of buyers by listing it on Zillow.
Learn how to do itSell it yourself
Take full control of how buyers see your home on Zillow by listing For Sale by Owner (FSBO).
List your homeWhat's special
Large center islandTwo additional bedroomsNewer appliancesUpdated lighting fixturesElegant quartz countertopsBright and welcoming layoutSpacious kitchen
Zillow last checked:
Listing updated:
Listed by:
Roseli Pereira 407-793-7345,
IDEAL REALTY GLOBAL 407-775-1799
Bought with:
Roseli Pereira, 3540952
IDEAL REALTY GLOBAL
Source: Stellar MLS,MLS#: O6391124 Originating MLS: Orlando Regional
Originating MLS: Orlando Regional
Facts & features
Interior
Bedrooms & bathrooms
- Bedrooms: 3
- Bathrooms: 2
- Full bathrooms: 2
Primary bedroom
- Features: Walk-In Closet(s)
- Level: First
Bedroom 3
- Features: Built-in Closet
- Level: First
Bathroom 2
- Level: First
Bathroom 2
- Level: First
Den
- Level: First
Dining room
- Level: First
Family room
- Level: First
Foyer
- Level: First
Kitchen
- Level: First
Laundry
- Level: First
Living room
- Level: First
Heating
- Other
Cooling
- Central Air
Appliances
- Included: Dishwasher, Dryer, Microwave, Range, Refrigerator, Washer
- Laundry: Laundry Room
Features
- Ceiling Fan(s), Crown Molding, High Ceilings, Living Room/Dining Room Combo, Primary Bedroom Main Floor, Split Bedroom, Walk-In Closet(s)
- Flooring: Vinyl
- Doors: French Doors, Sliding Doors
- Windows: Window Treatments
- Has fireplace: No
Interior area
- Total structure area: 2,579
- Total interior livable area: 2,579 sqft
Property
Parking
- Total spaces: 2
- Parking features: Garage Door Opener, Golf Cart Garage, Golf Cart Parking, Oversized, Underground
- Attached garage spaces: 2
Features
- Levels: One
- Stories: 1
- Patio & porch: Front Porch, Rear Porch, Screened
- Exterior features: Irrigation System
Lot
- Size: 0.36 Acres
Details
- Parcel number: 13182405050BB02300
- Zoning: PUD
- Special conditions: None
Construction
Type & style
- Home type: SingleFamily
- Property subtype: Single Family Residence
Materials
- Block, Stucco
- Foundation: Slab
- Roof: Shingle
Condition
- New construction: No
- Year built: 2000
Utilities & green energy
- Sewer: Septic Tank
- Water: Public
- Utilities for property: Electricity Available
Community & HOA
Community
- Pet fee: $0 monthly
- Subdivision: HARBOR HILLS PT REP
HOA
- Has HOA: Yes
- HOA fee: $182 monthly
- HOA name: Sentry Management - Lara Parker
- HOA phone: 352-753-7000
Location
- Region: Lady Lake
Financial & listing details
- Price per square foot: $169/sqft
- Tax assessed value: $425,203
- Annual tax amount: $3,533
- Date on market: 3/16/2026
- Cumulative days on market: 331 days
- Listing terms: Cash,Conventional,FHA
- Ownership: Fee Simple
- Total actual rent: 0
- Electric utility on property: Yes
- Road surface type: Paved
Price history
| Date | Event | Price |
|---|---|---|
| 5/11/2026 | Sold | $435,000-3.3%$169/sqft |
Source:  Stellar MLS #O6391124 Report a problem Stellar MLS #O6391124 Report a problem | ||
| 4/20/2026 | Pending sale | $449,900$174/sqft |
Source: Stellar MLS #O6391124 Report a problem | ||
| 3/27/2026 | Price change | $449,900-4.3%$174/sqft |
Source: Stellar MLS #O6391124 Report a problem | ||
| 3/16/2026 | Listed for sale | $469,900-1.1%$182/sqft |
Source: Stellar MLS #O6391124 Report a problem | ||
| 3/16/2026 | Listing removed | $474,900$184/sqft |
Source: Stellar MLS #G5107499 Report a problem | ||
| 1/30/2026 | Listed for sale | $474,900-1%$184/sqft |
Source: Stellar MLS #G5107499 Report a problem | ||
| 1/30/2026 | Listing removed | $479,900$186/sqft |
Source: Stellar MLS #O6359806 Report a problem | ||
| 1/20/2026 | Price change | $479,900-2%$186/sqft |
Source: Stellar MLS #O6359806 Report a problem | ||
| 11/11/2025 | Listed for sale | $489,900+3.2%$190/sqft |
Source: Stellar MLS #O6359806 Report a problem | ||
| 11/9/2025 | Listing removed | $474,900$184/sqft |
Source: Stellar MLS #G5097025 Report a problem | ||
| 10/16/2025 | Price change | $474,900-3.1%$184/sqft |
Source: Stellar MLS #G5097025 Report a problem | ||
| 9/21/2025 | Price change | $489,900-1.8%$190/sqft |
Source: Stellar MLS #G5097025 Report a problem | ||
| 7/28/2025 | Price change | $499,000-1.2%$193/sqft |
Source: Stellar MLS #G5097025 Report a problem | ||
| 6/25/2025 | Price change | $504,900-3.8%$196/sqft |
Source: Stellar MLS #G5097025 Report a problem | ||
| 6/11/2025 | Price change | $525,000-2.8%$204/sqft |
Source: Stellar MLS #G5097025 Report a problem | ||
| 5/29/2025 | Price change | $539,900-1.8%$209/sqft |
Source: Stellar MLS #G5097025 Report a problem | ||
| 5/19/2025 | Listed for sale | $549,900+86.4%$213/sqft |
Source: Stellar MLS #G5097025 Report a problem | ||
| 4/3/2025 | Sold | $295,000+883.3%$114/sqft |
Source: Public Record Report a problem | ||
| 5/1/1997 | Sold | $30,000$12/sqft |
Source: Public Record Report a problem | ||
Public tax history
| Year | Property taxes | Tax assessment |
|---|---|---|
| 2025 | $3,534 +2.7% | $235,460 +2.9% |
| 2024 | $3,440 +9.7% | $228,830 +3% |
| 2023 | $3,137 +8.7% | $222,170 +3% |
| 2022 | $2,886 +3.6% | $215,700 +3% |
| 2021 | $2,785 -4.4% | $209,424 +1.4% |
| 2020 | $2,913 +0.8% | $206,533 +2.3% |
| 2019 | $2,890 +4.5% | $201,890 +1.9% |
| 2018 | $2,765 | $198,126 +2.1% |
| 2017 | $2,765 +3.1% | $194,051 +2.1% |
| 2016 | $2,681 +0.4% | $190,060 +0.7% |
| 2015 | $2,671 -2.4% | $188,739 +0.8% |
| 2014 | $2,737 +25.5% | $187,242 +1.5% |
| 2013 | $2,180 +1% | $184,475 +1.7% |
| 2012 | $2,158 -8.4% | $181,392 -6.8% |
| 2011 | $2,357 -5.6% | $194,700 -3.4% |
| 2010 | $2,497 +2.6% | $201,657 +2% |
| 2009 | $2,433 +0.2% | $197,627 +0.1% |
| 2008 | $2,428 -4.4% | $197,430 +3% |
| 2007 | $2,539 -4.7% | $191,680 +2.5% |
| 2006 | $2,663 +2.4% | $187,005 +3% |
| 2005 | $2,600 +3% | $181,559 +3% |
| 2004 | $2,523 -1.2% | $176,271 +1.9% |
| 2003 | $2,554 +7.1% | $172,985 |
| 2002 | $2,384 | $172,985 |
| 2001 | $2,384 +469.9% | $172,985 +577% |
| 2000 | $418 | $25,550 |
Find assessor info on the county website
Neighborhood: 32159
Nearby homes
- $40,000-- bd-- ba-- sqftHarbor Hills Blvd, Lady lake, FL 32159Off Market
- $485,0003 bd3 ba2.5k sqft39640 Harbor Hills Blvd, Lady Lake, FL 32159For Sale

- $435,6003 bd2 ba2.3k sqft6124 Spinnaker Loop, Lady Lake, FL 32159Off Market
- $362,5003 bd2 ba1.9k sqft6126 Spinnaker Loop, Lady Lake, FL 32159Off Market
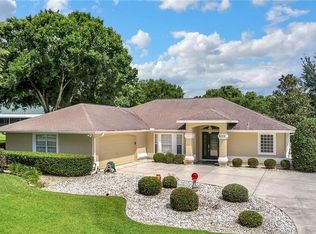
- $419,0003 bd2 ba2k sqft39644 Harbor Hills Blvd, Lady Lake, FL 32159For Sale
- $448,2003 bd2 ba2k sqft6120 Spinnaker Loop, Lady Lake, FL 32159Off Market
- $393,2003 bd2 ba2.1k sqft39622 Harbor Hills Blvd, Lady Lake, FL 32159Off Market
- $40,000-- bd-- ba-- sqftSpinnaker Loop, Lady lake, FL 32159Off Market
Nearby schools
GreatSchools rating
- 7/10The Villages Elementary Of Lady Lake SchoolGrades: PK-5Distance: 4.9 mi
- 3/10Carver Middle SchoolGrades: 6-8Distance: 7.3 mi
- 2/10Leesburg High SchoolGrades: 9-12Distance: 8.4 mi
Schools provided by the listing agent
- Elementary: Villages Elem of Lady Lake
- Middle: Carver Middle
- High: Leesburg High
Source: Stellar MLS. This data may not be complete. We recommend contacting the local school district to confirm school assignments for this home.
Get a cash offer in 3 minutes
Find out how much your home could sell for in as little as 3 minutes with a no-obligation cash offer.
Estimated market value
$436,100
Get a cash offer in 3 minutes
Find out how much your home could sell for in as little as 3 minutes with a no-obligation cash offer.
Estimated market value
$436,100
- Florida
- Lake County
- Lady Lake
- 32159
- 39634 HARBOR HILLS BOULEVARD
Nearby cities
Nearby zip codes
Other Lady Lake Topics
