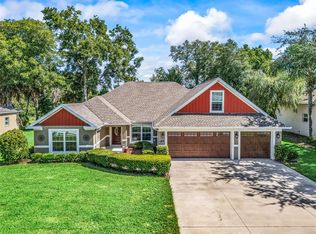
Under contract-accepting backup offers. PRICED TO SELL!!! This beautifully updated home in the desirable Harbor Hills Golf and Country Club gated community sits on a spacious half-acre lot and offers exceptional style and comfort. Boasting natural light throughout with 3 bedrooms, 2.5 baths, an office/den with closet, this property combines modern upgrades with timeless appeal. From the moment you arrive, you'll notice the fresh exterior paint, oversized 3 car garage and circular driveway offering ample storage and parking. Enter through the Leaded Glass French doors (2020) and be welcomed by newer stylish plank flooring that flows throughout the Living/Dining Rooms, the Den, and Great Room. These rooms have also been refreshed with beautiful Plantation Shutters. The Huge Great room offers an additional 654 living space and is climate controlled by a 3 ton Mini Split unit (2025) and features: fresh paint, updated ceiling tiles, and a stunning stained-glass door leading to the newly screened lanai with included Hot Tub (2019). The remodeled kitchen features gorgeous granite counter tops, tiled back splash, upgraded cabinetry, high end Café cook top and oven (2022), a Bosch vent/exhaust fan (2022), and matching granite-topped credenza and laundry room. The luxurious master bath has also been fully remodeled, showcasing an ADA-compliant shower offering wheelchair accessibility with both standing and seated options, A body shower and hand wand! Granite counter tops, new sinks, updated lighting, a new exhaust fan, New Commode and gorgeous tile floors and walls for a modern, functional, and elegant finish. Energy efficiency has been prioritized with the addition of a thermal blanket insulation in the attic and two solar-powered attic fans (2024), Newer roof shingles in (2023). A few additional upgrades include: A 5-ton Rudd HVAC system (2025) ensuring efficient cooling throughout. A 50 Gallon Hot water heater (2025), Shade control French doors leading to the screened lanai (2020). New screen installed in both front and back enclosures (2025), Lightning Rods and a new commode in the Hall bath. Whether you're entertaining guests or enjoying quiet evenings, this home offers the perfect blend of functionality and style. Every upgrade has been carefully selected to enhance your lifestyle—making this property a standout in today’s market.
Accepting backups
Price cut: $12.5K (6/29)
$485,000
39640 HARBOR HILLS BOULEVARD, LADY LAKE, FL 32159
3beds
2,531sqft
:
Get pre-qualified$3,331/mo
Single Family Residence
Built in 2001
0.51 Acres Lot
$468,700 Zestimate®
$192/sqft
$182/mo HOA
What's special
Gorgeous granite counter topsLeaded glass french doorsSpacious half-acre lotStunning stained-glass doorHuge great roomFresh exterior paintPlantation shutters
- 335 days |
- 325 |
- 14 |
Zillow last checked:
Listing updated:
Listed by:
Julie Townsend 352-516-8298,
ERA GRIZZARD REAL ESTATE 352-259-4900
Source: Stellar MLS,MLS#: G5101864 Originating MLS: Lake and Sumter
Originating MLS: Lake and Sumter
Facts & features
Interior
Bedrooms & bathrooms
- Bedrooms: 3
- Bathrooms: 3
- Full bathrooms: 2
- 1/2 bathrooms: 1
Rooms
- Room types: Great Room, Utility Room
Primary bedroom
- Features: Walk-In Closet(s)
- Level: First
- Area: 240 Square Feet
- Dimensions: 15x16
Bedroom 2
- Features: Built-in Closet
- Level: First
- Area: 130 Square Feet
- Dimensions: 10x13
Bedroom 3
- Features: Walk-In Closet(s)
- Level: First
- Area: 130 Square Feet
- Dimensions: 10x13
Den
- Features: Walk-In Closet(s)
- Level: First
- Area: 140 Square Feet
- Dimensions: 10x14
Dinette
- Level: First
- Area: 180 Square Feet
- Dimensions: 10x18
Dining room
- Level: First
- Area: 143 Square Feet
- Dimensions: 11x13
Great room
- Level: First
- Area: 713 Square Feet
- Dimensions: 23x31
Kitchen
- Level: First
- Area: 195 Square Feet
- Dimensions: 13x15
Living room
- Level: First
- Area: 270 Square Feet
- Dimensions: 15x18
Heating
- Central
Cooling
- Central Air
Appliances
- Included: Oven, Cooktop, Dishwasher, Disposal, Range Hood
- Laundry: Inside, Laundry Room
Features
- Ceiling Fan(s), Crown Molding, Living Room/Dining Room Combo, Split Bedroom
- Flooring: Ceramic Tile, Luxury Vinyl, Hardwood
- Has fireplace: No
Interior area
- Total structure area: 3,891
- Total interior livable area: 2,531 sqft
Video & virtual tour
Property
Parking
- Total spaces: 3
- Parking features: Garage - Attached
- Attached garage spaces: 3
- Details: Garage Dimensions: 21x30
Features
- Levels: One
- Stories: 1
- Patio & porch: Front Porch, Rear Porch, Screened
- Exterior features: Irrigation System
Lot
- Size: 0.51 Acres
- Features: In County
Details
- Parcel number: 13182405050BB02200
- Zoning: PUD
- Special conditions: None
Construction
Type & style
- Home type: SingleFamily
- Architectural style: Contemporary
- Property subtype: Single Family Residence
Materials
- Block, Stucco
- Foundation: Slab
- Roof: Shingle
Condition
- New construction: No
- Year built: 2001
Utilities & green energy
- Sewer: Septic Tank
- Water: Public
- Utilities for property: BB/HS Internet Available, Cable Available, Electricity Connected, Water Connected
Community & HOA
Community
- Features: Deed Restrictions, Gated Community - Guard, Golf Carts OK, Golf, Restaurant
- Pet fee: $0 monthly
- Subdivision: HARBOR HILLS PT REP
HOA
- Has HOA: Yes
- Amenities included: Gated
- Services included: 24-Hour Guard
- HOA fee: $182 monthly
- HOA name: Lara Parker
- HOA phone: 352-753-7000
Location
- Region: Lady Lake
Financial & listing details
- Price per square foot: $192/sqft
- Tax assessed value: $443,060
- Annual tax amount: $860
- Date on market: 9/10/2025
- Cumulative days on market: 321 days
- Listing terms: Cash,Conventional,FHA,VA Loan
- Ownership: Fee Simple
- Total actual rent: 0
- Electric utility on property: Yes
- Road surface type: Paved
Estimated market value
$468,700
$445,000 - $492,000
$2,854/mo
Price history
| Date | Event | Price |
|---|---|---|
| 8/11/2026 | Listed for sale | $485,000$192/sqft |
Source:  Stellar MLS #G5101864 Report a problem Stellar MLS #G5101864 Report a problem | ||
| 7/27/2026 | Contingent | $485,000$192/sqft |
Source: Stellar MLS #G5101864 Report a problem | ||
| 6/29/2026 | Price change | $485,000-2.5%$192/sqft |
Source: Stellar MLS #G5101864 Report a problem | ||
| 5/7/2026 | Price change | $497,500-4.3%$197/sqft |
Source: Stellar MLS #G5101864 Report a problem | ||
| 1/16/2026 | Price change | $519,900-1.9%$205/sqft |
Source: Stellar MLS #G5101864 Report a problem | ||
| 9/11/2025 | Listed for sale | $529,900+100%$209/sqft |
Source: Stellar MLS #G5101864 Report a problem | ||
| 3/28/2017 | Sold | $265,000-3.6%$105/sqft |
Source: Stellar MLS #OM508650 Report a problem | ||
| 2/24/2017 | Pending sale | $275,000$109/sqft |
Source: REMAX/PREMIER REALTY - LADY LAKE #508650 Report a problem | ||
| 2/3/2017 | Price change | $275,000-7.4%$109/sqft |
Source: REMAX/PREMIER REALTY - LADY LAKE #508650 Report a problem | ||
| 1/3/2017 | Price change | $297,000-3.5%$117/sqft |
Source: REMAX/PREMIER REALTY - LADY LAKE #508650 Report a problem | ||
| 10/19/2016 | Listed for sale | $307,900+779.7%$122/sqft |
Source: RE/MAX PREMIER REALTY, INC #G4833944 Report a problem | ||
| 12/10/1998 | Sold | $35,000$14/sqft |
Source: Public Record Report a problem | ||
Public tax history
| Year | Property taxes | Tax assessment |
|---|---|---|
| 2025 | $893 +3.8% | $259,830 +2.9% |
| 2024 | $860 -74.5% | $252,510 +3% |
| 2023 | $3,379 +8.1% | $245,160 +3% |
| 2022 | $3,126 +3.7% | $238,020 +3% |
| 2021 | $3,014 -4.4% | $231,091 +1.4% |
| 2020 | $3,155 -26.8% | $227,901 -11.6% |
| 2019 | $4,311 +6.9% | $257,795 +5.3% |
| 2018 | $4,033 | $244,795 -4.7% |
| 2017 | $4,033 -3.7% | $256,868 +24% |
| 2016 | $4,189 +43% | $207,110 +0.7% |
| 2015 | $2,929 -2.4% | $205,671 +0.8% |
| 2014 | $3,002 +23.7% | $204,039 +1.5% |
| 2013 | $2,427 +1% | $201,024 +1.7% |
| 2012 | $2,403 -35.6% | $197,664 -30.9% |
| 2011 | $3,732 +0.3% | $286,259 +1.5% |
| 2010 | $3,721 +3.2% | $282,029 +2.7% |
| 2009 | $3,604 +0.2% | $274,615 +0.1% |
| 2008 | $3,596 -2.2% | $274,341 +3% |
| 2007 | $3,676 -4.8% | $266,351 +2.5% |
| 2006 | $3,861 +17.5% | $259,855 +16.6% |
| 2005 | $3,286 +2.9% | $222,898 +3% |
| 2004 | $3,193 -1.3% | $216,406 +1.9% |
| 2003 | $3,233 +559.1% | $212,371 |
| 2002 | $491 | $212,371 +597.4% |
| 2001 | $491 -1.6% | $30,450 |
| 2000 | $499 | $30,450 |
Find assessor info on the county website
Monthly payment
Est. payment
Payment breakdown
Explore the cost of this home by adjusting the details. Changes won't be saved.Climate risks
Neighborhood: 32159
Nearby schools
GreatSchools rating
- 7/10The Villages Elementary Of Lady Lake SchoolGrades: PK-5Distance: 4.9 mi
- 3/10Carver Middle SchoolGrades: 6-8Distance: 7.3 mi
- 2/10Leesburg High SchoolGrades: 9-12Distance: 8.5 mi
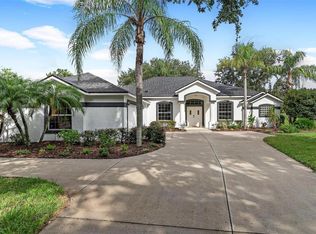
- $435,0003 bd2 ba2.5k sqft39634 Harbor Hills Blvd, Lady Lake, FL 32159Sold
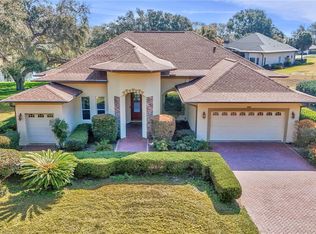
- $419,0003 bd2 ba2k sqft39644 Harbor Hills Blvd, Lady Lake, FL 32159For Sale
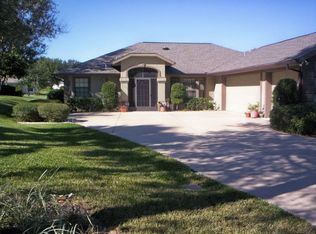
- $448,2003 bd2 ba2k sqft6120 Spinnaker Loop, Lady Lake, FL 32159Off Market
- $435,6003 bd2 ba2.3k sqft6124 Spinnaker Loop, Lady Lake, FL 32159Off Market
- $40,000-- bd-- ba-- sqftHarbor Hills Blvd, Lady lake, FL 32159Off Market
- $535,1003 bd2 ba2.1k sqft39646 Harbor Hills Blvd, Lady Lake, FL 32159Off Market
- $465,6004 bd2 ba2.6k sqft6118 Spinnaker Loop, Lady Lake, FL 32159Off Market
- $362,5003 bd2 ba1.9k sqft6126 Spinnaker Loop, Lady Lake, FL 32159Off Market
A local agent can set up tours, give advice and negotiate with sellers.
Similar homes
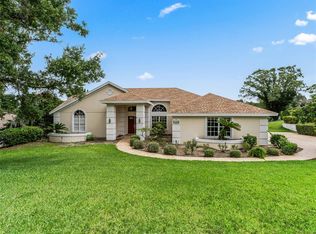
- $499,0003 bd2 ba2.9k sqft5321 GREENS DRIVE, LADY LAKE, FL 32159For Sale
 MLS ID #G5107981, Marge Hooper, CHARLES RUTENBERG REALTY ORLANDO. Stellar MLS
 - $549,0004 bd3 ba2.3k sqft5331 GROVE MANOR, LADY LAKE, FL 32159For Sale
 MLS ID #G5115447, Holly Weiss, ERA GRIZZARD REAL ESTATE. Stellar MLS
 - $489,0003 bd3 ba2.4k sqft823 SAN SALVADOR DRIVE, THE VILLAGES, FL 32159For Sale
 MLS ID #G5115443, Pam Taylor, HOMECOMING REALTY GROUP INC. Stellar MLS
 - $325,0003 bd2 ba1.9k sqft370 CARRIAGE LANE, LADY LAKE, FL 32159For Sale
 MLS ID #G5116189, Alessandro DiMare, COAST TO COAST REAL ESTATE PRO. Stellar MLS
 - $549,9003 bd3 ba2.4k sqft16758 SE 181ST TERRACE, WEIRSDALE, FL 32195For SaleMLS ID #OM727952, Randy Barnes, RE/MAX PREMIER REALTY. Stellar MLS
- $539,0003 bd2 ba1.8k sqft609 ORTEGA WAY, THE VILLAGES, FL 32159For SaleMLS ID #G5115630, Genie Muldoon, LPT REALTY, LLC. Stellar MLS
- $369,9003 bd2 ba2k sqft507 DOWLING CIRCLE, LADY LAKE, FL 32159For SaleMLS ID #G5109536, Lisa Walker, EXIT REALTY TRI-COUNTY. Stellar MLS
- $539,0003 bd2 ba2k sqft2121 GERARDO AVENUE, THE VILLAGES, FL 32159For SaleMLS ID #G5112843, Denise Beserock, REAL BROKER, LLC. Stellar MLS
- $465,0003 bd3 ba2.8k sqft4632 NOTTOWAY, LEESBURG, FL 34748For SaleMLS ID #G5115838, Ashlee Mohammed, CENTURY 21 MYERS ROSE REALTY. Stellar MLS
- $329,0003 bd2 ba1.5k sqft1502 AQUINO LANE, THE VILLAGES, FL 32159For SaleMLS ID #G5115148, Joy Farenden, WORTH CLARK REALTY. Stellar MLS
- $484,9004 bd3 ba2.3k sqft1807 VIRGINIA COURT, TAVARES, FL 32778For SaleMLS ID #O6366073, Logan Wilson, RLW REALTY. Stellar MLS
- $499,9004 bd3 ba2.3k sqft19337 SPRING OAK DRIVE, EUSTIS, FL 32736For SaleMLS ID #O6424068, Lisa Rewis, WATSON REALTY CORP. Stellar MLS
- $365,0003 bd2 ba1.6k sqft1322 GUERRA AVENUE, THE VILLAGES, FL 32159For SaleMLS ID #G5115775, Kim Coffer, SALLY LOVE REAL ESTATE. Stellar MLS
- $450,0003 bd2 ba1.8k sqft764 BAISLEY TRAIL, THE VILLAGES, FL 32162For SaleMLS ID #G5115632, Nathan Piotrowski, WORTH CLARK REALTY. Stellar MLS
- $490,0002 bd2 ba1.9k sqft3183 KEARNS CORNER, THE VILLAGES, FL 32162For SaleMLS ID #G5113466, Kelly Watson, SUCCESS HOME SALES, LLC. Stellar MLS
- $425,0003 bd2 ba1.9k sqft12421 SE 174TH LOOP, SUMMERFIELD, FL 34491For SaleMLS ID #G5113278, Cindy Steinemann, RE/MAX PREMIER REALTY LADY LK. Stellar MLS
- $435,0003 bd3 ba1.7k sqft12854 NE 118TH TERRACE, OCKLAWAHA, FL 32179For SaleMLS ID #O6424655, Debra Vallier, PA, MARKET CONNECT REALTY LLC. Stellar MLS
- $439,0003 bd2 ba2.1k sqft16887 SE 110TH COURT ROAD, SUMMERFIELD, FL 34491For SaleMLS ID #G5113234, Cindy Steinemann, RE/MAX PREMIER REALTY LADY LK. Stellar MLS
- $525,0003 bd2 ba1.6k sqft1134 SOUTHERN SUN DRIVE, THE VILLAGES, FL 32162For SaleMLS ID #OM728675, John Starr, WORTH CLARK REALTY. Stellar MLS
- $439,9003 bd2 ba2.7k sqft7355 SE 106TH PLACE, BELLEVIEW, FL 34420For SaleMLS ID #OM720339, Scott Hutchinson, SUNBURST PROPERTIES. Stellar MLS
