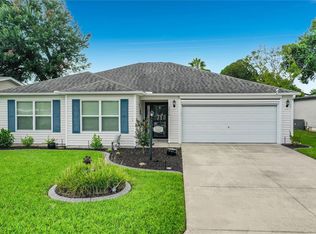
Virtually Staged. ***BRING ALL REASONABLE OFFERS*** Wake up to peaceful pond and enjoy spectacular Florida sunsets from your private lanai in this beautifully maintained home, ideally located in the sought-after Lakes of Lady Lake community—just minutes from The Villages, yet offering more privacy, a larger homesite, and a peaceful neighborhood setting. Situated on an oversized lot, this move-in-ready 3-bedroom, 2-bath home features an open, split-bedroom floor plan with soaring ceilings and abundant natural light, creating a bright and inviting space that's perfect for everyday living and entertaining. Plantation shutters throughout add timeless style and elegance. The spacious kitchen is designed for both functionality and gathering, featuring abundant cabinetry, a large walk-in pantry, a cozy breakfast nook, and seamless access to the formal dining area—perfect for hosting family and friends. The private primary suite serves as a relaxing retreat with dual vanities, an oversized walk-in shower, private water closet, and generous closet space. Step outside to enjoy true Florida living. The expansive enclosed lanai overlooks the tranquil pond and golf course, while the fenced paver patio provides the perfect setting for outdoor dining, entertaining, or simply relaxing while taking in the sunset views. Major updates have already been completed for peace of mind, including a new roof (11/2025), newer A/C (2023), brand new hot water heater and fresh interior and exterior paint. The oversized three-car garage offers exceptional space for vehicles, storage, hobbies, or your golf cart. Conveniently located near shopping, dining, golf, medical facilities, and all the entertainment and recreation The Villages has to offer, this home delivers the perfect combination of comfort, scenic beauty, and everyday convenience. **If you've been looking for The Villages lifestyle with more space, more privacy, and incredible golf course views, this is the one you've been waiting for. Schedule your private showing today!**
For sale
Price cut: $10K (10/8)
$349,900
507 DOWLING CIRCLE, LADY LAKE, FL 32159
3beds
2,063sqft
Single Family Residence
Built in 1999
0.35 Acres Lot
$344,400 Zestimate®
$170/sqft
$100/mo HOA
What's special
Peaceful pondPrivate lanaiExpansive enclosed lanaiAbundant natural lightCozy breakfast nookIncredible golf course viewsOversized three-car garage
- 215 days
- 626
- 33
Zillow last checked:
Listing updated:
Listed by:
Lisa Walker 352-636-4411,
EXIT REALTY TRI-COUNTY 352-385-3948
Source: Stellar MLS,MLS#: G5109536 Originating MLS: Lake and Sumter
Originating MLS: Lake and Sumter
Facts & features
Interior
Bedrooms & bathrooms
- Bedrooms: 3
- Bathrooms: 2
- Full bathrooms: 2
Primary bedroom
- Features: Dual Sinks, En Suite Bathroom, Shower No Tub, Built-in Closet
- Level: First
- Area: 270 Square Feet
- Dimensions: 15x18
Bedroom 1
- Features: Ceiling Fan(s), Built-in Closet
- Level: First
- Area: 238 Square Feet
- Dimensions: 17x14
Bedroom 2
- Features: Ceiling Fan(s), Built-in Closet
- Level: First
- Area: 182 Square Feet
- Dimensions: 14x13
Primary bathroom
- Features: Built-in Closet
- Level: First
- Area: 99 Square Feet
- Dimensions: 11x9
Bathroom 1
- Features: Built-in Closet
- Level: First
- Area: 55 Square Feet
- Dimensions: 5x11
Balcony porch lanai
- Features: Storage Closet
- Level: First
- Area: 374 Square Feet
- Dimensions: 11x34
Dining room
- Level: First
- Area: 110 Square Feet
- Dimensions: 11x10
Foyer
- Features: No Closet
- Level: First
- Area: 54 Square Feet
- Dimensions: 6x9
Kitchen
- Features: Ceiling Fan(s), Pantry
- Level: First
- Area: 120 Square Feet
- Dimensions: 10x12
Laundry
- Features: No Closet
- Level: First
- Area: 40 Square Feet
- Dimensions: 8x5
Living room
- Features: Ceiling Fan(s)
- Level: First
- Area: 437 Square Feet
- Dimensions: 19x23
Heating
- Electric
Cooling
- Central Air
Appliances
- Included: Oven, Dishwasher, Disposal, Dryer, Electric Water Heater, Microwave, Range, Refrigerator, Washer
- Laundry: Laundry Room
Features
- Ceiling Fan(s), Eating Space In Kitchen, High Ceilings, Open Floorplan, Primary Bedroom Main Floor, Solid Surface Counters, Split Bedroom, Thermostat, Tray Ceiling(s), Walk-In Closet(s)
- Flooring: Carpet, Ceramic Tile
- Doors: French Doors
- Windows: Skylight(s), Window Treatments
- Has fireplace: No
Interior area
- Total structure area: 2,500
- Total interior livable area: 2,063 sqft
Video & virtual tour
Property
Parking
- Total spaces: 3
- Parking features: Garage - Attached
- Attached garage spaces: 3
Features
- Levels: One
- Stories: 1
- Patio & porch: Enclosed, Front Porch
- Exterior features: Private Mailbox, Rain Gutters
- Has view: Yes
- View description: Golf Course, Water, Pond
- Has water view: Yes
- Water view: Water,Pond
Lot
- Size: 0.35 Acres
- Residential vegetation: Oak Trees
Details
- Parcel number: 051824200000C00800
- Zoning: RS-3
- Special conditions: None
Construction
Type & style
- Home type: SingleFamily
- Property subtype: Single Family Residence
Materials
- Block, Stucco
- Foundation: Slab
- Roof: Shingle
Condition
- New construction: No
- Year built: 1999
Utilities & green energy
- Sewer: Septic Tank
- Water: Private
- Utilities for property: BB/HS Internet Available, Cable Connected, Electricity Connected, Phone Available, Water Connected
Community & HOA
Community
- Features: Clubhouse, Deed Restrictions, Gated Community - No Guard, Golf Carts OK, Golf
- Pet fee: $0 monthly
- Subdivision: LAKES LADY LAKE
HOA
- Has HOA: Yes
- Amenities included: Gated, Golf Course
- HOA fee: $100 monthly
- HOA name: Curtis Hathaway
- HOA phone: 614-946-9629
Location
- Region: Lady Lake
Financial & listing details
- Price per square foot: $170/sqft
- Tax assessed value: $369,542
- Annual tax amount: $650
- Date on market: 3/14/2026
- Cumulative days on market: 230 days
- Listing terms: Cash,Conventional,FHA,VA Loan
- Ownership: Fee Simple
- Total actual rent: 0
- Electric utility on property: Yes
- Road surface type: Paved
Estimated market value
$344,400
$327,000 - $362,000
$2,100/mo
Price history
| Date | Event | Price |
|---|---|---|
| 10/8/2026 | Price change | $349,900-2.8%$170/sqft |
Source:  Stellar MLS #G5109536 Report a problem Stellar MLS #G5109536 Report a problem | ||
| 8/24/2026 | Price change | $359,900-2.7%$174/sqft |
Source: Stellar MLS #G5109536 Report a problem | ||
| 7/22/2026 | Price change | $369,900-2.6%$179/sqft |
Source: Stellar MLS #G5109536 Report a problem | ||
| 6/8/2026 | Price change | $379,900-2.6%$184/sqft |
Source: Stellar MLS #G5109536 Report a problem | ||
| 5/18/2026 | Price change | $389,900-4.9%$189/sqft |
Source: Stellar MLS #G5109536 Report a problem | ||
| 4/21/2026 | Price change | $409,900-2.2%$199/sqft |
Source: Stellar MLS #G5109536 Report a problem | ||
| 3/16/2026 | Listed for sale | $419,000$203/sqft |
Source: Stellar MLS #G5109536 Report a problem | ||
| 3/7/2026 | Listing removed | $419,000$203/sqft |
Source: Stellar MLS #G5108302 Report a problem | ||
| 2/18/2026 | Listed for sale | $419,000-6.9%$203/sqft |
Source: Stellar MLS #G5108302 Report a problem | ||
| 12/16/2025 | Listing removed | $450,000$218/sqft |
Source: Stellar MLS #G5103599 Report a problem | ||
| 11/20/2025 | Price change | $450,000-2%$218/sqft |
Source: Stellar MLS #G5103599 Report a problem | ||
| 10/23/2025 | Listed for sale | $459,000+99.6%$222/sqft |
Source: Stellar MLS #G5103599 Report a problem | ||
| 5/18/2018 | Sold | $230,000-7.8%$111/sqft |
Source: Public Record Report a problem | ||
| 3/28/2018 | Pending sale | $249,500$121/sqft |
Source: REMAX/PREMIER REALTY - LADY LAKE #529327 Report a problem | ||
| 3/9/2018 | Price change | $249,500-2.1%$121/sqft |
Source: REMAX/PREMIER REALTY - LADY LAKE #529327 Report a problem | ||
| 10/2/2017 | Price change | $254,900-1.9%$124/sqft |
Source: FOXFIRE REALTY #G4844098 Report a problem | ||
| 6/26/2017 | Listed for sale | $259,900+899.6%$126/sqft |
Source: FOXFIRE REALTY #G4844098 Report a problem | ||
| 1/28/1999 | Sold | $26,000$13/sqft |
Source: Public Record Report a problem | ||
Public tax history
| Year | Property taxes | Tax assessment |
|---|---|---|
| 2025 | $650 +8.3% | $167,870 +2.9% |
| 2024 | $600 +46.3% | $163,140 +3% |
| 2023 | $410 +6.2% | $158,390 +3% |
| 2022 | $386 +6.3% | $153,780 +3% |
| 2021 | $363 -3.2% | $149,308 +1.4% |
| 2020 | $375 -19.2% | $147,247 +2.3% |
| 2019 | $464 -89.8% | $143,937 -39.3% |
| 2018 | $4,543 | $237,118 +7.9% |
| 2017 | $4,543 +7.4% | $219,723 +29.5% |
| 2016 | $4,231 +64.8% | $169,714 +0.7% |
| 2015 | $2,567 -3.5% | $168,535 +0.8% |
| 2014 | $2,661 +25.7% | $167,198 +1.5% |
| 2013 | $2,117 -1% | $164,728 |
| 2012 | $2,138 -6.2% | $164,728 -4.6% |
| 2011 | $2,280 -3.1% | $172,720 +1.5% |
| 2010 | $2,352 +3.6% | $170,168 +2.7% |
| 2009 | $2,270 +1.2% | $165,695 +0.1% |
| 2008 | $2,242 -2.4% | $165,530 +3% |
| 2007 | $2,298 -3.3% | $160,709 +2.5% |
| 2006 | $2,377 +2.1% | $156,790 +3% |
| 2005 | $2,329 +3.2% | $152,224 +3% |
| 2004 | $2,257 -0.8% | $147,791 +1.9% |
| 2003 | $2,275 +1.5% | $145,036 +1.4% |
| 2002 | $2,242 +2.5% | $143,079 |
| 2001 | $2,188 -2.4% | $143,079 |
| 2000 | $2,243 | $143,079 |
Find assessor info on the county website
Monthly payment
Est. payment
Payment breakdown
Explore the cost of this home by adjusting the details. Changes won't be saved.Climate risks
Neighborhood: 32159
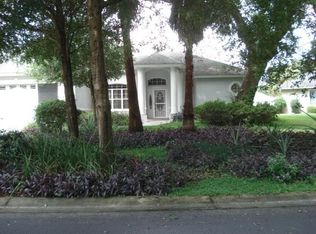

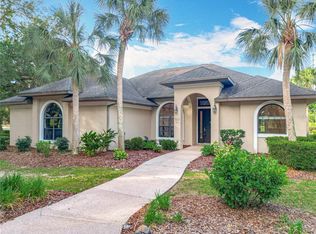
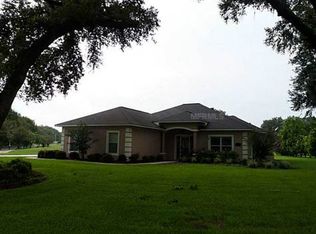
Similar homes
- $319,9993 bd2 ba2k sqft39914 SUNBEAM WAY, LADY LAKE, FL 32159For Sale
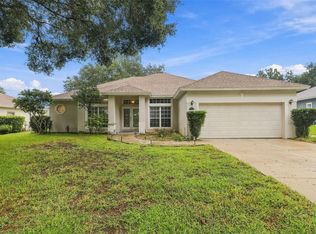
 MLS ID #O6447413, Manish Verma, EPIQUE REALTY INC.. Stellar MLS
 - $325,0003 bd2 ba1.9k sqft370 CARRIAGE LANE, LADY LAKE, FL 32159For Sale
 MLS ID #G5116189, Alessandro DiMare, COAST TO COAST REAL ESTATE PRO. Stellar MLS
 - $338,7503 bd2 ba1.5k sqft1016 MATTHEW AVENUE, LADY LAKE, FL 32159For Sale
 MLS ID #OM731342, Crystal McCall, KELLER WILLIAMS CORNERSTONE RE. Stellar MLS
 - $350,0003 bd3 ba2.6k sqft11363 SE 177TH LANE, SUMMERFIELD, FL 34491For Sale
 MLS ID #G5114621, Jason Short, EXIT REALTY TRI-COUNTY. Stellar MLS
 - $283,0004 bd2 ba2.2k sqft8331 COUNTY ROAD 109, LADY LAKE, FL 32159For SaleMLS ID #S5147176, John Kovacs, TOWN CENTER REALTY LLC. Stellar MLS
- $270,0003 bd2 ba1.2k sqft40107 OAKRIDGE DRIVE, LADY LAKE, FL 32159For SaleMLS ID #G5116564, Ricky Harper, ERA GRIZZARD REAL ESTATE. Stellar MLS
- $339,5003 bd2 ba1.6k sqft17435 SE 112TH AVENUE, SUMMERFIELD, FL 34491For SaleMLS ID #OM706907, Donna Hines, RE/MAX PREMIER REALTY LADY LK. Stellar MLS
- $399,9003 bd2 ba1.9k sqft12421 SE 174TH LOOP, SUMMERFIELD, FL 34491For SaleMLS ID #G5113278, Cindy Steinemann, RE/MAX PREMIER REALTY LADY LK. Stellar MLS
- $349,9003 bd2 ba2.3k sqft5127 AURORA DRIVE, LEESBURG, FL 34748For SaleMLS ID #G5118740, Amanda Harrison, HARRISON REAL PROPERTY GROUP. Stellar MLS
- $279,0003 bd2 ba2.2k sqft11900 SE SUNSET HARBOR ROAD, WEIRSDALE, FL 32195For SaleMLS ID #OM729787, Courtney Moody, NEXTHOME PROFESSIONAL REALTY. Stellar MLS
- $349,9003 bd2 ba1.5k sqft1521 HOLLYBERRY PLACE, THE VILLAGES, FL 32162For SaleMLS ID #G5110807, Kim Coffer, SALLY LOVE REAL ESTATE. Stellar MLS
- $399,9003 bd2 ba1.8k sqft375 SIMPSON STREET, THE VILLAGES, FL 32162For SaleMLS ID #P4935705, Daniel Hut, HUT REALTY, LLC. Stellar MLS
- $395,0003 bd2 ba1.7k sqft10982 SE 169TH PL, SUMMERFIELD, FL 34491For SaleMLS ID #G5114749, David Kennedy, CHARLES RUTENBERG REALTY ORLANDO. Stellar MLS
- $369,9003 bd2 ba1.8k sqft5011 BELTED KINGFISHER DRIVE, OXFORD, FL 34484For SaleMLS ID #G5114626, Lisa Little, LPT REALTY, LLC. Stellar MLS
- $320,0003 bd2 ba1.3k sqft1000 KENOVA AVENUE, THE VILLAGES, FL 32162For SaleMLS ID #G5112080, Patrick Shores, COLDWELL BANKER VANGUARD LIFESTYLE REALTY. Stellar MLS
- $285,9003 bd2 ba1.7k sqft501 ROSE AVENUE, FRUITLAND PARK, FL 34731For SaleMLS ID #S5153164, Andres Figueroa, TFP FLORIDA REALTY LLC. Stellar MLS
- $347,6004 bd3 ba2k sqft4218 SE 14TH PLACE, OCALA, FL 34471For SaleMLS ID #OM732890, Luis Lopez, RE/MAX PREMIER REALTY. Stellar MLS
- $330,0003 bd2 ba1.2k sqft12505 WEDGEFIELD DRIVE, GRAND ISLAND, FL 32735For SaleMLS ID #O6439260, Gustavo Martinez, EXP REALTY LLC. Stellar MLS
- $349,9004 bd2 ba1.8k sqft2769 LIMERICK CIRCLE, GRAND ISLAND, FL 32735For SaleMLS ID #G5118311, Sean Dunn, DUNN REALTY. Stellar MLS
