Skip main navigation
Sold for $395,000
  • $395,000

    508 Dowling Cir, Lady Lake, FL 32159

    3beds
    1,925sqft
    Single Family Residence
    Built in 2004
    0.36 Acres Lot
    $387,800 Zestimate®
    $205/sqft
    $2,125 Estimated rent

    Home value

    $387,800

    $361,000 - $419,000

    $2,125/mo

    Zestimate® history
    Loading
    Loading...

    Owner options

    List your home for rent

    $2,125/mo

    Rent Zestimate®

    Find your next renter with Zillow Rental Manager. Plus, with online applications, you can quickly screen prospective tenants – for free.

    Learn more

    $2,125/mo

    Rent Zestimate®

    Refinance and save

    $2,730/mo

    Est. payment

    Refinancing to a lower rate could help reduce your monthly payments and save thousands over the life of the loan.

    See today's rates

    $2,730/mo

    Est. payment

    Explore your selling options

    Work with a Zillow partner agent

    Leverage their expertise and Zillow's premium Showcase listings to get your home seen by more buyers.

    Get started

    List with your own agent

    Get your home in front of millions of buyers by listing it on Zillow.

    Learn how to do it

    Sell it yourself

    Take full control of how buyers see your home on Zillow by listing For Sale by Owner (FSBO).

    List your home

    What's special

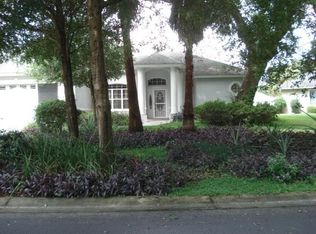
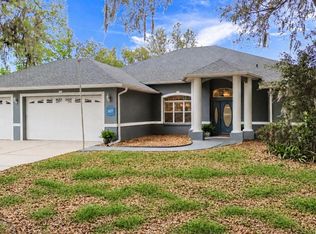
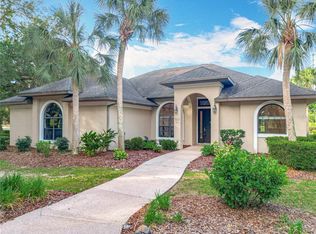
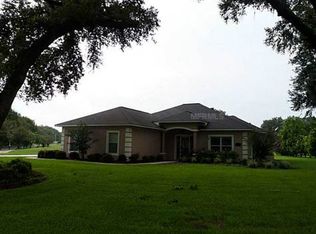
    One or more photo(s) has been virtually staged. Welcome to the Lakes of Lady Lake, a serene golf course community conveniently located near shopping, medical facilities, entertainment, and just minutes from Spanish Springs town square. This beautiful custom home is nestled among lush trees and offers picturesque views of the golf course. As you enter, you'll be greeted by high, vaulted ceilings and a bright, open atmosphere. The spacious living room features an electric fireplace with adjustable settings and a wall-mounted TV. The open-concept layout leads to a stunning kitchen at the back of the home, equipped with tall cabinets, quartz countertops, a large island with a waterfall edge (6.5 ft x 4 ft), and soft-close drawers and cabinets, and a beautiful backsplash; adding a touch of color to the space. The kitchen features new stainless steel appliances, updated lighting and sliding glass doors with built-in screens, opening to an enclosed outdoor lanai. The expansive primary suite offers his and her walk-in closets, high ceilings, and a luxurious ensuite bathroom. The ensuite includes updated lighting, dual sinks, a walk-in shower, and a soaking tub perfect for relaxation. On the other side of the home, you'll find two additional bedrooms, a versatile flex room, and a guest bath with a tub/shower combo, updated lighting and a quartz countertop vanity. Throughout the home, you'll find luxury vinyl plank flooring, updated lighting, and beautiful finishes. Key updates include a newer roof and HVAC system, both installed in 2022, water heater(2023), and a new water softner. The laundry is located inside the home and comes with a new washer and dryer. The 20x5 front porch is perfect for relaxing and watching the sunset, while the enclosed back lanai offers plenty of space for a patio set, TV, or other entertainment options. This home is perfect for enjoying the beautiful surroundings and offers a comfortable, elegant lifestyle. Schedule your showing today to experience this exceptional property!!

    Zillow last checked:

    Listing updated:

    Listing Provided by:

    Dori Furch 607-743-1728,

    OLYMPUS EXECUTIVE REALTY INC 407-469-0090

    Bought with:

    Debra Vallier, PA, 3242432

    MARKET CONNECT REALTY LLC

    Source: Stellar MLS,MLS#: G5085217MLS LogoOriginating MLS: Orlando Regional

    Facts & features

    Interior

    Bedrooms & bathrooms
    • Bedrooms: 3
    • Bathrooms: 2
    • Full bathrooms: 2
    Primary bedroom
    • Features: Dual Closets
    • Level: First
    • Dimensions: 20x12
    Bedroom 2
    • Features: Built-in Closet
    • Level: First
    • Dimensions: 12x11
    Bedroom 3
    • Features: Built-in Closet
    • Level: First
    • Dimensions: 11x11
    Primary bathroom
    • Features: Dual Sinks, En Suite Bathroom, Tub with Separate Shower Stall
    • Level: First
    • Dimensions: 19x6
    Bathroom 2
    • Features: Tub With Shower
    • Level: First
    • Dimensions: 10x5
    Balcony porch lanai
    • Level: First
    • Dimensions: 21x9
    Bonus room
    • Features: No Closet
    • Level: First
    • Dimensions: 11x9
    Kitchen
    • Features: Kitchen Island
    • Level: First
    • Dimensions: 18x10
    Laundry
    • Level: First
    • Dimensions: 5x5
    Living room
    • Level: First
    • Dimensions: 20x13
    Heating
    • Central, Heat Pump
    Cooling
    • Central Air
    Appliances
    • Included: Dishwasher, Disposal, Electric Water Heater, Microwave, Range, Refrigerator
    • Laundry: Laundry Room
    Features
    • Cathedral Ceiling(s), Ceiling Fan(s), Eating Space In Kitchen, High Ceilings, Open Floorplan, Primary Bedroom Main Floor
    • Flooring: Luxury Vinyl
    • Doors: Sliding Doors
    • Has fireplace: No
    Interior area
    • Total structure area: 1,925
    • Total interior livable area: 1,925 sqft

    Property

    Parking
    • Total spaces: 2
    • Parking features: Garage - Attached
    • Attached garage spaces: 2
    Features
    • Levels: One
    • Stories: 1
    • Patio & porch: Enclosed, Front Porch
    • Exterior features: Irrigation System, Lighting, Private Mailbox
    • Has view: Yes
    • View description: Golf Course, Trees/Woods
    Lot
    • Size: 0.36 Acres
    Details
    • Parcel number: 051824200000B00300
    • Zoning: RS-3
    • Special conditions: None

    Construction

    Type & style
    • Home type: SingleFamily
    • Property subtype: Single Family Residence
    Materials
    • Block, Stone
    • Foundation: Slab
    • Roof: Shingle
    Condition
    • New construction: No
    • Year built: 2004

    Utilities & green energy

    • Sewer: Septic Tank
    • Water: Private, Well
    • Utilities for property: Electricity Connected, Sewer Connected, Street Lights, Water Connected

    Community & neighborhood

    Security
    • Security features: Gated Community
    Location
    • Region: Lady Lake
    • Subdivision: LAKES LADY LAKE

    HOA & financial

    HOA
    • Has HOA: Yes
    • HOA fee: $58 monthly
    • Association name: Curt Hathaway
    • Association phone: 614-946-9629
    Other fees
    • Pet fee: $0 monthly
    Other financial information
    • Total actual rent: 0

    Other

    Other facts
    • Listing terms: Cash,Conventional,VA Loan
    • Ownership: Fee Simple
    • Road surface type: Asphalt, Paved

    Price history

    DateEventPrice
    12/2/2024Sold$395,000-4.8%$205/sqft
    Source: Stellar MLS #G5085217 Report a problem
    10/25/2024Pending sale$415,000$216/sqft
    Source: Stellar MLS #G5085217 Report a problem
    8/29/2024Price change$415,000-2.4%$216/sqft
    Source: Stellar MLS #G5085217 Report a problem
    8/1/2024Listed for sale$425,000-0.9%$221/sqft
    Source: Stellar MLS #G5085217 Report a problem
    7/11/2024Listing removed$429,000$223/sqft
    Source: Stellar MLS #OM669844 Report a problem
    4/17/2024Price change$429,000-4.5%$223/sqft
    Source: Stellar MLS #OM669844 Report a problem
    2/19/2024Price change$449,000-4.5%$233/sqft
    Source: Stellar MLS #OM669844 Report a problem
    12/26/2023Listed for sale$470,000-1%$244/sqft
    Source: Stellar MLS #OM669844 Report a problem
    10/20/2023Listing removed--
    Source: Stellar MLS #G5067244 Report a problem
    6/13/2023Price change$474,900-1.1%$247/sqft
    Source: Stellar MLS #G5067244 Report a problem
    4/12/2023Listed for sale$480,000-3.8%$249/sqft
    Source: Stellar MLS #G5067244 Report a problem
    4/3/2023Listing removed--
    Source: Stellar MLS #OM648120 Report a problem
    1/5/2023Price change$499,000-5.7%$259/sqft
    Source: Stellar MLS #OM648120 Report a problem
    10/28/2022Listed for sale$529,000+92.4%$275/sqft
    Source: Stellar MLS #OM648120 Report a problem
    1/11/2022Sold$275,000-8.3%$143/sqft
    Source: Public Record Report a problem
    12/23/2021Pending sale$300,000$156/sqft
    Source: Stellar MLS #G5048160 Report a problem
    12/20/2021Price change$300,000-3.8%$156/sqft
    Source: Stellar MLS #G5048160 Report a problem
    12/9/2021Pending sale$312,000$162/sqft
    Source: Stellar MLS #G5048160 Report a problem
    11/29/2021Price change$312,000-6%$162/sqft
    Source: Stellar MLS #G5048160 Report a problem
    10/25/2021Listed for sale$332,000+1107.3%$172/sqft
    Source: Stellar MLS #G5048160 Report a problem
    2/10/2004Sold$27,500+66.7%$14/sqft
    Source: Public Record Report a problem
    4/3/2000Sold$16,500$9/sqft
    Source: Public Record Report a problem

    Public tax history

    YearProperty taxesTax assessment
    2025$5,596 -10.5%$339,164 +0.4%
    2024$6,251 +7.7%$337,820 +2.3%
    2023$5,803 +103.5%$330,229 +99.2%
    2022$2,851 +20.1%$165,740 +3%
    2021$2,375 -3.4%$160,914 +1.4%
    2020$2,459 +1.3%$158,693 +2.3%
    2019$2,426 +4.6%$155,126 +1.9%
    2018$2,319 $152,234 +2.1%
    2017$2,319 +2.8%$149,103 +2.1%
    2016$2,257 +0.8%$146,037 +0.7%
    2015$2,239 -3.1%$145,022 +0.8%
    2014$2,312 +28.5%$143,872 +1.5%
    2013$1,800 -1%$141,746
    2012$1,818 -15.3%$141,746 -11.8%
    2011$2,147 +16.9%$160,742 -0.8%
    2010$1,837 -3%$162,000 -1.9%
    2009$1,893 -15.3%$165,217 +0.1%
    2008$2,234 -2.5%$165,052 +3%
    2007$2,290 -3.3%$160,245 +2.5%
    2006$2,369 +2.1%$156,337 +3%
    2005$2,321 $151,784

    Find assessor info on the county website

    Neighborhood: 32159

    Nearby schools

    GreatSchools rating
    Get a cash offer in 3 minutes
    Find out how much your home could sell for in as little as 3 minutes with a no-obligation cash offer.
    Estimated market value
    $387,800
    Get a cash offer in 3 minutes
    Find out how much your home could sell for in as little as 3 minutes with a no-obligation cash offer.
    Estimated market value
    $387,800