Price Reduction!! Experience breathtaking lakefront living in Stonecrest, one of Central Florida's premier 55+ gated golf course communities, conveniently located just minutes from The Villages. With no CDD fees and no bond, this beautifully maintained concrete block home offers the perfect blend of comfort, space, and spectacular views. Featuring 3 bedrooms, 3 full bathrooms, a 2-car garage, and an impressive 2,637 square feet of living space, this thoughtfully designed split-bedroom floor plan provides privacy for both homeowners and guests. From the moment you arrive, you'll appreciate the attractive paver driveway, recently painted exterior, and pride of ownership throughout. The updated kitchen is designed to impress with granite countertops, stainless steel appliances, soft-close cabinetry, pull-out shelving, and abundant workspace, making it ideal for everyday living and entertaining. The spacious great room flows seamlessly into the expansive 20' x 15' Florida room, where walls of windows frame panoramic lake views and unforgettable Florida sunsets. Step outside to enjoy the 15' x 10' screened lanai or relax on the open patio beneath the pergola while taking in the peaceful waterfront setting. The generous primary suite offers a large walk-in closet with adjustable shelving and an updated en-suite bath featuring both a walk-in tub and separate shower. Two additional bedrooms and full baths provide comfortable accommodations for family and guests. Additional highlights include a new HVAC system (2025), updated lighting and ceiling fans, energy-saving solar panels to help reduce utility costs, and numerous upgrades throughout the home. Stonecrest offers an exceptional resort-style lifestyle with championship golf, multiple pools, fitness center, tennis and pickleball courts, clubhouse, dining, countless social activities, and 24-hour gated security. If you've been searching for a spacious lakefront home with incredible views, modern upgrades, and outstanding community amenities, this is the one you've been waiting for. Schedule your private tour today!
For sale
Price cut: $10K (8/23)
$360,000
11363 SE 177TH LANE, SUMMERFIELD, FL 34491
3beds
2,637sqft
Single Family Residence
Built in 1996
6,534 Square Feet Lot
$351,100 Zestimate®
$137/sqft
$437/mo HOA
What's special
Peaceful waterfront settingBreathtaking lakefront livingGranite countertopsAbundant workspaceUpdated en-suite bathGenerous primary suiteWalk-in tub
- 68 days
- 393
- 18
Zillow last checked:
Listing updated:
Listed by:
Jason Short 352-516-7858,
EXIT REALTY TRI-COUNTY 352-385-3948
Source: Stellar MLS,MLS#: G5114621 Originating MLS: Lake and Sumter
Originating MLS: Lake and Sumter
Facts & features
Interior
Bedrooms & bathrooms
- Bedrooms: 3
- Bathrooms: 3
- Full bathrooms: 3
Primary bedroom
- Features: Walk-In Closet(s)
- Level: First
- Area: 200 Square Feet
- Dimensions: 16x12.5
Bedroom 2
- Features: Built-in Closet
- Level: First
- Area: 119.84 Square Feet
- Dimensions: 11.2x10.7
Bedroom 3
- Features: Walk-In Closet(s)
- Level: First
- Area: 128.82 Square Feet
- Dimensions: 11.4x11.3
Primary bathroom
- Level: First
- Area: 72.21 Square Feet
- Dimensions: 8.7x8.3
Bathroom 2
- Level: First
- Area: 31.95 Square Feet
- Dimensions: 7.1x4.5
Bathroom 3
- Level: First
- Area: 31.24 Square Feet
- Dimensions: 7.1x4.4
Balcony porch lanai
- Level: First
- Area: 252.08 Square Feet
- Dimensions: 18.4x13.7
Dining room
- Level: First
- Area: 112.11 Square Feet
- Dimensions: 11.1x10.1
Family room
- Level: First
- Area: 480 Square Feet
- Dimensions: 32x15
Florida room
- Level: First
- Area: 267.15 Square Feet
- Dimensions: 19.5x13.7
Foyer
- Level: First
- Area: 81.9 Square Feet
- Dimensions: 13x6.3
Kitchen
- Level: First
- Area: 122.4 Square Feet
- Dimensions: 13.6x9
Laundry
- Level: First
- Area: 36.45 Square Feet
- Dimensions: 8.1x4.5
Living room
- Level: First
- Area: 301.84 Square Feet
- Dimensions: 19.6x15.4
Heating
- Electric
Cooling
- Central Air
Appliances
- Included: Dishwasher, Disposal, Electric Water Heater, Microwave, Range, Refrigerator
- Laundry: Electric Dryer Hookup, Inside, Laundry Room, Washer Hookup
Features
- Cathedral Ceiling(s), Ceiling Fan(s), Eating Space In Kitchen, Kitchen/Family Room Combo, Solid Surface Counters, Split Bedroom, Thermostat, Walk-In Closet(s)
- Flooring: Carpet, Laminate, Tile
- Windows: Window Treatments
- Has fireplace: No
Interior area
- Total structure area: 3,759
- Total interior livable area: 2,637 sqft
Video & virtual tour
Property
Parking
- Total spaces: 2
- Parking features: Garage Door Opener
- Attached garage spaces: 2
- Details: Garage Dimensions: 20x21
Features
- Levels: One
- Stories: 1
- Patio & porch: Front Porch, Patio, Rear Porch, Screened, Side Porch
- Exterior features: Irrigation System, Lighting, Rain Gutters
- Has view: Yes
- View description: Water
- Water view: Water
Lot
- Size: 6,534 Square Feet
- Dimensions: 54 x 117
- Features: Landscaped
- Residential vegetation: Mature Landscaping
Details
- Parcel number: 6202001007
- Zoning: PUD
- Special conditions: None
Construction
Type & style
- Home type: SingleFamily
- Property subtype: Single Family Residence
Materials
- Block, Metal Frame, Stucco
- Foundation: Slab
- Roof: Shingle
Condition
- New construction: No
- Year built: 1996
Utilities & green energy
- Sewer: Public Sewer
- Water: Public
- Utilities for property: BB/HS Internet Available, Electricity Connected, Fire Hydrant, Public, Street Lights, Underground Utilities, Water Connected
Community & HOA
Community
- Features: Clubhouse, Deed Restrictions, Dog Park, Fitness Center, Gated Community - No Guard, Golf Carts OK, Golf, Pool, Tennis Court(s)
- Pet fee: $0 monthly
- Senior community: Yes
- Subdivision: LAKES/STONECREST UN 02 PH 01
HOA
- Has HOA: Yes
- Services included: Common Area Taxes, Community Pool, Reserve Fund, Maintenance Grounds, Manager, Pool Maintenance, Private Road, Recreational Facilities
- HOA fee: $437 monthly
- HOA name: Carmel Knight
- HOA phone: 352-347-2289
Location
- Region: Summerfield
Financial & listing details
- Price per square foot: $137/sqft
- Tax assessed value: $362,295
- Annual tax amount: $3,377
- Date on market: 7/3/2026
- Cumulative days on market: 69 days
- Listing terms: Cash,Conventional,VA Loan
- Ownership: Fee Simple
- Total actual rent: 0
- Electric utility on property: Yes
- Road surface type: Paved
Estimated market value
$351,100
$334,000 - $369,000
$3,017/mo
Price history
| Date | Event | Price |
|---|---|---|
| 8/23/2026 | Price change | $360,000-2.7%$137/sqft |
Source:  Stellar MLS #G5114621 Report a problem Stellar MLS #G5114621 Report a problem | ||
| 7/3/2026 | Listed for sale | $370,000+42.3%$140/sqft |
Source: Stellar MLS #G5114621 Report a problem | ||
| 4/18/2017 | Sold | $260,000-12.7%$99/sqft |
Source: Stellar MLS #OM511612 Report a problem | ||
| 3/20/2017 | Pending sale | $297,800$113/sqft |
Source: Keller Williams - Ocala #511612 Report a problem | ||
| 12/30/2016 | Listed for sale | $297,800+56.7%$113/sqft |
Source: KELLER WILLIAMS CORNERSTONE -SOUTH #511612 Report a problem | ||
| 6/3/2013 | Sold | $190,000-7.2%$72/sqft |
Source: Public Record Report a problem | ||
| 1/8/2013 | Listed for sale | $204,800-10.6%$78/sqft |
Source: KELLER WILLIAMS CORNERSTONE REALTY #G4690421 Report a problem | ||
| 12/8/2011 | Listing removed | $229,000$87/sqft |
Source: RE/MAX PREMIER REALTY #366853 Report a problem | ||
| 11/20/2011 | Listed for sale | $229,000+4.1%$87/sqft |
Source: RE/MAX PREMIER REALTY #366853 Report a problem | ||
| 11/20/2009 | Sold | $220,000$83/sqft |
Source: Stellar MLS #R4591480 Report a problem | ||
Public tax history
| Year | Property taxes | Tax assessment |
|---|---|---|
| 2025 | $3,377 +8.2% | $226,683 +2.9% |
| 2024 | $3,120 +5% | $220,294 +5.2% |
| 2023 | $2,972 +3% | $209,453 +3% |
| 2022 | $2,887 +0.1% | $203,352 +3% |
| 2021 | $2,884 +0.8% | $197,429 +1.4% |
| 2020 | $2,860 +1.5% | $194,703 +2.3% |
| 2019 | $2,817 | $190,326 -8.6% |
| 2018 | $2,817 +13% | $208,192 +18.6% |
| 2017 | $2,493 +16.2% | $175,518 +2.4% |
| 2016 | $2,146 | $171,461 +13.2% |
| 2015 | $2,146 +6.3% | $151,490 +0.8% |
| 2014 | $2,018 -18.3% | $150,288 +7.5% |
| 2013 | $2,469 +10.7% | $139,860 +10% |
| 2012 | $2,231 -2.8% | $127,145 -2.9% |
| 2011 | $2,295 -14% | $131,000 -15.9% |
| 2010 | $2,669 +58.8% | $155,847 +17.4% |
| 2009 | $1,680 +1.5% | $132,726 +0.1% |
| 2008 | $1,655 -6.9% | $132,594 +3% |
| 2007 | $1,778 -6.4% | $128,734 +2.5% |
| 2006 | $1,899 +1.2% | $125,594 +3% |
| 2005 | $1,877 | $121,937 +3% |
| 2004 | $1,877 +1.7% | $118,385 +4.3% |
| 2002 | $1,847 +21.5% | $113,457 +16.8% |
| 2001 | $1,520 | $97,111 |
| 2000 | $1,520 | $97,111 |
Find assessor info on the county website
Monthly payment
Est. payment
Payment breakdown
Explore the cost of this home by adjusting the details. Changes won't be saved.Climate risks
Neighborhood: 34491
- $270,9002 bd2 ba1.8k sqft11369 SE 177th Ln, Summerfield, FL 34491Off Market
- $294,6003 bd3 ba1.6k sqft11357 SE 177th Ln, Summerfield, FL 34491Off Market
- $334,1003 bd3 ba1.6k sqft11375 SE 177th Ln, Summerfield, FL 34491Off Market

- $305,9003 bd3 ba1.6k sqft11351 SE 177th Ln, Summerfield, FL 34491Off Market
Similar homes
- $284,9993 bd3 ba1.4k sqft17789 SE 113TH TERRACE, SUMMERFIELD, FL 34491For Sale
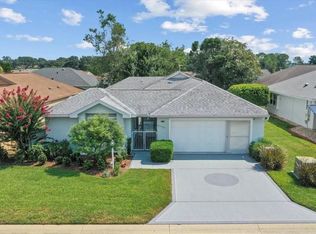
 MLS ID #OM731900, Alexus Macblain, KELLER WILLIAMS CORNERSTONE RE. Stellar MLS
 - $310,0003 bd2 ba1.5k sqft17812 SE 113TH TERRACE, SUMMERFIELD, FL 34491For Sale
 MLS ID #G5113547, Cindy Steinemann, RE/MAX PREMIER REALTY LADY LK. Stellar MLS
 - $339,5003 bd2 ba1.6k sqft17435 SE 112TH AVENUE, SUMMERFIELD, FL 34491For Sale
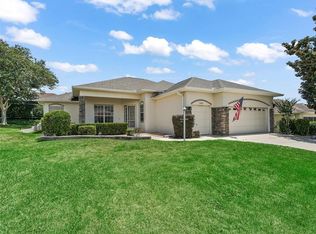 MLS ID #OM706907, Donna Hines, RE/MAX PREMIER REALTY LADY LK. Stellar MLS
 - $328,9003 bd2 ba2.2k sqft9082 SE 135TH LOOP, SUMMERFIELD, FL 34491For Sale
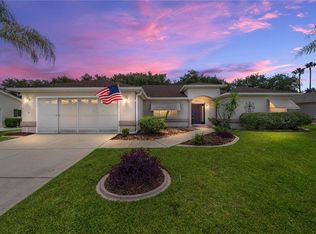 MLS ID #OM727252, Virgil Kapp, SELLSTATE NGR- SUMMERFIELD. Stellar MLS
 - $269,0003 bd2 ba1.4k sqft17424 SE 111TH AVENUE, SUMMERFIELD, FL 34491For SaleMLS ID #G5113331, Cindy Steinemann, RE/MAX PREMIER REALTY LADY LK. Stellar MLS
- $349,9003 bd2 ba1.5k sqft17349 SE 76TH FLINTLOCK TERRACE, THE VILLAGES, FL 32162For SaleMLS ID #G5117440, Jana Raber, REALTY EXECUTIVES IN THE VILLAGES. Stellar MLS
- $260,0002 bd2 ba1.7k sqft17719 SE 114TH COURT, SUMMERFIELD, FL 34491For SaleMLS ID #G5113536, Sharon Bassett, BASSETT PREMIER REALTY INC. Stellar MLS
- $439,0003 bd2 ba2.1k sqft16887 SE 110TH COURT ROAD, SUMMERFIELD, FL 34491For SaleMLS ID #G5113234, Cindy Steinemann, RE/MAX PREMIER REALTY LADY LK. Stellar MLS
- $359,9003 bd2 ba2k sqft507 DOWLING CIRCLE, LADY LAKE, FL 32159For SaleMLS ID #G5109536, Lisa Walker, EXIT REALTY TRI-COUNTY. Stellar MLS
- $269,0003 bd2 ba1.4k sqft12115 SE 176TH LOOP, SUMMERFIELD, FL 34491For SaleMLS ID #G5113326, Sharon Bassett, BASSETT PREMIER REALTY INC. Stellar MLS
- $250,0002 bd2 ba1.3k sqft11086 SE 175TH PLACE, SUMMERFIELD, FL 34491For SaleMLS ID #G5112432, Cheryl Pecoraro, RE/MAX FOXFIRE - SUMMERFIELD. Stellar MLS
- $270,0003 bd2 ba1.3k sqft17898 SE 125TH CIRCLE, SUMMERFIELD, FL 34491For SaleMLS ID #G5113478, Cindy Steinemann, RE/MAX PREMIER REALTY LADY LK. Stellar MLS
- $338,7503 bd2 ba1.5k sqft1016 MATTHEW AVENUE, LADY LAKE, FL 32159For SaleMLS ID #OM731342, Crystal McCall, KELLER WILLIAMS CORNERSTONE RE. Stellar MLS
- $324,9993 bd2 ba1.5k sqft1502 AQUINO LANE, THE VILLAGES, FL 32159For SaleMLS ID #G5115148, Joy Farenden, WORTH CLARK REALTY. Stellar MLS
- $389,5003 bd2 ba1.7k sqft8368 SE 176TH LAWSON LOOP, THE VILLAGES, FL 32162For SaleMLS ID #OM731337, Donna Hines, RE/MAX PREMIER REALTY LADY LK. Stellar MLS
- $325,0003 bd2 ba1.9k sqft370 CARRIAGE LANE, LADY LAKE, FL 32159For SaleMLS ID #G5116189, Alessandro DiMare, COAST TO COAST REAL ESTATE PRO. Stellar MLS
- $339,9003 bd2 ba1.6k sqft40129 PALM STREET, LADY LAKE, FL 32159For SaleMLS ID #G5116567, Nikki Harrison, ERA GRIZZARD REAL ESTATE. Stellar MLS
- $289,0003 bd2 ba2.2k sqft11900 SE SUNSET HARBOR ROAD, WEIRSDALE, FL 32195For SaleMLS ID #OM729787, Courtney Moody, NEXTHOME PROFESSIONAL REALTY. Stellar MLS
- $365,0003 bd2 ba1.4k sqft1906 HARSTON TRAIL, THE VILLAGES, FL 32162For SaleMLS ID #G5116437, Debbie Martin, RE/MAX PREMIER REALTY. Stellar MLS
- $328,5003 bd2 ba1.5k sqft5123 GROVE MANOR, LADY LAKE, FL 32159For SaleMLS ID #G5117040, Marge Hooper, CHARLES RUTENBERG REALTY ORLANDO. Stellar MLS
