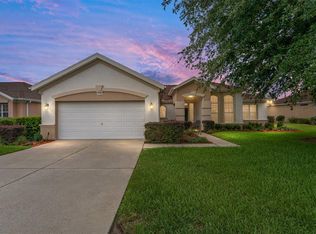
Desirable Madiera floor plan boasts 2 bedrooms and 2 bathrooms plus a den. Ceramic tile in kitchen, dining room and baths. Open floor plan, light kitchen cabinets and beautiful granite countertop. Spacious Primary bedroom with a bay window. Roof was re-shingled in 2021, HVAC new in 2023 and has a new water heater. Storm door on front entry door, enclosed lanai with glass windows. Extended garage. The interior of the home has been freshly painted. All of this on a beautiful private lot. Freezer in garage conveys and furniture can stay with home. The St. Andrews location is centrally located in the community, so it is close to the clubhouse, golf course and fitness center. Don't miss this great opportunity to own this home in Del Webb Spruce Creek Golf & Country Club at a great price!
For sale
Price cut: $10.6K (7/27)
$278,900
13126 SE 93RD TERRACE ROAD, SUMMERFIELD, FL 34491
2beds
1,644sqft
Single Family Residence
Built in 1999
8,712 Square Feet Lot
$272,700 Zestimate®
$170/sqft
$214/mo HOA
What's special
Beautiful granite countertopExtended garageOpen floor planLight kitchen cabinetsBeautiful private lot
- 177 days
- 154
- 6
Zillow last checked:
Listing updated:
Listed by:
Judy Trout 352-208-2629,
JUDY L. TROUT REALTY 352-208-2629
Source: Stellar MLS,MLS#: OM720596 Originating MLS: Ocala - Marion
Originating MLS: Ocala - Marion
Facts & features
Interior
Bedrooms & bathrooms
- Bedrooms: 2
- Bathrooms: 2
- Full bathrooms: 2
Rooms
- Room types: Den/Library/Office, Utility Room
Primary bedroom
- Features: Walk-In Closet(s)
- Level: First
- Area: 202.34 Square Feet
- Dimensions: 13.4x15.1
Bedroom 2
- Features: Built-in Closet
- Level: First
- Area: 135.47 Square Feet
- Dimensions: 13.4x10.11
Den
- Level: First
- Area: 94.86 Square Feet
- Dimensions: 10.2x9.3
Florida room
- Level: First
- Area: 340 Square Feet
- Dimensions: 34x10
Great room
- Level: First
- Area: 298.62 Square Feet
- Dimensions: 15.8x18.9
Kitchen
- Level: First
- Area: 171.36 Square Feet
- Dimensions: 13.6x12.6
Heating
- Natural Gas
Cooling
- Central Air
Appliances
- Included: Dishwasher, Dryer, Microwave, Range, Refrigerator, Washer
- Laundry: Inside
Features
- Ceiling Fan(s), Kitchen/Family Room Combo, Living Room/Dining Room Combo, Open Floorplan, Stone Counters, Walk-In Closet(s)
- Flooring: Carpet, Ceramic Tile
- Windows: Skylight(s), Window Treatments
- Has fireplace: No
- Furnished: Yes
Interior area
- Total structure area: 2,747
- Total interior livable area: 1,644 sqft
Video & virtual tour
Property
Parking
- Total spaces: 2
- Parking features: Driveway
- Attached garage spaces: 2
- Has uncovered spaces: Yes
- Details: Garage Dimensions: 20x22
Features
- Levels: One
- Stories: 1
- Patio & porch: Patio
- Exterior features: Irrigation System, Private Mailbox
- Waterfront features: Lake
Lot
- Size: 8,712 Square Feet
- Dimensions: 84 x 106
- Features: Landscaped
- Residential vegetation: Mature Landscaping
Details
- Parcel number: 6121058000
- Zoning: PUD
- Special conditions: None
Construction
Type & style
- Home type: SingleFamily
- Architectural style: Florida
- Property subtype: Single Family Residence
Materials
- Stucco, Wood Frame
- Foundation: Slab
- Roof: Shingle
Condition
- New construction: No
- Year built: 1999
Utilities & green energy
- Sewer: Public Sewer
- Water: Public
- Utilities for property: Electricity Connected, Natural Gas Connected, Public, Sewer Connected, Street Lights, Underground Utilities, Water Connected
Community & HOA
Community
- Features: Lake, Association Recreation - Owned, Clubhouse, Deed Restrictions, Dog Park, Fitness Center, Gated Community - Guard, Golf Carts OK, Golf, Pool, Restaurant, Sidewalks, Tennis Court(s)
- Security: Closed Circuit Camera(s)
- Pet fee: $0 monthly
- Senior community: Yes
- Subdivision: SPRUCE CREEK GC
HOA
- Has HOA: Yes
- Amenities included: Basketball Court, Clubhouse, Fence Restrictions, Fitness Center, Gated, Golf Course, Pickleball Court(s), Pool, Recreation Facilities, Shuffleboard Court, Spa/Hot Tub, Tennis Court(s)
- Services included: 24-Hour Guard, Common Area Taxes, Community Pool, Reserve Fund, Manager, Private Road, Recreational Facilities, Trash
- HOA fee: $214 monthly
- HOA name: Leland Management
- HOA phone: 352-307-0696
Location
- Region: Summerfield
Financial & listing details
- Price per square foot: $170/sqft
- Tax assessed value: $279,135
- Annual tax amount: $2,207
- Date on market: 4/2/2026
- Cumulative days on market: 178 days
- Listing terms: Cash,Conventional,VA Loan
- Ownership: Fee Simple
- Total actual rent: 0
- Electric utility on property: Yes
- Road surface type: Asphalt
Estimated market value
$272,700
$259,000 - $286,000
$1,984/mo
Price history
| Date | Event | Price |
|---|---|---|
| 7/27/2026 | Price change | $278,900-3.7%$170/sqft |
Source:  Stellar MLS #OM720596 Report a problem Stellar MLS #OM720596 Report a problem | ||
| 4/2/2026 | Listed for sale | $289,500$176/sqft |
Source: Stellar MLS #OM720596 Report a problem | ||
Public tax history
| Year | Property taxes | Tax assessment |
|---|---|---|
| 2025 | $2,208 +12.6% | $155,487 +2.9% |
| 2024 | $1,961 +2.9% | $151,105 +3% |
| 2023 | $1,906 -0.4% | $146,704 +3% |
| 2022 | $1,915 +0.4% | $142,431 +3% |
| 2021 | $1,907 +0.9% | $138,283 +1.4% |
| 2020 | $1,890 +1.7% | $136,374 +2.3% |
| 2019 | $1,858 | $133,308 +1.9% |
| 2018 | $1,858 +7.4% | $130,822 +2.1% |
| 2017 | $1,730 +1.8% | $128,131 +2.1% |
| 2016 | $1,699 | $125,496 +0.7% |
| 2015 | $1,699 +6.3% | $124,624 +0.8% |
| 2014 | $1,598 +4.2% | $123,635 +2.7% |
| 2013 | $1,534 -1.7% | $120,413 -1.3% |
| 2012 | $1,561 -6% | $121,979 -4.8% |
| 2011 | $1,660 -7.9% | $128,129 -7.2% |
| 2010 | $1,802 +4.9% | $138,084 +2.1% |
| 2009 | $1,718 +1.5% | $135,240 +0.1% |
| 2008 | $1,692 -6.7% | $135,105 +3% |
| 2007 | $1,814 -6% | $131,170 +2.5% |
| 2006 | $1,930 +1.1% | $127,971 +3% |
| 2005 | $1,908 | $124,244 +3% |
| 2004 | $1,908 +2.5% | $120,626 +5.2% |
| 2002 | $1,861 +5.9% | $114,714 |
| 2001 | $1,757 | -- |
| 2000 | $1,757 | -- |
Find assessor info on the county website
Monthly payment
Est. payment
Payment breakdown
Explore the cost of this home by adjusting the details. Changes won't be saved.Climate risks
Neighborhood: 34491
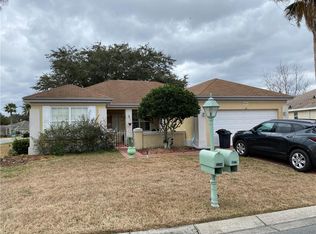
- $369,8003 bd3 ba2.2k sqft13130 SE 93rd Terrace Rd, Summerfield, FL 34491Off Market
- $224,9002 bd2 ba1.4k sqft9375 SE 130th Street Rd, Summerfield, FL 34491Off Market
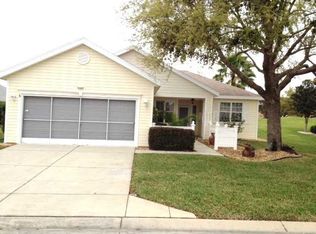
- $254,8002 bd2 ba1.1k sqft9383 SE 130th Street Rd, Summerfield, FL 34491Off Market
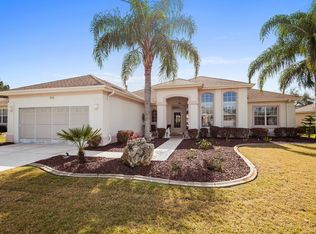
- $337,0003 bd2 ba2.2k sqft13125 SE 93rd Terrace Rd, Summerfield, FL 34491Off Market
Similar homes
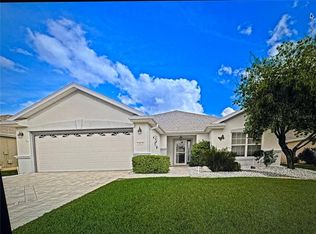
- $299,0002 bd2 ba1.5k sqft13875 SE 94TH AVENUE, SUMMERFIELD, FL 34491For Sale
 MLS ID #OM732793, David Stahl, REALTY ONE GROUP DAVALLS. Stellar MLS
 - $299,9002 bd2 ba1.9k sqft9588 SE 124TH LOOP, SUMMERFIELD, FL 34491For Sale
 MLS ID #G5117464, Robert Slutsky, RE/MAX PREMIER REALTY LADY LK. Stellar MLS
 - $284,9002 bd2 ba1.5k sqft13827 SE 85TH CIRCLE, SUMMERFIELD, FL 34491For Sale
 MLS ID #OM731230, Judy Trout, JUDY L. TROUT REALTY. Stellar MLS
 - $286,9002 bd2 ba1.8k sqft9921 SE 138TH LOOP, SUMMERFIELD, FL 34491For Sale
 MLS ID #OM726796, Ella Torres, RE/MAX PREMIER REALTY. Stellar MLS
 - $279,3002 bd2 ba1.5k sqft11728 SE 91ST CIRCLE, SUMMERFIELD, FL 34491For SaleMLS ID #OM730860, Jaylene Sheldon, RE/MAX PREMIER REALTY LADY LK. Stellar MLS
- $299,0002 bd2 ba1.7k sqft13599 SE 87TH CIRCLE, SUMMERFIELD, FL 34491For SaleMLS ID #OM731502, Jennifer Trail, JUDY L. TROUT REALTY. Stellar MLS
- $289,7502 bd2 ba1.3k sqft13322 SE 86TH CIRCLE, SUMMERFIELD, FL 34491For SaleMLS ID #G5113560, Diane Siefkas, RE/MAX PREMIER REALTY LADY LK. Stellar MLS
- $294,5002 bd2 ba2k sqft9211 SE 130TH LOOP, SUMMERFIELD, FL 34491For SaleMLS ID #OM729729, Jennifer Trail, JUDY L. TROUT REALTY. Stellar MLS
- $309,9002 bd2 ba1.5k sqft12603 SE 90TH TERRACE, SUMMERFIELD, FL 34491For SaleMLS ID #OM727507, Virgil Kapp, SELLSTATE NGR- SUMMERFIELD. Stellar MLS
- $249,7502 bd2 ba1.4k sqft13490 SE 86TH CIRCLE, SUMMERFIELD, FL 34491For SaleMLS ID #G5116937, Diane Siefkas, RE/MAX PREMIER REALTY LADY LK. Stellar MLS
- $269,5003 bd2 ba1.5k sqft9210 SE 118TH LOOP, SUMMERFIELD, FL 34491For SaleMLS ID #OM722246, Crystal McCall, KELLER WILLIAMS CORNERSTONE RE. Stellar MLS
- $314,0002 bd2 ba1.5k sqft8588 SE 134TH STREET, SUMMERFIELD, FL 34491For SaleMLS ID #OM727689, Jaylene Sheldon, RE/MAX PREMIER REALTY LADY LK. Stellar MLS
- $328,9003 bd2 ba2.2k sqft9082 SE 135TH LOOP, SUMMERFIELD, FL 34491For SaleMLS ID #OM727252, Virgil Kapp, SELLSTATE NGR- SUMMERFIELD. Stellar MLS
- $309,0003 bd2 ba2k sqft8789 SE 136TH LANE, SUMMERFIELD, FL 34491For SaleMLS ID #G5105202, Robert Slutsky, RE/MAX PREMIER REALTY LADY LK. Stellar MLS
- $275,0002 bd2 ba1.4k sqft17520 SE 112TH AVENUE, SUMMERFIELD, FL 34491For SaleMLS ID #O6415555, Richard Gailey, GAILEY ENTERPRISES REAL ESTATE. Stellar MLS
- $284,9993 bd3 ba1.4k sqft17789 SE 113TH TERRACE, SUMMERFIELD, FL 34491For SaleMLS ID #OM731900, Alexus Macblain, KELLER WILLIAMS CORNERSTONE RE. Stellar MLS
- $299,9992 bd2 ba1.7k sqft9741 SE 175TH LANE, SUMMERFIELD, FL 34491For SaleMLS ID #G5117482, Jenny Holsapple, HANSON REAL ESTATE GROUP, INC.. Stellar MLS
- $399,9003 bd2 ba2.4k sqft13103 SE 86TH COURT, SUMMERFIELD, FL 34491For SaleMLS ID #OM732157, Jaylene Sheldon, RE/MAX PREMIER REALTY LADY LK. Stellar MLS
- $328,9503 bd2 ba2k sqft13766 SE 89TH AVENUE, SUMMERFIELD, FL 34491For SaleMLS ID #OM714790, Dora Campbell, KELLER WILLIAMS CORNERSTONE RE. Stellar MLS
- $324,9002 bd2 ba1.8k sqft9003 SE 118TH LANE, SUMMERFIELD, FL 34491For SaleMLS ID #OM721111, Virgil Kapp, SELLSTATE NGR- SUMMERFIELD. Stellar MLS
