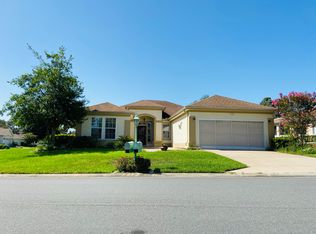
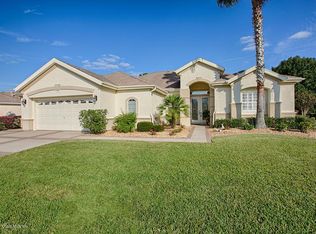
Under contract-accepting backup offers. Welcome to this 3 bedroom, 2 bath Santa Rosa Floor plan situation on a desirable corner lot in the highly sought after Del Webb Spruce Creek Golf & Country Club, a premier 55 and better community in Summerfield, Florida. Curb appeal shines with upgraded landscaping featuring concrete curbing and elegant brick paver sidewalk. Step through the leaded glass front entry into a welcoming foyer with tile flooring, ideal for easy maintenance. The open floor plan lends itself for easy entertaining, while the kitchen offers a breakfast bar, granite countertops, rich maple cabinetry, tile flooring, newer stainless steel appliances, and a bright cheerful breakfast nook. The home boasted rounded corners and custom window treatments throughout. The open living and dining areas are comfortably appointed with carpet, creating a warm inviting space for everyday living or entertaining. The laundry room is conveniently equipped with cabinetry and a utility sink for added functionality. The two guest bedrooms are of ample size, both with built-in closets, while the primary suite stands out for its exceptionally spacious size and features a private ensuite bath, providing a peaceful retreat. Enjoy year-round relaxation in the oversized, enclosed Lanai-perfect for additional living space. Additional updates include roof (2018), HVAC (2022), new water heater, new paint in 2019. This home offers comfort, space, and quality updates in one of Central Florida's most desirable active adult communities.
203 days
|
474
|
16
|
Zillow last checked:
Listing updated:
Listed by:
Jennifer Trail352-203-0650,
JUDY L. TROUT REALTY352-208-2629,
Judy Trout352-208-2629,
JUDY L. TROUT REALTY
Source: Stellar MLS,MLS#: OM716860Originating MLS: Ocala - Marion
Facts & features
Interior
Bedrooms & bathrooms
Bedrooms: 3
Bathrooms: 2
Full bathrooms: 2
Rooms
Room types: Breakfast Room Separate, Dining Room, Great Room
Features: Cleared, Corner Lot, In County, Landscaped, Near Golf Course
Residential vegetation: Mature Landscaping
Details
Parcel number: 6121200000
Zoning: PUD
Special conditions: None
Construction
Type & style
Home type: SingleFamily
Property subtype: Single Family Residence
Materials
Stucco, Wood Frame
Foundation: Slab
Roof: Shingle
Condition
Completed
New construction: No
Year built: 2000
Details
Builder model: Santa Rosa
Utilities & green energy
Sewer: Public Sewer
Water: Public
Utilities for property: BB/HS Internet Available, Cable Available, Electricity Connected, Natural Gas Connected, Sewer Connected, Street Lights, Underground Utilities, Water Connected
Community & HOA
Community
Features: Fishing, Association Recreation - Owned, Clubhouse, Deed Restrictions, Dog Park, Fitness Center, Gated Community - Guard, Golf Carts OK, Golf, Pool, Restaurant, Sidewalks, Tennis Court(s)
Explore the cost of this home by adjusting the details. Changes won't be saved.
Principal & interest
$1,547
Mortgage insurance
$0
Property taxes
$170
Home insurance
$105
HOA fees
$0
Utilities
Not included
All calculations are estimates and provided by Zillow, Inc. for informational purposes only. Actual amounts may vary.
HOA fees may include property taxes on listings classified as Co-Ops. Contact the listing agent and/or owner for fee details.
Mortgage interest rates are dependent on a number of factors, including credit score, down payment, and repayment length. Interest rate data provided by Zillow Group Marketplace, Inc. as of 1/1/1970 from various mortgage lenders with which we have lead or other similar arrangements; the Estimated Payment is an average of those rates.
See how much you could borrow to make a competitive offer.