Welcome to this stunning Hampton floor plan home, located in the sought-after Del Webb 55+ Golf and Country Club community! This impressive 2-bedroom, 2.5-bath residence offers over 2,600 square feet of heated and cooled space and is ideally situated on a corner lot backing the greenway, offering golf course views from the lanai and birdcage without the worry of stray golf balls. The home boasts incredible curb appeal with concrete curbing, stone mulch, recently updated brick paver driveway, and a welcoming sidewalk. Recent upgrades include a new HVAC system (2022), re-shingled roof (2019), and a new bird cage enclosure (2021), glass lanai windows (2019), 9 new windows throughout the home (2021) and so many more updates to list. The home also includes a double car garage plus a golf cart garage with a sliding screen door, perfect for easy access and extra storage. Enter through the double leaded glass doors into a formal living room and dining room, to discover soaring high ceilings and an abundance of natural light throughout leading to an open-concept great room with a cozy gas fireplace. The kitchen has been beautifully updated with quartz countertops, stainless steel appliances, and light maple cabinets—a chef’s delight and perfect for entertaining. The master suite is a true retreat, featuring a bow window, and an en-suite bath with a large soaking tub, plantation shutters, dual sinks, and stand-up shower. The versatile den is set up as a home office with a Murphy bed for guests, while the convenient half bath is ideal for company. The second bedroom is spacious enough to accommodate 2 twin beds. The lanai offers a tranquil space with a tiled floor and newly installed glass windows, providing the perfect spot to enjoy views year-round. While the brick paver patio is covered with a birdcage for pest free enjoyment year around. Additional highlights include a water softener, solar exhaust fan, solar tube, attic insulation with reflective barrier, rounded corners, and freshly painted exteriors and interior as well as updated fixtures throughout—every detail thoughtfully updated since 2018. This move-in-ready home has it all—schedule a private showing today and experience resort-style living! This home can also be available with a separate furniture and decor package.
Sold for $471,000
Zillow last checked:
Listing updated:
Bought with:
Jaylene Sheldon, 3385671
RE/MAX PREMIER REALTY LADY LK
Source: Stellar MLS,MLS#: OM689290 Originating MLS: Ocala - Marion
Originating MLS: Ocala - Marion
Price history
| Date | Event | Price |
|---|---|---|
| 5/12/2025 | Sold | $471,000-3.9%$180/sqft |
Source:  Stellar MLS #OM689290 Report a problem Stellar MLS #OM689290 Report a problem | ||
| 3/24/2025 | Pending sale | $489,900$187/sqft |
Source: Stellar MLS #OM689290 Report a problem | ||
| 11/11/2024 | Listed for sale | $489,900-5.6%$187/sqft |
Source: Stellar MLS #OM689290 Report a problem | ||
| 6/30/2024 | Listing removed | $519,000$198/sqft |
Source: Stellar MLS #OM672420 Report a problem | ||
| 2/25/2024 | Listed for sale | $519,000+96.2%$198/sqft |
Source: Stellar MLS #OM672420 Report a problem | ||
| 3/21/2018 | Sold | $264,500-5.2%$101/sqft |
Source: Public Record Report a problem | ||
| 2/12/2018 | Pending sale | $279,000$107/sqft |
Source: REMAX/PREMIER REALTY - LADY LAKE #529534 Report a problem | ||
| 2/12/2018 | Price change | $279,000-0.3%$107/sqft |
Source: REMAX/PREMIER REALTY - LADY LAKE #529534 Report a problem | ||
| 11/21/2017 | Price change | $279,900-3.1%$107/sqft |
Source: RE/MAX PREMIER REALTY, INC #G4836756 Report a problem | ||
| 1/6/2017 | Listed for sale | $289,000-1.6%$110/sqft |
Source: RE/MAX PREMIER REALTY, INC #G4836756 Report a problem | ||
| 12/5/2016 | Listing removed | $293,600$112/sqft |
Source: Coldwell Banker Ellison Realty #424970 Report a problem | ||
| 10/18/2016 | Price change | $293,600-1.6%$112/sqft |
Source: Coldwell Banker Ellison Realty #424970 Report a problem | ||
| 4/20/2016 | Price change | $298,500-1.3%$114/sqft |
Source: Coldwell Banker Ellison Realty #424970 Report a problem | ||
| 1/11/2016 | Price change | $302,500-2.3%$116/sqft |
Source: Coldwell Banker Ellison Realty #424970 Report a problem | ||
| 11/5/2015 | Price change | $309,750-3.1%$118/sqft |
Source: Coldwell Banker Ellison Realty #424970 Report a problem | ||
| 5/1/2015 | Price change | $319,6500%$122/sqft |
Source: Coldwell Banker Ellison Realty #424970 Report a problem | ||
| 1/17/2015 | Price change | $319,750-2.7%$122/sqft |
Source: Keller Williams - Ocala #411312 Report a problem | ||
| 7/25/2014 | Listed for sale | $328,750$126/sqft |
Source: KELLER WILLIAMS CORNERSTONE REALTY #411312 Report a problem | ||
Nearby homes
- $296,4002 bd2 ba1.8k sqft9480 SE 130th Place Rd, Summerfield, FL 34491Off Market
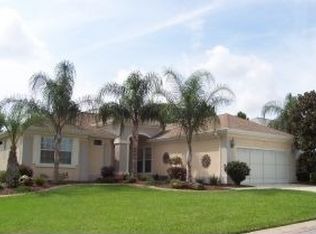
- $330,0002 bd2 ba1.6k sqft12975 SE 93rd Cir, Summerfield, FL 34491Sold
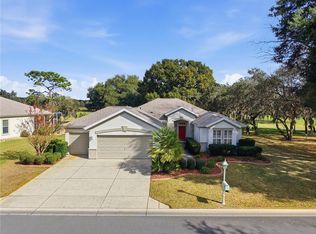
- $352,7002 bd2 ba1.7k sqft13000 SE 93rd Cir, Summerfield, FL 34491Off Market
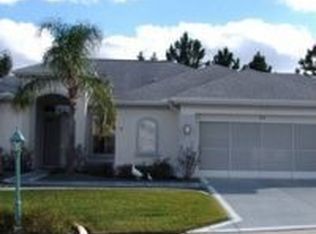
- $376,3003 bd2 ba2.3k sqft9470 SE 130th Place Rd, Summerfield, FL 34491Off Market
Get a cash offer in 3 minutes
Find out how much your home could sell for in as little as 3 minutes with a no-obligation cash offer.
Estimated market value
$464,500
