Skip main navigation
Sold for $330,000
  • $330,000

    12975 SE 93rd Cir, Summerfield, FL 34491

    2beds
    1,677sqft
    Single Family Residence
    Built in 2002
    9,148 Square Feet Lot
    $329,000 Zestimate®
    $197/sqft
    $1,854 Estimated rent

    Home value

    $329,000

    $303,000 - $355,000

    $1,854/mo

    Zestimate® history
    Loading
    Loading...

    Owner options

    List your home for rent

    $1,854/mo

    Rent Zestimate®

    Find your next renter with Zillow Rental Manager. Plus, with online applications, you can quickly screen prospective tenants – for free.

    Learn more

    $1,854/mo

    Rent Zestimate®

    Refinance and save

    $2,430/mo

    Est. payment

    Refinancing to a lower rate could help reduce your monthly payments and save thousands over the life of the loan.

    See today's rates

    $2,430/mo

    Est. payment

    Explore your selling options

    Work with a Zillow partner agent

    Leverage their expertise and Zillow's premium Showcase listings to get your home seen by more buyers.

    Get started

    List with your own agent

    Get your home in front of millions of buyers by listing it on Zillow.

    Learn how to do it

    Sell it yourself

    Take full control of how buyers see your home on Zillow by listing For Sale by Owner (FSBO).

    List your home

    What's special

    Breakfast barCorian countertopsSpacious island kitchenWood cabinetry
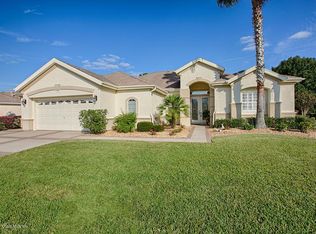


    Serenity awaits in this inviting Madeira model, perfectly positioned at the start of the Heritage Golf Course’s 3rd Fairway. This two-owner home has been well-loved and features expansive 9-foot ceilings and tall windows that flood the space with natural light. Diagonally laid ceramic tile flows through the main living areas, leading you to a spacious island kitchen equipped with Corian countertops, wood cabinetry, breakfast bar and pantry. Just off the living room - which boasts a cozy natural gas fireplace - you will find a den/office accented with plantation shutters. The layout is designed for views, with bay windows in both the dining area and primary bedroom. Relax year-round in the glass-enclosed lanai, offering sweeping views of the golf course and the adjoining Preserve lot - a park-like setting that will never be developed. Practical upgrades include a New Roof and HVAC (2022) and a garage extended by 4 feet, complete with a dedicated golf cart space. Located in Del Webb's Spruce Creek Golf and Country Club, you'll enjoy true resort-style living with access to four 9-hole golf courses, pro golf shop, restaurant, three pools and hot tubs, a softball field, pickleball courts, fitness center, library, numerous clubs and activities. Reach out today to schedule your private tour!

    Zillow last checked:

    Listing updated:

    Listed by:

    Christine Robinson, PA 352-426-2706,

    REAL BROKER LLC - OCALA 855-450-0442

    Bought with:

    Debra Vallier, PA, 3242432

    MARKET CONNECT REALTY LLC

    Source: Stellar MLS,MLS#: OM717317MLS LogoOriginating MLS: Ocala - Marion

    Facts & features

    Interior

    Bedrooms & bathrooms
    • Bedrooms: 2
    • Bathrooms: 2
    • Full bathrooms: 2
    Rooms
    • Room types: Den/Library/Office, Utility Room
    Primary bedroom
    • Features: Walk-In Closet(s)
    • Level: First
    • Area: 195 Square Feet
    • Dimensions: 13x15
    Bedroom 2
    • Features: Built-in Closet
    • Level: First
    • Area: 143 Square Feet
    • Dimensions: 13x11
    Bonus room
    • Features: No Closet
    • Level: First
    • Area: 100 Square Feet
    • Dimensions: 10x10
    Kitchen
    • Level: First
    • Area: 182 Square Feet
    • Dimensions: 14x13
    Living room
    • Level: First
    • Area: 270 Square Feet
    • Dimensions: 18x15
    Heating
    • Natural Gas
    Cooling
    • Central Air
    Appliances
    • Included: Other
    • Laundry: Laundry Room
    Features
    • Ceiling Fan(s), Eating Space In Kitchen, High Ceilings, Living Room/Dining Room Combo, Open Floorplan, Solid Surface Counters, Solid Wood Cabinets, Walk-In Closet(s)
    • Flooring: Carpet, Ceramic Tile
    • Doors: French Doors
    • Windows: Blinds, Drapes, Window Treatments
    • Has fireplace: Yes
    • Fireplace features: Gas
    Interior area
    • Total structure area: 2,447
    • Total interior livable area: 1,677 sqft

    Property

    Parking
    • Total spaces: 3
    • Parking features: Garage Door Opener, Golf Cart Garage, Oversized
    • Attached garage spaces: 3
    Features
    • Levels: One
    • Stories: 1
    • Patio & porch: Enclosed, Rear Porch
    • Exterior features: Irrigation System, Rain Gutters
    • Has view: Yes
    • View description: Golf Course, Trees/Woods
    Lot
    • Size: 9,148 Square Feet
    • Dimensions: 90 x 100
    • Features: Landscaped, On Golf Course
    • Residential vegetation: Mature Landscaping
    Details
    • Parcel number: 6121030000
    • Zoning: PUD
    • Special conditions: None

    Construction

    Type & style
    • Home type: SingleFamily
    • Property subtype: Single Family Residence
    Materials
    • Stucco, Wood Frame
    • Foundation: Slab
    • Roof: Shingle
    Condition
    • New construction: No
    • Year built: 2002

    Utilities & green energy

    • Sewer: Public Sewer
    • Water: Public
    • Utilities for property: Electricity Connected, Natural Gas Connected, Sewer Connected, Street Lights, Water Connected

    Community & HOA

    Community
    • Features: Clubhouse, Deed Restrictions, Fitness Center, Gated Community - Guard, Golf Carts OK, Golf, Pool, Restaurant, Tennis Court(s)
    • Security: Gated Community, Security Gate
    • Pet fee: $0 monthly
    • Senior community: Yes
    • Subdivision: SPRUCE CREEK GC
    HOA
    • Has HOA: Yes
    • Amenities included: Clubhouse, Fitness Center, Gated, Golf Course, Park, Pickleball Court(s), Pool, Recreation Facilities, Spa/Hot Tub
    • Services included: 24-Hour Guard, Common Area Taxes, Community Pool, Reserve Fund, Maintenance Grounds, Manager, Pool Maintenance, Private Road, Recreational Facilities, Security
    • HOA fee: $211 monthly
    • HOA name: Nicole Arias
    • HOA phone: 352-307-0696
    Location
    • Region: Summerfield

    Financial & listing details

    • Price per square foot: $197/sqft
    • Tax assessed value: $333,586
    • Annual tax amount: $2,265
    • Date on market: 1/23/2026
    • Cumulative days on market: 69 days
    • Listing terms: Cash,Conventional,FHA,VA Loan
    • Ownership: Fee Simple
    • Total actual rent: 0
    • Electric utility on property: Yes
    • Road surface type: Paved

    Price history

    DateEventPrice
    4/21/2026Sold$330,000-5%$197/sqft
    Source: Stellar MLS #OM717317 Report a problem
    4/2/2026Pending sale$347,500$207/sqft
    Source: Stellar MLS #OM717317 Report a problem
    3/4/2026Price change$347,500-0.7%$207/sqft
    Source: Stellar MLS #OM717317 Report a problem
    1/23/2026Listed for sale$349,900+52.1%$209/sqft
    Source: Stellar MLS #OM717317 Report a problem
    11/26/2008Sold$230,000-32.3%$137/sqft
    Source: Public Record Report a problem
    4/11/2008Listing removed$339,500$202/sqft
    Source: Homes & Land Report a problem
    2/2/2008Listed for sale$339,500+37.6%$202/sqft
    Source: Homes & Land Report a problem
    8/15/2002Sold$246,800+0.6%$147/sqft
    Source: Public Record Report a problem
    3/26/2002Sold$245,400$146/sqft
    Source: Public Record Report a problem

    Public tax history

    YearProperty taxesTax assessment
    2024$2,020 +2.8%$149,878 +3%
    2023$1,966 +3.2%$145,513 +3%
    2022$1,904 +0.4%$141,275 +3%
    2021$1,897 +0.9%$137,160 +1.4%
    2020$1,880 +1.7%$135,266 +2.3%
    2019$1,848 $132,225 +1.9%
    2018$1,848 +7.4%$129,760 +2.1%
    2017$1,721 +1.8%$127,091 +2.1%
    2016$1,691 $124,477 +0.7%
    2015$1,691 +6.3%$123,612 +0.8%
    2014$1,590 +2.7%$122,631 +1.5%
    2013$1,548 +1.9%$120,819 +1.7%
    2012$1,520 +3.4%$118,799 +3%
    2011$1,470 +2.6%$115,339 +1.5%
    2010$1,433 -56%$113,634 -43.2%
    2009$3,256 +18.9%$200,119 -2.9%
    2008$2,739 -3.5%$205,998 +3%
    2007$2,838 -6.7%$200,000 +2.5%
    2006$3,042 -1%$195,121 +3%
    2005$3,071 $189,438 +2.5%
    2004$3,071 +321%$184,827 +411.3%
    2002$730 +20.2%$36,150
    2001$607 --
    2000$607 --
    Find assessor info on the county website

    Neighborhood: 34491

    Nearby schools

    GreatSchools rating
    Get a cash offer in 3 minutes
    Find out how much your home could sell for in as little as 3 minutes with a no-obligation cash offer.
    Estimated market value
    $329,000
    Get a cash offer in 3 minutes
    Find out how much your home could sell for in as little as 3 minutes with a no-obligation cash offer.
    Estimated market value
    $329,000