Pristine Captiva with Standout Curb Appeal. This immaculate concrete block and stucco Captiva combines standout curb appeal with an open floor plan and thoughtful use of every square foot. Designer wall colors, upgraded ceiling fans, decorative window casings, and abundant storage bring style and functionality throughout, while several solar tubes provide natural light. Kitchen and Living Spaces. The spacious eat-in kitchen features quartz countertops, a designer backsplash, a gas range, upgraded appliances, a pantry, and a center island. A separate butler's pantry offers additional storage and a second refrigerator. Combination living/dining room is light and bright and gives access to the climate controlled lanai and the den. Beautiful laminate flooring, solar tube and lots of windows makes this feel comfy and relaxing. Den features built-in bookcase. Lanai is climate controlled with a paver patio outside. Primary Suite and Guest Accommodations. The primary suite features a double-door entry, a bay window, and an en suite bath with a spacious walk-closet and upgraded storage reminiscent of a California-style closet system. The equally inviting guest bedroom has a conveniently located guest bath nearby. Energy Features and System Updates. Energy-conscious features include radiant barrier insulation in the attic and seller-installed solar panels reducing monthly bills substantially. In addition to the home's interior, the oversized two-car garage, golf cart garage, and lanai are climate controlled. HVAC (2021), roof shingles (2022), Solar PV system (2022) and water heater (2023). The solar panels make this home energy-efficient with options (may be connected to two back up batteries and a generator to become fully energy-independent). Garage and Storage. The oversized two-car garage and separate golf cart garage boasts practical features for everyday convenience: Racecar decking flooring, keyless entry, attic storage, utility sink and laundry hookups. Also, climate controlled. Beautiful home located close to the Fitness Center. Certainly a must see if you enjoy a move-in ready home with comfort in mind.
For sale
$379,000
9261 SE 124TH PLACE, SUMMERFIELD, FL 34491
2beds
1,909sqft
Single Family Residence
Built in 2003
9,148 Square Feet Lot
$364,900 Zestimate®
$199/sqft
$214/mo HOA
What's special
Center islandClimate controlled lanaiEqually inviting guest bedroomQuartz countertopsGas rangeOversized two-car garageOpen floor plan
- 4 days
- 99
- 2
Likely to sell faster than
Zillow last checked:
Listing updated:
Listed by:
Diane Siefkas 352-598-7391,
RE/MAX PREMIER REALTY LADY LK 352-753-2029
Source: Stellar MLS,MLS#: G5119054 Originating MLS: Lake and Sumter
Facts & features
Interior
Bedrooms & bathrooms
- Bedrooms: 2
- Bathrooms: 2
- Full bathrooms: 2
Rooms
- Room types: Den/Library/Office, Dining Room
Primary bedroom
- Features: Walk-In Closet(s)
- Level: First
- Area: 193.31 Square Feet
- Dimensions: 14.11x13.7
Bedroom 2
- Features: Built-in Closet
- Level: First
Balcony porch lanai
- Level: First
- Area: 128 Square Feet
- Dimensions: 16x8
Den
- Level: First
- Area: 111.1 Square Feet
- Dimensions: 10.1x11
Dinette
- Level: First
- Area: 95 Square Feet
- Dimensions: 9.5x10
Great room
- Level: First
- Area: 383.24 Square Feet
- Dimensions: 26.8x14.3
Kitchen
- Features: Pantry, Kitchen Island
- Level: First
- Area: 151.96 Square Feet
- Dimensions: 13.1x11.6
Heating
- Central, Natural Gas
Cooling
- Central Air, Humidity Control
Appliances
- Included: Dishwasher, Disposal, Dryer, Gas Cooktop, Gas Water Heater, Microwave, Range, Refrigerator, Smart Appliance(s), Washer, Water Softener
- Laundry: Electric Dryer Hookup, In Garage, Sink, Washer Hookup
Features
- Ceiling Fan(s), Eating Space In Kitchen, High Ceilings, Living Room/Dining Room Combo, Open Floorplan, Primary Bedroom Main Floor, Solid Surface Counters, Solid Wood Cabinets, Walk-In Closet(s)
- Flooring: Carpet, Ceramic Tile, Laminate
- Doors: Accessible Doors
- Windows: Window Treatments
- Has fireplace: No
Interior area
- Total structure area: 3,020
- Total interior livable area: 1,909 sqft
Video & virtual tour
Property
Parking
- Total spaces: 2
- Parking features: Driveway, Garage Door Opener, Golf Cart Garage, Oversized
- Attached garage spaces: 2
- Has uncovered spaces: Yes
- Details: Garage Dimensions: 21x26
Features
- Levels: One
- Stories: 1
- Patio & porch: Enclosed, Front Porch, Rear Porch
- Exterior features: Irrigation System, Permeable Paving, Private Mailbox, Rain Gutters
Lot
- Size: 9,148 Square Feet
- Dimensions: 92 x 101
- Features: Landscaped, Level
- Residential vegetation: Trees/Landscaped
Details
- Parcel number: 6118100007
- Zoning: PUD
- Special conditions: None
Construction
Type & style
- Home type: SingleFamily
- Architectural style: Florida
- Property subtype: Single Family Residence
Materials
- Block, Stucco
- Foundation: Slab
- Roof: Shingle
Condition
- Completed
- New construction: No
- Year built: 2003
Details
- Builder model: Captiva
- Builder name: Del Webb
Utilities & green energy
- Electric: Photovoltaics Seller Owned
- Sewer: Public Sewer
- Water: Public
- Utilities for property: Cable Available, Electricity Connected, Fire Hydrant, Natural Gas Connected, Sewer Connected, Solar, Street Lights, Underground Utilities, Water Connected
Community & HOA
Community
- Features: Association Recreation - Owned, Clubhouse, Deed Restrictions, Dog Park, Fitness Center, Gated Community - Guard, Golf Carts OK, Golf, No Truck/RV/Motorcycle Parking, Pool, Restaurant, Sidewalks, Special Community Restrictions, Tennis Court(s), Wheelchair Access
- Security: Gated Community, Smoke Detector(s)
- Pet fee: $0 monthly
- Senior community: Yes
- Subdivision: SPRUCE CREEK GC
HOA
- Has HOA: Yes
- Amenities included: Basketball Court, Clubhouse, Fence Restrictions, Fitness Center, Gated, Pickleball Court(s), Pool, Recreation Facilities, RV/Boat Storage, Security, Shuffleboard Court, Spa/Hot Tub, Tennis Court(s), Trail(s), Vehicle Restrictions
- Services included: 24-Hour Guard, Common Area Taxes, Community Pool, Reserve Fund, Manager, Pool Maintenance, Private Road, Recreational Facilities, Security, Trash
- HOA fee: $214 monthly
- HOA name: Nicole Arias x-224
- HOA phone: 352-307-0696
Location
- Region: Summerfield
Financial & listing details
- Price per square foot: $199/sqft
- Tax assessed value: $322,012
- Annual tax amount: $4,539
- Date on market: 10/17/2026
- Cumulative days on market: 5 days
- Listing terms: Cash,Conventional,VA Loan
- Ownership: Fee Simple
- Total actual rent: 0
- Electric utility on property: Yes
- Road surface type: Paved, Asphalt
Estimated market value
$364,900
$347,000 - $383,000
$2,090/mo
Price history
| Date | Event | Price |
|---|---|---|
| 10/17/2026 | Listed for sale | $379,000+43%$199/sqft |
Source:  Stellar MLS #G5119054 Report a problem | ||
| 3/30/2021 | Sold | $265,000$139/sqft |
Source: Public Record Report a problem | ||
| 2/8/2021 | Pending sale | $265,000$139/sqft |
Source: Stellar MLS #G5037809 Report a problem | ||
| 1/25/2021 | Listed for sale | $265,000-5%$139/sqft |
Source: Stellar MLS #G5037809 Report a problem | ||
| 11/10/2020 | Listing removed | $279,000$146/sqft |
Source: FOXFIRE REALTY #G5025193 Report a problem | ||
| 9/17/2020 | Price change | $279,000-2.1%$146/sqft |
Source: FOXFIRE REALTY #G5025193 Report a problem | ||
| 7/23/2020 | Price change | $284,900-1.7%$149/sqft |
Source: FOXFIRE REALTY #G5025193 Report a problem | ||
| 2/14/2020 | Price change | $289,900-1.4%$152/sqft |
Source: FOXFIRE REALTY #G5025193 Report a problem | ||
| 1/27/2020 | Listed for sale | $293,900+25.1%$154/sqft |
Source: FOXFIRE REALTY #G5025193 Report a problem | ||
| 3/19/2018 | Sold | $235,000-6%$123/sqft |
Source: Stellar MLS #OM529360 Report a problem | ||
| 2/12/2018 | Pending sale | $249,900$131/sqft |
Source: REMAX/PREMIER REALTY - LADY LAKE #529360 Report a problem | ||
| 1/5/2018 | Listed for sale | $249,900+33.3%$131/sqft |
Source: RE/MAX PREMIER REALTY, INC #G4851251 Report a problem | ||
| 9/19/2014 | Sold | $187,500-5.8%$98/sqft |
Source: Stellar MLS #OM407347 Report a problem | ||
| 8/24/2014 | Price change | $199,000-5.2%$104/sqft |
Source: RE/MAX PREMIER REALTY #G4706610 Report a problem | ||
| 6/21/2014 | Price change | $210,000-4.4%$110/sqft |
Source: RE/MAX PREMIER REALTY #G4706610 Report a problem | ||
| 5/7/2014 | Listed for sale | $219,750+21.2%$115/sqft |
Source: REMAX/PREMIER REALTY #407347 Report a problem | ||
| 2/28/2003 | Sold | $181,300$95/sqft |
Source: Public Record Report a problem | ||
Public tax history
| Year | Property taxes | Tax assessment |
|---|---|---|
| 2025 | $4,539 +6.3% | $302,365 +2.9% |
| 2024 | $4,269 +2.5% | $293,844 +3% |
| 2023 | $4,166 +2.8% | $285,285 +3% |
| 2022 | $4,051 -3.9% | $276,976 +15.8% |
| 2021 | $4,214 +45.6% | $239,211 +18.6% |
| 2020 | $2,894 +1.3% | $201,736 +2.1% |
| 2019 | $2,856 | $197,651 +3.9% |
| 2018 | $2,856 -13.6% | $190,169 +1.5% |
| 2017 | $3,306 +7.3% | $187,306 +2.3% |
| 2016 | $3,081 | $183,109 +8% |
| 2015 | $3,081 +54.2% | $169,572 +14.2% |
| 2014 | $1,998 +2.8% | $148,482 +1.5% |
| 2013 | $1,944 -5.8% | $146,288 -5% |
| 2012 | $2,063 -6.6% | $153,911 -5.6% |
| 2011 | $2,210 -17.3% | $163,046 -15.9% |
| 2010 | $2,671 +5.8% | $193,885 +2.7% |
| 2009 | $2,526 +1.7% | $188,788 +0.1% |
| 2008 | $2,483 -4% | $188,600 +3% |
| 2007 | $2,588 -6.6% | $183,107 +2.5% |
| 2006 | $2,771 -1.8% | $178,642 +3% |
| 2005 | $2,821 | $173,439 +1.5% |
| 2004 | $2,821 +426.7% | $170,892 +553.5% |
| 2002 | $536 | $26,150 |
Find assessor info on the county website
Monthly payment
Est. payment
Payment breakdown
Explore the cost of this home by adjusting the details. Changes won't be saved.Climate risks
Neighborhood: 34491

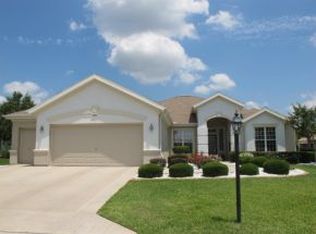
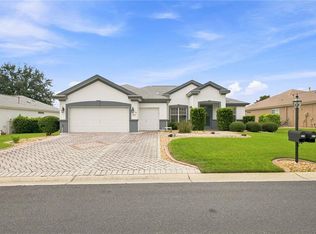
Similar homes
- $364,7503 bd2 ba2.4k sqft11735 SE 91ST CIRCLE, SUMMERFIELD, FL 34491For Sale
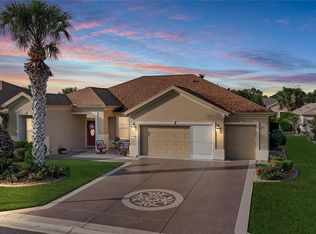
 MLS ID #G5115710, Diane Siefkas, RE/MAX PREMIER REALTY LADY LK. Stellar MLS
- $295,0002 bd2 ba1.9k sqft9317 124TH PLACE, SUMMERFIELD, FL 34491For Sale
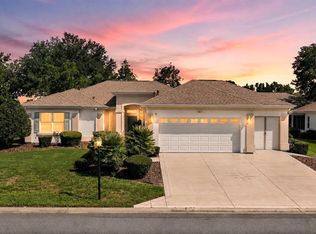 MLS ID #OM730075, Seth Farley, MAGNOLIA HOMES AND LAND LLC. Stellar MLS
- $345,0002 bd2 ba1.5k sqft8829 SE 132ND LOOP, SUMMERFIELD, FL 34491For Sale
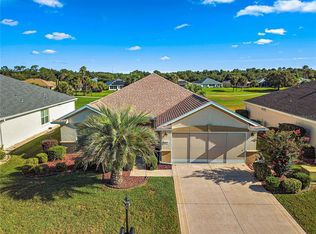 MLS ID #OM733056, Jaylene Sheldon, RE/MAX PREMIER REALTY LADY LK. Stellar MLS
- $389,9504 bd2 ba1.9k sqft9709 SE SUNSET HARBOR ROAD, SUMMERFIELD, FL 34491For Sale
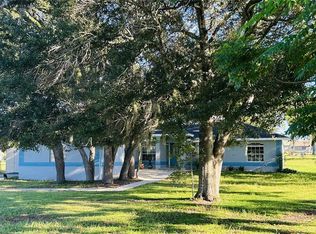 MLS ID #TB8547410, Debra Fischer, CHARLES RUTENBERG REALTY INC. Stellar MLS
- $329,9003 bd2 ba2k sqft9495 SE 130TH PLACE ROAD, SUMMERFIELD, FL 34491For SaleMLS ID #OM716860, Jennifer Trail, JUDY L. TROUT REALTY. Stellar MLS
- $329,0002 bd2 ba2.1k sqft9244 SE 128TH STREET, SUMMERFIELD, FL 34491For SaleMLS ID #OM710460, Carol Castineira, RE/MAX FOXFIRE - SUMMERFIELD. Stellar MLS
- $339,9002 bd2 ba1.6k sqft8716 SE 136TH PLACE, SUMMERFIELD, FL 34491For SaleMLS ID #OM728444, Virgil Kapp, SELLSTATE NGR- SUMMERFIELD. Stellar MLS
- $324,9002 bd2 ba1.8k sqft9003 SE 118TH LANE, SUMMERFIELD, FL 34491For SaleMLS ID #OM721111, Virgil Kapp, SELLSTATE NGR- SUMMERFIELD. Stellar MLS
- $419,9003 bd2 ba2.1k sqft13944 SE 96TH CIRCLE, SUMMERFIELD, FL 34491For SaleMLS ID #G5099176, Kendra Lee Akers, MORRIS REALTY AND INVESTMENTS. Stellar MLS
- $309,9002 bd2 ba1.4k sqft13260 SE 92ND COURT ROAD, SUMMERFIELD, FL 34491For SaleMLS ID #OM726870, Judy Trout, JUDY L. TROUT REALTY. Stellar MLS
- $278,9002 bd2 ba1.6k sqft13126 SE 93RD TERRACE ROAD, SUMMERFIELD, FL 34491For SaleMLS ID #OM720596, Judy Trout, JUDY L. TROUT REALTY. Stellar MLS
- $329,9903 bd2 ba1.6k sqft15759 SE 97TH AVENUE, SUMMERFIELD, FL 34491For SaleMLS ID #O6388728, Fabiana Ferreira, WRA BUSINESS & REAL ESTATE. Stellar MLS
- $299,9993 bd2 ba1.6k sqft17783 SE 125TH CIRCLE, SUMMERFIELD, FL 34491For SaleMLS ID #G5119199, Kristen Pillar, DOWN HOME REALTY, LLLP. Stellar MLS
- $549,9003 bd3 ba1.8k sqft11288 SE 170TH PLACE, SUMMERFIELD, FL 34491For SaleMLS ID #G5119252, Ira Miller, IM REALTY. Stellar MLS
- $389,9003 bd2 ba1.6k sqft8749 SE 159TH LANE, SUMMERFIELD, FL 34491For SaleMLS ID #GC542790, Austin Mayo, UNITED COUNTRY SMITH & ASSOCIATES - NEWBERRY. Stellar MLS
- $299,9003 bd2 ba2k sqft8789 SE 136TH LANE, SUMMERFIELD, FL 34491For SaleMLS ID #G5105202, Robert Slutsky, RE/MAX PREMIER REALTY LADY LK. Stellar MLS
- $249,7502 bd2 ba1.4k sqft13490 SE 86TH CIRCLE, SUMMERFIELD, FL 34491For SaleMLS ID #G5116937, Diane Siefkas, RE/MAX PREMIER REALTY LADY LK. Stellar MLS
- $399,9003 bd2 ba1.6k sqft1897 CARYLE LANE, THE VILLAGES, FL 32162For SaleMLS ID #G5119089, Kristen Miller, COLDWELL BANKER VANGUARD LIFESTYLE REALTY. Stellar MLS
- $388,8763 bd2 ba1.7k sqft8305 SE 168TH MARDELL LANE, THE VILLAGES, FL 32162For SaleMLS ID #G5118178, Regina Rodriguez, CENTURY 21 ALTON CLARK. Stellar MLS
- $229,9002 bd2 ba1.3k sqft13828 SE 85TH CIRCLE, SUMMERFIELD, FL 34491For SaleMLS ID #G5111431, Ira Miller, IM REALTY. Stellar MLS
