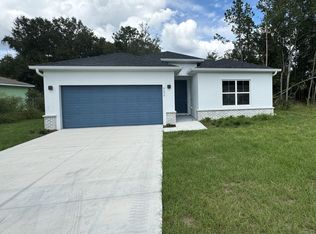
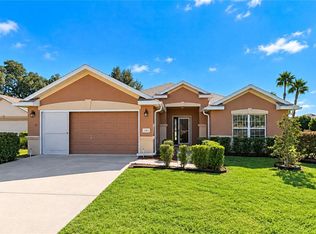
Welcome to this beautiful 3-bedroom, 2-bathroom home in Summerfield, built in 2025 and offering the perfect combination of newer construction, thoughtful design, and an incredible outdoor living space. From the moment you arrive, the beautifully maintained yard makes an impression. The homeowner takes great pride in personally maintaining and fertilizing the yard, and that care truly shows. An irrigation system is also in place to help keep the landscaping looking its best. Inside, the home offers a comfortable and inviting layout with thoughtful features throughout. The kitchen pantry is exceptionally spacious, providing the kind of storage that makes everyday living easier and keeps everything organized. The primary bedroom is another highlight, featuring an exceptionally spacious walk-in closet with an abundance of room for your wardrobe, shoes, accessories, and more. The primary bathroom continues to impress with a huge walk-in shower, creating a spacious and comfortable retreat that makes getting ready for the day or winding down at night feel like a little luxury. Together, the generous closet and oversized shower give the primary suite a level of comfort and functionality that is hard to overlook. Step outside and the home’s Florida lifestyle really comes to life. The back porch provides a comfortable place to relax and enjoy the outdoors, with the porch furniture included with the home. The spa is an incredible feature, creating your own private place to relax at the end of the day. With changing lights that add to the atmosphere, it’s perfect for unwinding under the evening sky or enjoying time with family and friends. Just minutes from The Villages and Lake Weir, you’ll have restaurants, shopping, golf, entertainment, boating, fishing, swimming, and waterfront dining all within easy reach. And with NO HOA, you can enjoy the freedom of your property without an additional monthly HOA fee. This is more than a 2025-built home. It’s a property that has been personally cared for, thoughtfully enjoyed, and designed with the details that make everyday living better—from the impressive kitchen storage and oversized primary suite to the beautiful yard and backyard retreat. Come see it for yourself. This Summerfield home is one you’ll want to experience in person.
For sale
$389,900
8749 SE 159TH LANE, SUMMERFIELD, FL 34491
3beds
1,683sqft
Single Family Residence
Built in 2025
9,583 Square Feet Lot
$382,500 Zestimate®
$232/sqft
$-- HOA
What's special
Beautifully maintained yardComfortable and inviting layoutIrrigation systemHuge walk-in showerExceptionally spacious walk-in closet
- 59 days
- 136
- 4
Zillow last checked:
Listing updated:
Listed by:
Austin Mayo 352-446-9605,
UNITED COUNTRY SMITH & ASSOCIATES - NEWBERRY 352-463-7770
Source: Stellar MLS,MLS#: GC542790 Originating MLS: Gainesville-Alachua
Originating MLS: Gainesville-Alachua
Facts & features
Interior
Bedrooms & bathrooms
- Bedrooms: 3
- Bathrooms: 2
- Full bathrooms: 2
Rooms
- Room types: Attic
Primary bedroom
- Features: Walk-In Closet(s)
- Level: First
Bedroom 2
- Features: Built-in Closet
- Level: First
Bedroom 3
- Features: Built-in Closet
- Level: First
Dining room
- Level: First
Kitchen
- Level: First
Living room
- Level: First
Heating
- Central, Electric
Cooling
- Central Air
Appliances
- Included: Dishwasher, Dryer, Electric Water Heater, Microwave, Range, Refrigerator, Washer
- Laundry: Electric Dryer Hookup, Washer Hookup
Features
- Ceiling Fan(s), Thermostat
- Flooring: Carpet, Tile, Hardwood
- Doors: French Doors
- Has fireplace: No
- Common walls with other units/homes: End Unit
Interior area
- Total structure area: 2,338
- Total interior livable area: 1,683 sqft
Video & virtual tour
Property
Parking
- Total spaces: 2
- Parking features: Garage
- Garage spaces: 2
Features
- Levels: One
- Stories: 1
- Patio & porch: Patio
- Exterior features: Irrigation System, Rain Gutters
- Has spa: Yes
- Spa features: Above Ground, Heated
- Fencing: Wood
- Has view: Yes
- View description: Trees/Woods
Lot
- Size: 9,583 Square Feet
- Dimensions: 75 x 125
- Features: Landscaped
Details
- Additional structures: Shed(s)
- Parcel number: 4709113001
- Zoning: R1
- Special conditions: None
Construction
Type & style
- Home type: SingleFamily
- Property subtype: Single Family Residence
Materials
- Block
- Foundation: Slab
- Roof: Shingle
Condition
- Completed
- New construction: No
- Year built: 2025
Utilities & green energy
- Sewer: Septic Tank
- Water: Well
- Utilities for property: Cable Connected
Community & HOA
Community
- Security: Closed Circuit Camera(s), Security System Owned, Smoke Detector(s)
- Pet fee: $0 monthly
- Subdivision: ORANGE BLOSSOM HILLS SUB
HOA
- Has HOA: No
Location
- Region: Summerfield
Financial & listing details
- Price per square foot: $232/sqft
- Tax assessed value: $31,725
- Annual tax amount: $668
- Date on market: 8/20/2026
- Cumulative days on market: 58 days
- Listing terms: Cash,Conventional,FHA,USDA Loan,VA Loan
- Ownership: Fee Simple
- Total actual rent: 0
- Road surface type: Asphalt, Paved
Estimated market value
$382,500
$363,000 - $402,000
$2,039/mo
Price history
| Date | Event | Price |
|---|---|---|
| 8/20/2026 | Listed for sale | $389,900+27.9%$232/sqft |
Source:  Stellar MLS #GC542790 Report a problem Stellar MLS #GC542790 Report a problem | ||
| 9/15/2025 | Sold | $304,950$181/sqft |
Source: Stellar MLS #O6256947 Report a problem | ||
| 6/4/2025 | Pending sale | $304,950$181/sqft |
Source: Stellar MLS #O6256947 Report a problem | ||
| 4/23/2025 | Price change | $304,950-4.6%$181/sqft |
Source: Stellar MLS #O6256947 Report a problem | ||
| 4/17/2025 | Listed for sale | $319,750$190/sqft |
Source: Stellar MLS #O6256947 Report a problem | ||
| 3/22/2025 | Pending sale | $319,750$190/sqft |
Source: Stellar MLS #O6256947 Report a problem | ||
| 11/12/2024 | Listed for sale | $319,750+326.3%$190/sqft |
Source: Stellar MLS #O6256947 Report a problem | ||
| 10/1/1999 | Sold | $75,000$45/sqft |
Source: Agent Provided Report a problem | ||
Public tax history
| Year | Property taxes | Tax assessment |
|---|---|---|
| 2025 | $669 +19.3% | $18,734 +10% |
| 2024 | $561 +73.6% | $17,031 +10% |
| 2023 | $323 +14.5% | $15,483 +10% |
| 2022 | $282 +18% | $14,075 +10% |
| 2021 | $239 +15.2% | $12,795 +10% |
| 2020 | $207 -0.5% | $11,632 +1% |
| 2019 | $208 | $11,517 -1% |
| 2018 | $208 +23.7% | $11,632 +22.2% |
| 2017 | $168 +39.6% | $9,518 +36.4% |
| 2016 | $121 | $6,980 +10% |
| 2015 | $121 +4.7% | $6,345 |
| 2014 | $115 +7.7% | $6,345 +9.1% |
| 2013 | $107 +10.2% | $5,817 +10% |
| 2012 | $97 -22.1% | $5,288 -25% |
| 2011 | $125 -17.6% | $7,050 -20% |
| 2010 | $151 -12.8% | $8,812 -16.7% |
| 2009 | $173 -42.1% | $10,575 -45.5% |
| 2008 | $300 -15.3% | $19,388 -15.4% |
| 2007 | $354 +13.9% | $22,913 +27.5% |
| 2006 | $311 +182.8% | $17,978 +240% |
| 2005 | $110 | $5,288 +7.2% |
| 2004 | $110 +1.8% | $4,935 +27.3% |
| 2002 | $108 +55.1% | $3,878 +37.5% |
| 2001 | $70 | $2,820 |
| 2000 | $70 | $2,820 |
Find assessor info on the county website
Monthly payment
Est. payment
Payment breakdown
Explore the cost of this home by adjusting the details. Changes won't be saved.Climate risks
Neighborhood: 34491
Nearby schools
Schools provided by the listing agent
- Elementary: Harbour View Elementary School
Source: Stellar MLS. This data may not be complete. We recommend contacting the local school district to confirm school assignments for this home.

Similar homes
- $399,9004 bd2 ba2.3k sqft16049 SE 89TH TERRACE, SUMMERFIELD, FL 34491For Sale
 MLS ID #O6442821, Steven Koleno, BEYCOME OF FLORIDA LLC. Stellar MLS
 - $389,9504 bd2 ba1.9k sqft9709 SE SUNSET HARBOR ROAD, SUMMERFIELD, FL 34491For Sale
 MLS ID #TB8547410, Debra Fischer, CHARLES RUTENBERG REALTY INC. Stellar MLS
 - $349,0003 bd2 ba1.7k sqft13062 SE 89TH CIRCLE, SUMMERFIELD, FL 34491For Sale
 MLS ID #TB8548251, Scott Dennis, INKWELL LLC. Stellar MLS
 - $329,9903 bd2 ba1.6k sqft15759 SE 97TH AVENUE, SUMMERFIELD, FL 34491For Sale
 MLS ID #O6388728, Fabiana Ferreira, WRA BUSINESS & REAL ESTATE. Stellar MLS
 - $299,9993 bd2 ba1.6k sqft17783 SE 125TH CIRCLE, SUMMERFIELD, FL 34491For SaleMLS ID #G5119199, Kristen Pillar, DOWN HOME REALTY, LLLP. Stellar MLS
- $419,9003 bd2 ba2.1k sqft13944 SE 96TH CIRCLE, SUMMERFIELD, FL 34491For SaleMLS ID #G5099176, Kendra Lee Akers, MORRIS REALTY AND INVESTMENTS. Stellar MLS
- $379,9003 bd2 ba2.1k sqft9290 SE 120TH LOOP, SUMMERFIELD, FL 34491For SaleMLS ID #OM698604, Virgil Kapp, SELLSTATE NGR- SUMMERFIELD. Stellar MLS
- $364,7503 bd2 ba2.4k sqft11735 SE 91ST CIRCLE, SUMMERFIELD, FL 34491For SaleMLS ID #G5115710, Diane Siefkas, RE/MAX PREMIER REALTY LADY LK. Stellar MLS
- $399,9003 bd2 ba1.6k sqft1897 CARYLE LANE, THE VILLAGES, FL 32162For SaleMLS ID #G5119089, Kristen Miller, COLDWELL BANKER VANGUARD LIFESTYLE REALTY. Stellar MLS
- $329,9003 bd2 ba2k sqft9495 SE 130TH PLACE ROAD, SUMMERFIELD, FL 34491For SaleMLS ID #OM716860, Jennifer Trail, JUDY L. TROUT REALTY. Stellar MLS
- $319,9003 bd2 ba1.6k sqft8160 SE 164TH PLACE, SUMMERFIELD, FL 34491For SaleMLS ID #OM726123, Scott Coldwell, COLDWELL REALTY SOLD GUARANTEE. Stellar MLS
- $345,0002 bd2 ba1.5k sqft8829 SE 132ND LOOP, SUMMERFIELD, FL 34491For SaleMLS ID #OM733056, Jaylene Sheldon, RE/MAX PREMIER REALTY LADY LK. Stellar MLS
- $474,9003 bd3 ba2k sqft17187 SE 116TH COURT ROAD, SUMMERFIELD, FL 34491For SaleMLS ID #GC544041, Anthony Brock, Jr., MILLER REAL ESTATE. Stellar MLS
- $339,9002 bd2 ba1.6k sqft8716 SE 136TH PLACE, SUMMERFIELD, FL 34491For SaleMLS ID #OM728444, Virgil Kapp, SELLSTATE NGR- SUMMERFIELD. Stellar MLS
- $349,9003 bd2 ba1.5k sqft17349 SE 76TH FLINTLOCK TERRACE, THE VILLAGES, FL 32162For SaleMLS ID #G5117440, Jana Raber, REALTY EXECUTIVES IN THE VILLAGES. Stellar MLS
- $263,9003 bd2 ba1.4k sqft10435 SE 178TH PLACE, SUMMERFIELD, FL 34491For SaleMLS ID #G5115863, Gerrie Cosme Matias, RE/MAX PREMIER REALTY LADY LK. Stellar MLS
- $468,0002 bd3 ba2.3k sqft9280 SE 126TH STREET, SUMMERFIELD, FL 34491For SaleMLS ID #OM723442, Rich Denicola, BROKER ASSOCIATES REALTY. Stellar MLS
- $309,9002 bd2 ba1.4k sqft13260 SE 92ND COURT ROAD, SUMMERFIELD, FL 34491For SaleMLS ID #OM726870, Judy Trout, JUDY L. TROUT REALTY. Stellar MLS
- $395,9003 bd3 ba2.3k sqft16201 SW 47TH TERRACE, OCALA, FL 34473For SaleMLS ID #OM733617, Lori Busch, BUSCH REALTY. Stellar MLS
- $249,7502 bd2 ba1.4k sqft13490 SE 86TH CIRCLE, SUMMERFIELD, FL 34491For SaleMLS ID #G5116937, Diane Siefkas, RE/MAX PREMIER REALTY LADY LK. Stellar MLS
