Skip the HOA and skip the wait! This 2020 custom-built, one-owner home feels brand new and comes with many upgrades you don’t normally get with new construction. It sits minutes from The Villages in Summerfield with 4 bedrooms, 2 baths and 2,339 sq. ft. of heated and cooled living space on about a quarter acre. The split floor plan with walk-in closets gives everyone their own space. The kitchen and breakfast nook open directly to the main living areas, which makes it easy to cook while staying part of the conversation. All stainless-steel appliances stay: refrigerator, range, microwave and dishwasher, plus a Samsung front-load washer and dryer. Ceiling fans with lights and window blinds are already installed throughout. A separate den works well as a home office, hobby room or guest room. Outside, the covered lanai overlooks a fully fenced, landscaped yard with an irrigation system and a custom storage shed with plenty of shelving. The 2-car garage has floored attic storage above it. A security camera system, a doorbell camera and an architectural shingle roof complete the package. The home has a private well and septic, so there are no monthly water or sewer bills. Never had pets, or been smoked in and has and the owner has kept contractor documentation from every construction phase.
For sale
$399,900
16049 SE 89TH TERRACE, SUMMERFIELD, FL 34491
4beds
2,339sqft
Single Family Residence
Built in 2020
10,454 Square Feet Lot
$-- Zestimate®
$171/sqft
$-- HOA
What's special
Architectural shingle roof
- 31 days
- 326
- 34
Zillow last checked:
Listing updated:
Listed by:
Steven Koleno 804-656-5007,
BEYCOME OF FLORIDA LLC 804-656-5007
Source: Stellar MLS,MLS#: O6442821 Originating MLS: Orlando Regional
Facts & features
Interior
Bedrooms & bathrooms
- Bedrooms: 4
- Bathrooms: 2
- Full bathrooms: 2
Primary bedroom
- Features: Walk-In Closet(s)
- Level: First
Bedroom 2
- Features: Built-in Closet
- Level: First
Bedroom 3
- Features: Built-in Closet
- Level: First
Bedroom 4
- Features: Built-in Closet
- Level: First
Primary bathroom
- Features: Storage Closet
- Level: First
Bathroom 2
- Features: Storage Closet
- Level: First
Den
- Features: No Closet
- Level: First
Kitchen
- Features: No Closet
- Level: First
Laundry
- Features: No Closet
- Level: First
Living room
- Features: No Closet
- Level: First
Heating
- Central, Electric, Heat Pump
Cooling
- Central Air
Appliances
- Included: Dishwasher, Disposal, Electric Water Heater, Microwave, Range, Range Hood
- Laundry: Common Area, Electric Dryer Hookup, Inside, Laundry Room, Washer Hookup
Features
- Ceiling Fan(s), High Ceilings, In Wall Pest System, Open Floorplan, Primary Bedroom Main Floor, Split Bedroom, Thermostat, Tray Ceiling(s), Vaulted Ceiling(s), Walk-In Closet(s)
- Flooring: Carpet, Ceramic Tile
- Windows: Window Treatments
- Has fireplace: No
Interior area
- Total structure area: 3,075
- Total interior livable area: 2,339 sqft
Property
Parking
- Total spaces: 2
- Parking features: Garage - Attached
- Attached garage spaces: 2
Features
- Levels: One
- Stories: 1
- Exterior features: Lighting, Rain Gutters, Storage
Lot
- Size: 10,454 Square Feet
Details
- Parcel number: 4704046020
- Zoning: R1
- Special conditions: None
Construction
Type & style
- Home type: SingleFamily
- Property subtype: Single Family Residence
Materials
- Block, Stucco
- Foundation: Slab
- Roof: Shingle
Condition
- Completed
- New construction: No
- Year built: 2020
Utilities & green energy
- Sewer: Septic Tank
- Water: Well
- Utilities for property: BB/HS Internet Available, Cable Available, Cable Connected, Electricity Connected
Community & HOA
Community
- Pet fee: $0 monthly
- Subdivision: ORANGE BLOSSOM HILLS UN #4
HOA
- Has HOA: No
Location
- Region: Summerfield
Financial & listing details
- Price per square foot: $171/sqft
- Tax assessed value: $332,470
- Annual tax amount: $3,962
- Date on market: 9/17/2026
- Cumulative days on market: 32 days
- Listing terms: Cash,Conventional,FHA,VA Loan
- Ownership: Fee Simple
- Total actual rent: 0
- Electric utility on property: Yes
- Road surface type: Paved
Estimated market value
Not available
Estimated sales range
Not available
Not available
Price history
| Date | Event | Price |
|---|---|---|
| 9/17/2026 | Listed for sale | $399,900+80.1%$171/sqft |
Source:  Stellar MLS #O6442821 Report a problem | ||
| 9/3/2020 | Sold | $222,100+1039%$95/sqft |
Source: Public Record Report a problem | ||
| 11/26/2018 | Sold | $19,500-54.1%$8/sqft |
Source: Public Record Report a problem | ||
| 5/30/2006 | Sold | $42,500+553.8%$18/sqft |
Source: Public Record Report a problem | ||
| 11/20/2003 | Sold | $6,500$3/sqft |
Source: Public Record Report a problem | ||
Public tax history
| Year | Property taxes | Tax assessment |
|---|---|---|
| 2025 | $3,962 +7.1% | $264,769 +2.9% |
| 2024 | $3,699 +2.5% | $257,307 +3% |
| 2023 | $3,608 +2.8% | $249,813 +3% |
| 2022 | $3,511 0% | $242,537 +3% |
| 2021 | $3,511 +559.3% | $235,473 +1584.1% |
| 2020 | $533 +126.3% | $13,982 +6.1% |
| 2019 | $235 | $13,184 |
| 2018 | $235 +9.7% | $13,184 +6.5% |
| 2017 | $215 | $12,384 |
Find assessor info on the county website
Monthly payment
Est. payment
Payment breakdown
Explore the cost of this home by adjusting the details. Changes won't be saved.Climate risks
Neighborhood: 34491
Nearby schools
Schools provided by the listing agent
- Elementary: Harbour View Elementary School
- Middle: Lake Weir Middle School
- High: Belleview High School
Source: Stellar MLS. This data may not be complete. We recommend contacting the local school district to confirm school assignments for this home.
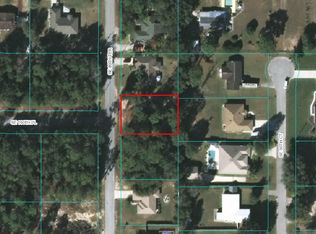

Similar homes
- $435,0004 bd3 ba2.5k sqft16362 SE 81ST TERRACE, SUMMERFIELD, FL 34491For Sale

 MLS ID #OM730052, Aiyana Ward, GAILEY ENTERPRISES REAL ESTATE. Stellar MLS
- $379,0002 bd2 ba1.9k sqft9261 SE 124TH PLACE, SUMMERFIELD, FL 34491For Sale
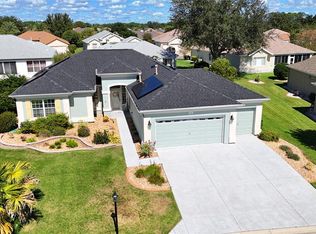 MLS ID #G5119054, Diane Siefkas, RE/MAX PREMIER REALTY LADY LK. Stellar MLS
- $389,9003 bd2 ba1.6k sqft8749 SE 159TH LANE, SUMMERFIELD, FL 34491For Sale
 MLS ID #GC542790, Austin Mayo, UNITED COUNTRY SMITH & ASSOCIATES - NEWBERRY. Stellar MLS
- $338,0003 bd2 ba1.7k sqft15136 SE 93RD AVENUE, SUMMERFIELD, FL 34491For Sale
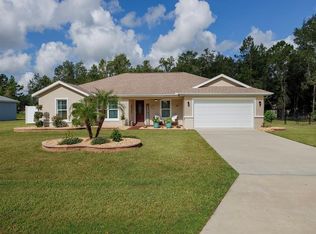 MLS ID #OM719040, Sharon Will, PEGASUS REALTY & ASSOC INC. Stellar MLS
- $299,9993 bd2 ba1.6k sqft17783 SE 125TH CIRCLE, SUMMERFIELD, FL 34491For SaleMLS ID #G5119199, Kristen Pillar, DOWN HOME REALTY, LLLP. Stellar MLS
- $349,0002 bd2 ba1.8k sqft9302 SE 120TH LOOP, SUMMERFIELD, FL 34491For SaleMLS ID #O6442828, Steven Koleno, BEYCOME OF FLORIDA LLC. Stellar MLS
- $349,0003 bd3 ba1.5k sqft17145 SE 113TH AVENUE, SUMMERFIELD, FL 34491For SaleMLS ID #G5115911, Patti Goodson, REALTY EXECUTIVES IN THE VILLAGES. Stellar MLS
- $349,0002 bd2 ba1.9k sqft12855 SE 92ND COURT ROAD, SUMMERFIELD, FL 34491For SaleMLS ID #OM704508, David Stahl, REALTY ONE GROUP DAVALLS. Stellar MLS
- $395,9003 bd3 ba2.3k sqft16201 SW 47TH TERRACE, OCALA, FL 34473For SaleMLS ID #OM733617, Lori Busch, BUSCH REALTY. Stellar MLS
- $289,9003 bd2 ba1.7k sqft17408 SE 121ST CIRCLE, SUMMERFIELD, FL 34491For SaleMLS ID #G5116635, Mona Jodray, ERA GRIZZARD REAL ESTATE. Stellar MLS
- $380,0003 bd3 ba2.5k sqft4946 NE 124TH ROAD, OXFORD, FL 34484For SaleMLS ID #G5111916, Richard Gullian LLC, KELLER WILLIAMS ELITE PARTNERS III REALTY. Stellar MLS
- $385,0003 bd2 ba1.7k sqft7474 SE 107 PLACE, BELLEVIEW, FL 34420For SaleMLS ID #G5113770, Catherine Gavin-Larive, RE/MAX PREMIER REALTY. Stellar MLS
- $245,0002 bd2 ba1.2k sqft17965 SE 102ND TERRACE, SUMMERFIELD, FL 34491For SaleMLS ID #S5158562, Jodenny Ogando, REAL BROKER, LLC. Stellar MLS
- $379,9003 bd2 ba1.5k sqft806 SAN SALVADOR DRIVE, THE VILLAGES, FL 32159For SaleMLS ID #TB8554349, Chad Rivera, PEOPLE'S TRUST REALTY. Stellar MLS
- $369,9003 bd2 ba1.8k sqft5011 BELTED KINGFISHER DRIVE, OXFORD, FL 34484For SaleMLS ID #G5114626, Lisa Little, LPT REALTY, LLC. Stellar MLS
- $389,9904 bd3 ba2.3k sqft9798 SW 56TH CIRCLE, OCALA, FL 34476For SaleMLS ID #OM733561, Latasha Smith, KELLER WILLIAMS CORNERSTONE RE. Stellar MLS
- $349,9003 bd2 ba1.5k sqft17349 SE 76TH FLINTLOCK TERRACE, THE VILLAGES, FL 32162For SaleMLS ID #G5117440, Jana Raber, REALTY EXECUTIVES IN THE VILLAGES. Stellar MLS
- $435,0003 bd2 ba1.7k sqft4580 COUNTY ROAD 121D, WILDWOOD, FL 34785For SaleMLS ID #G5113553, Jackie Gilbert, SMITH & SMITH REALTY, INC.. Stellar MLS
- $399,0004 bd3 ba2.8k sqft207 MANDARIN LN, FRUITLAND PARK, FL 34731For SaleMLS ID #G5110195, Carolina Rosillo, MONT ROSE REAL ESTATE, LLC. Stellar MLS
- $390,0003 bd2 ba2.1k sqft567 SILVER COURSE RUN, OCALA, FL 34472For SaleMLS ID #OM670468, Cleedia Huff, QUARTER STONE REALTY, LLC. Stellar MLS
