Upgraded 2/2 Palm Golf Course Home Located in Eagle Ridge home also has a Great Bonus Room overlooking Golf Course.Bonus Room for Office or Storage. All new Flooring Corian Counter Tops Cathedral Ceilings plus formal Dining Area.Roof Re shingled in 2017,AC 2018 Large Extended Garage,New 50 Gallon Water Heater Home Close to horizon Center and Pro Shop.This is the Best Priced Home on the Golf Course a must View Home. This Lot will take a Pool
For sale
Price cut: $11K (7/6)
$299,000
9685 SE 136TH PLACE, SUMMERFIELD, FL 34491
2beds
1,873sqft
Single Family Residence
Built in 1999
9,583 Square Feet Lot
$290,300 Zestimate®
$160/sqft
$214/mo HOA
What's special
- 265 days
- 110
- 4
Zillow last checked:
Listing updated:
Listed by:
Ed Dombrowski 352-895-9081,
RE/MAX FOXFIRE - SUMMERFIELD 352-307-0304
Source: Stellar MLS,MLS#: OM715214 Originating MLS: Ocala - Marion
Originating MLS: Ocala - Marion
Facts & features
Interior
Bedrooms & bathrooms
- Bedrooms: 2
- Bathrooms: 2
- Full bathrooms: 2
Primary bedroom
- Features: Walk-In Closet(s)
- Level: First
- Area: 195 Square Feet
- Dimensions: 15x13
Bedroom 2
- Features: Built-in Closet
- Level: First
- Area: 143 Square Feet
- Dimensions: 13x11
Den
- Level: First
- Area: 63 Square Feet
- Dimensions: 9x7
Dinette
- Level: First
- Area: 88 Square Feet
- Dimensions: 11x8
Dining room
- Level: First
- Area: 121 Square Feet
- Dimensions: 11x11
Florida room
- Level: First
- Area: 288 Square Feet
- Dimensions: 24x12
Kitchen
- Level: First
- Area: 154 Square Feet
- Dimensions: 14x11
Living room
- Level: First
- Area: 338 Square Feet
- Dimensions: 26x13
Heating
- Electric, Heat Pump
Cooling
- Central Air
Appliances
- Included: Dishwasher, Disposal, Dryer, Electric Water Heater, Microwave, Range, Refrigerator
- Laundry: In Garage
Features
- Ceiling Fan(s), Eating Space In Kitchen, Living Room/Dining Room Combo, Primary Bedroom Main Floor, Solid Surface Counters, Split Bedroom, Walk-In Closet(s)
- Flooring: Ceramic Tile, Luxury Vinyl
- Windows: Window Treatments
- Has fireplace: No
Interior area
- Total structure area: 2,589
- Total interior livable area: 1,873 sqft
Video & virtual tour
Property
Parking
- Total spaces: 2
- Parking features: Garage Door Opener
- Attached garage spaces: 2
- Details: Garage Dimensions: 20X23
Features
- Levels: One
- Stories: 1
- Exterior features: Irrigation System, Private Mailbox, Rain Gutters
Lot
- Size: 9,583 Square Feet
- Dimensions: 90 x 105
Details
- Parcel number: 6122033000
- Zoning: PUD
- Special conditions: None
Construction
Type & style
- Home type: SingleFamily
- Property subtype: Single Family Residence
Materials
- Vinyl Siding, Wood Frame
- Foundation: Slab
- Roof: Shingle
Condition
- New construction: No
- Year built: 1999
Details
- Builder model: Palm 11
Utilities & green energy
- Sewer: Public Sewer
- Water: Public
- Utilities for property: Electricity Connected, Sewer Connected, Water Connected
Community & HOA
Community
- Features: Clubhouse, Dog Park, Fitness Center, Gated Community - Guard, Golf Carts OK, Golf, Pool, Restaurant, Sidewalks, Tennis Court(s)
- Security: Security System
- Pet fee: $0 monthly
- Senior community: Yes
- Subdivision: SPRUCE CREEK GC
HOA
- Has HOA: Yes
- Amenities included: Basketball Court, Clubhouse, Fence Restrictions, Fitness Center, Gated, Golf Course, Pickleball Court(s), Pool, Security, Shuffleboard Court, Spa/Hot Tub, Tennis Court(s), Trail(s)
- Services included: 24-Hour Guard, Community Pool, Reserve Fund, Manager, Trash
- HOA fee: $214 monthly
- HOA name: Nicole Aries
- HOA phone: 352-307-0696
Location
- Region: Summerfield
Financial & listing details
- Price per square foot: $160/sqft
- Tax assessed value: $344,962
- Annual tax amount: $5,167
- Date on market: 12/17/2025
- Cumulative days on market: 260 days
- Listing terms: Cash,Conventional,Trade,FHA,VA Loan
- Ownership: Fee Simple
- Total actual rent: 0
- Electric utility on property: Yes
- Road surface type: Paved
Estimated market value
$290,300
$276,000 - $305,000
$2,095/mo
Price history
| Date | Event | Price |
|---|---|---|
| 7/6/2026 | Price change | $299,000-3.5%$160/sqft |
Source:  Stellar MLS #OM715214 Report a problem Stellar MLS #OM715214 Report a problem | ||
| 3/18/2026 | Price change | $310,000-3%$166/sqft |
Source: Stellar MLS #OM715214 Report a problem | ||
| 12/17/2025 | Listed for sale | $319,500+3.1%$171/sqft |
Source: Stellar MLS #OM715214 Report a problem | ||
| 11/6/2023 | Sold | $310,000-5.6%$166/sqft |
Source: Stellar MLS #OM663454 Report a problem | ||
| 9/10/2023 | Pending sale | $328,500$175/sqft |
Source: Stellar MLS #OM663454 Report a problem | ||
| 8/26/2023 | Listed for sale | $328,500+3%$175/sqft |
Source: Stellar MLS #OM663454 Report a problem | ||
| 4/25/2023 | Listing removed | -- |
Source: Stellar MLS #OM648039 Report a problem | ||
| 3/22/2023 | Price change | $319,000-8.8%$170/sqft |
Source: Stellar MLS #OM648039 Report a problem | ||
| 1/10/2023 | Price change | $349,900-7.7%$187/sqft |
Source: Stellar MLS #OM648039 Report a problem | ||
| 10/26/2022 | Listed for sale | $379,000$202/sqft |
Source: Stellar MLS #OM648039 Report a problem | ||
Public tax history
| Year | Property taxes | Tax assessment |
|---|---|---|
| 2025 | $5,168 +5.7% | $343,312 +2.9% |
| 2024 | $4,891 -11.3% | $333,637 -0.8% |
| 2023 | $5,515 +111.5% | $336,246 +80.6% |
| 2022 | $2,607 +0.2% | $186,192 +3% |
| 2021 | $2,603 +0.9% | $180,769 +1.4% |
| 2020 | $2,581 +1.6% | $178,273 +2.3% |
| 2019 | $2,541 | $174,265 +1.9% |
| 2018 | $2,541 +7.1% | $171,016 +2.1% |
| 2017 | $2,372 +1.2% | $167,499 +2.1% |
| 2016 | $2,344 | $164,054 +0.7% |
| 2015 | $2,344 +6.3% | $162,914 +0.8% |
| 2014 | $2,205 +2.8% | $161,621 +1.5% |
| 2013 | $2,145 +2% | $159,233 +1.7% |
| 2012 | $2,104 +3.2% | $156,571 +3% |
| 2011 | $2,038 -6.2% | $152,011 -5.9% |
| 2010 | $2,172 -4.9% | $161,550 -6.4% |
| 2009 | $2,284 +1.7% | $172,607 +0.1% |
| 2008 | $2,246 -4.7% | $172,435 +3% |
| 2007 | $2,356 -6.5% | $167,413 +2.5% |
| 2006 | $2,519 +0.1% | $163,330 +3% |
| 2005 | $2,516 | $158,573 +3% |
| 2004 | $2,516 +1% | $153,955 +5% |
| 2002 | $2,491 +5% | $146,655 |
| 2001 | $2,371 | -- |
| 2000 | $2,371 | -- |
Find assessor info on the county website
Monthly payment
Est. payment
Payment breakdown
Explore the cost of this home by adjusting the details. Changes won't be saved.Climate risks
Neighborhood: 34491
Similar homes
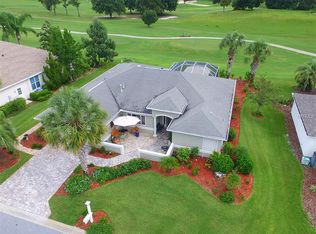
- $359,9992 bd2 ba1.5k sqft9570 SE 136TH PLACE, SUMMERFIELD, FL 34491For Sale

 MLS ID #OM722590, David Stahl, REALTY ONE GROUP DAVALLS. Stellar MLS
 - $289,9003 bd2 ba1.7k sqft17408 SE 121ST CIRCLE, SUMMERFIELD, FL 34491For Sale
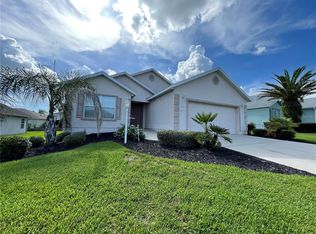 MLS ID #G5116635, Mona Jodray, ERA GRIZZARD REAL ESTATE. Stellar MLS
 - $339,0003 bd2 ba1.5k sqft8340 SE 159TH LANE, SUMMERFIELD, FL 34491For Sale
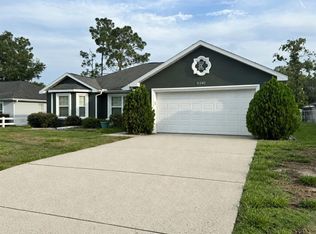 MLS ID #OM729293, Nichole Roberts, ALL FLORIDA HOMES REALTY LLC. Stellar MLS
 - $239,4002 bd2 ba1k sqft9486 SE 173RD PLACE, SUMMERFIELD, FL 34491For Sale
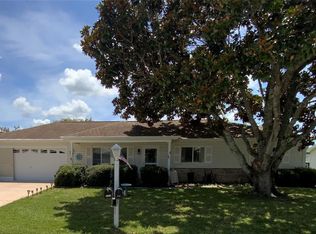 MLS ID #G5116294, Martha Lewis, RE/MAX PREMIER REALTY LADY LK. Stellar MLS
 - $349,0003 bd3 ba1.5k sqft17145 SE 113TH AVENUE, SUMMERFIELD, FL 34491For SaleMLS ID #G5115911, Patti Goodson, REALTY EXECUTIVES IN THE VILLAGES. Stellar MLS
- $270,0003 bd2 ba1.5k sqft5911 SE 127TH PLACE, BELLEVIEW, FL 34420For SaleMLS ID #OM729874, Kevin Howard, SOUNDINGS, LLC. Stellar MLS
- $229,9003 bd2 ba1.3k sqft3755 SE 139TH STREET, SUMMERFIELD, FL 34491For SaleMLS ID #TB8533111, Calvin Van Auken, KELLER WILLIAMS REALTY PORTFOLIO COLLECTION. Stellar MLS
- $287,5002 bd2 ba1k sqft11001 SE SUNSET HARBOR ROAD #A04, SUMMERFIELD, FL 34491For SaleMLS ID #GC538732, Jason Roberts, SOUTHTRUST PROPERTIES INC. Stellar MLS
- $284,9002 bd2 ba1.3k sqft17353 SE 76TH FLINTLOCK TERRACE, THE VILLAGES, FL 32162For SaleMLS ID #G5109722, Kevin Russell, DOWN HOME REALTY, LLLP. Stellar MLS
- $160,0003 bd2 ba1k sqft6595 SE 139TH STREET, SUMMERFIELD, FL 34491For SaleMLS ID #O6438440, Jonathan Guerra, LPT REALTY, LLC. Stellar MLS
- $319,9992 bd2 ba1.1k sqft17481 SE 76TH FLINTLOCK TERRACE, THE VILLAGES, FL 32162For SaleMLS ID #O6426353, Bob Levy, Sr., REAL PROPERTY INTERNATIONAL. Stellar MLS
- $235,4003 bd2 ba1k sqft14476 SE 34TH COURT, SUMMERFIELD, FL 34491For SaleMLS ID #O6276843, Bob Levy, Sr., REAL PROPERTY INTERNATIONAL. Stellar MLS
- $224,9002 bd2 ba1.6k sqft16581 SE 96TH AVENUE, SUMMERFIELD, FL 34491For SaleMLS ID #G5115941, Paige Rosen, LPT REALTY, LLC. Stellar MLS
- $294,2713 bd2 ba1.8k sqft15669 SW 14TH AVENUE ROAD, OCALA, FL 34473For SaleMLS ID #OM730505, Melissa Powell, DISCOVER FLORIDA REALTY GROUP LLC. Stellar MLS
- $299,9993 bd2 ba1.5k sqft5925 SE 165TH COURT, OCKLAWAHA, FL 32179For SaleMLS ID #G5103946, Amanda Johnson, HOMERUN REALTY, LLC. Stellar MLS
- $304,5003 bd3 ba1.7k sqft1815 SE 7TH AVENUE, OCALA, FL 34471For SaleMLS ID #OM730823, Luis Lopez, RE/MAX PREMIER REALTY. Stellar MLS
- $338,9003 bd2 ba1.8k sqft1033 OAK FOREST DRIVE, THE VILLAGES, FL 32162For SaleMLS ID #G5112779, Wanda Lund, WORTH CLARK REALTY. Stellar MLS
- $279,9003 bd2 ba1.9k sqft13076 SW 78TH TERRACE, OCALA, FL 34473For SaleMLS ID #OM725661, Aurora Poll, ROBERTS REAL ESTATE INC. Stellar MLS
- $279,9004 bd2 ba1.6k sqft15266 SW 44TH TERRACE, OCALA, FL 34473For SaleMLS ID #O6434316, John Marascia, REDFIN CORPORATION. Stellar MLS
- $269,0003 bd2 ba1.8k sqft304 MARION OAKS TRAIL, OCALA, FL 34473For SaleMLS ID #OM728987, Shirley Velasco, HOOK & LADDER REALTY OF CENTRAL FLORIDA, LLC. Stellar MLS
