Virtually Staged - Hello Florida!! Your opportunity has arrived at Stonecrest, a premier Florida 55+ gated community. Offered is a spacious 1,733+/- SF 3/2 home with open floor plan, vaulted ceiling, large kitchen with newer appliances and soft close cabinets. Your primary bedroom has an ensuite bathroom with walk in shower and linen closet. There are 2 guest bedrooms, 2nd bathroom, inside laundry room and screened in lanai that is perfect for plants or pets. A brand new 2026 roof will be installed prior to close. Stonecrest residents have 4 swimming pools, including a heated indoor pool, spa, fitness center, clubhouse, tennis and pickleball courts, bocce ball, shuffleboard, softball, billiards, library, arts and crafts facilities, cornhole, and a performing arts/community center. The community boasts a great championship 18 - hole golf course with an on-site restaurant! Jump in your golf cart and go! A full calendar of clubs, social activities, and community events provide lots of opportunities to be active and meet neighbors. There are even two off-leash dog parks! Conveniently located in Central Florida, Stonecrest is minutes to shopping, dining, excellent doctors, medical facilities, world class golfing and fishing and Florida's many attractions plus the nearby conveniences of The Villages. Stonecrest is a 55+ active-adult gated community with private roads and secure gated access, offering resort-style living in a peaceful, well-maintained setting. All information is believed to be accurate and correct but not guaranteed or warranted. We have the keys to your happily ever after!!
For sale
$289,900
17408 SE 121ST CIRCLE, SUMMERFIELD, FL 34491
3beds
1,733sqft
Single Family Residence
Built in 2006
7,405 Square Feet Lot
$281,700 Zestimate®
$167/sqft
$152/mo HOA
What's special
Open floor planVaulted ceilingWalk in showerInside laundry roomSoft close cabinetsLinen closet
- 20 days
- 414
- 13
Likely to sell faster than
Zillow last checked:
Listing updated:
Listed by:
Mona Jodray 352-205-1883,
ERA GRIZZARD REAL ESTATE 352-787-6966,
Amy Spivey 321-436-6950,
GRIZZARD COMMERCIAL REALESTATE
Source: Stellar MLS,MLS#: G5116635 Originating MLS: Orlando Regional
Originating MLS: Orlando Regional
Facts & features
Interior
Bedrooms & bathrooms
- Bedrooms: 3
- Bathrooms: 2
- Full bathrooms: 2
Rooms
- Room types: Utility Room
Primary bedroom
- Features: En Suite Bathroom, Shower No Tub, Walk-In Closet(s)
- Level: First
- Area: 238 Square Feet
- Dimensions: 17x14
Bedroom 2
- Features: Built-in Closet
- Level: First
- Area: 154 Square Feet
- Dimensions: 14x11
Bedroom 3
- Features: Built-in Closet
- Level: First
- Area: 156 Square Feet
- Dimensions: 13x12
Balcony porch lanai
- Level: First
- Area: 135 Square Feet
- Dimensions: 15x9
Kitchen
- Features: Breakfast Bar, Kitchen Island, Pantry
- Level: First
- Area: 252 Square Feet
- Dimensions: 18x14
Living room
- Level: First
- Area: 288 Square Feet
- Dimensions: 18x16
Heating
- Central, Electric
Cooling
- Central Air
Appliances
- Included: Dishwasher, Disposal, Dryer, Electric Water Heater, Exhaust Fan, Microwave, Range, Refrigerator, Washer
- Laundry: Electric Dryer Hookup, Inside, Laundry Room
Features
- Ceiling Fan(s), Open Floorplan, Vaulted Ceiling(s)
- Flooring: Carpet, Tile
- Doors: Sliding Doors
- Has fireplace: No
Interior area
- Total structure area: 2,372
- Total interior livable area: 1,733 sqft
Video & virtual tour
Property
Parking
- Total spaces: 2
- Parking features: Garage - Attached
- Attached garage spaces: 2
Features
- Levels: One
- Stories: 1
- Exterior features: Irrigation System, Private Yard, Sidewalk
Lot
- Size: 7,405 Square Feet
- Dimensions: 70 x 108
Details
- Parcel number: 6275005003
- Zoning: PUD
- Special conditions: None
Construction
Type & style
- Home type: SingleFamily
- Property subtype: Single Family Residence
Materials
- Stucco, Wood Frame
- Foundation: Slab
- Roof: Shingle
Condition
- New construction: No
- Year built: 2006
Utilities & green energy
- Sewer: Public Sewer
- Water: Public
- Utilities for property: Sewer Connected, Water Connected
Community & HOA
Community
- Features: Clubhouse, Deed Restrictions, Dog Park, Fitness Center, Gated Community - Guard, Golf Carts OK, Golf, Park, Pool, Restaurant, Sidewalks, Tennis Court(s)
- Pet fee: $0 monthly
- Senior community: Yes
- Subdivision: MEADOWS/STONECREST UN 01
HOA
- Has HOA: Yes
- Amenities included: Clubhouse, Fence Restrictions, Fitness Center, Gated, Golf Course, Park, Pickleball Court(s), Pool, Recreation Facilities, Shuffleboard Court, Spa/Hot Tub, Tennis Court(s)
- Services included: Pool Maintenance, Private Road, Recreational Facilities, Trash
- HOA fee: $152 monthly
- HOA name: Castle Group / Carmel Knight, CAM
- HOA phone: 352-347-2289
Location
- Region: Summerfield
Financial & listing details
- Price per square foot: $167/sqft
- Tax assessed value: $271,905
- Annual tax amount: $4,687
- Date on market: 8/19/2026
- Cumulative days on market: 21 days
- Ownership: Fee Simple
- Total actual rent: 0
- Road surface type: Asphalt, Paved
Estimated market value
$281,700
$268,000 - $296,000
$1,978/mo
Price history
| Date | Event | Price |
|---|---|---|
| 8/19/2026 | Listed for sale | $289,900+31.8%$167/sqft |
Source:  Stellar MLS #G5116635 Report a problem Stellar MLS #G5116635 Report a problem | ||
| 3/30/2026 | Price change | $1,850-1.3%$1/sqft |
Source: Zillow Rentals Report a problem | ||
| 3/11/2026 | Price change | $1,875-1.3%$1/sqft |
Source: Zillow Rentals Report a problem | ||
| 2/1/2026 | Price change | $1,900-2.6%$1/sqft |
Source: Zillow Rentals Report a problem | ||
| 1/20/2026 | Listed for rent | $1,950-2.5%$1/sqft |
Source: Zillow Rentals Report a problem | ||
| 10/2/2023 | Listing removed | -- |
Source: Zillow Rentals Report a problem | ||
| 9/20/2023 | Listed for rent | $2,000+11.1%$1/sqft |
Source: Zillow Rentals Report a problem | ||
| 10/24/2022 | Listing removed | -- |
Source: Zillow Rental Network_1 Report a problem | ||
| 9/21/2022 | Listed for rent | $1,800$1/sqft |
Source: Zillow Rental Network_1 Report a problem | ||
| 11/5/2008 | Listing removed | $219,900$127/sqft |
Source: Visual Tour #G4639178 Report a problem | ||
| 8/30/2008 | Listed for sale | $219,900+13.4%$127/sqft |
Source: Visual Tour #G4639178 Report a problem | ||
| 5/9/2006 | Sold | $193,900+406.3%$112/sqft |
Source: Public Record Report a problem | ||
| 9/20/2005 | Sold | $38,300$22/sqft |
Source: Public Record Report a problem | ||
Public tax history
| Year | Property taxes | Tax assessment |
|---|---|---|
| 2025 | $4,688 +2.3% | $271,905 +0.9% |
| 2024 | $4,583 +5.3% | $269,369 +10% |
| 2023 | $4,351 +9% | $244,881 +10% |
| 2022 | $3,990 +10.3% | $222,619 +10% |
| 2021 | $3,618 +8.5% | $202,381 +10% |
| 2020 | $3,333 +0.2% | $183,983 +1.3% |
| 2019 | $3,326 | $181,617 -3.3% |
| 2018 | $3,326 +2.5% | $187,814 +2.4% |
| 2017 | $3,244 +9.2% | $183,417 +2.4% |
| 2016 | $2,969 | $179,118 +10% |
| 2015 | $2,969 +10.4% | $162,835 +6.8% |
| 2014 | $2,688 +7.4% | $152,489 +10% |
| 2013 | $2,504 +13.1% | $138,626 +10% |
| 2012 | $2,213 -6% | $126,024 -6.5% |
| 2011 | $2,355 -11.1% | $134,820 -12.6% |
| 2010 | $2,648 +0.2% | $154,230 -2.9% |
| 2009 | $2,642 -5.5% | $158,778 -7.9% |
| 2008 | $2,795 -1.1% | $172,345 -0.9% |
| 2007 | $2,825 +439.4% | $173,836 +461.7% |
| 2006 | $524 | $30,950 |
Find assessor info on the county website
Monthly payment
Est. payment
Payment breakdown
Explore the cost of this home by adjusting the details. Changes won't be saved.Climate risks
Neighborhood: 34491
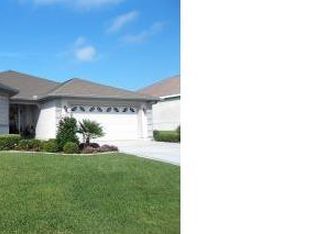
- $317,0003 bd2 ba1.9k sqft17404 SE 121st Cir, Summerfield, FL 34491Off Market

- $300,9003 bd2 ba1.6k sqft17412 SE 121st Cir, Summerfield, FL 34491Off Market
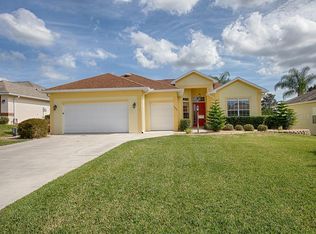
- $438,8003 bd3 ba2.2k sqft17665 SE 121st Ct, Summerfield, FL 34491Off Market
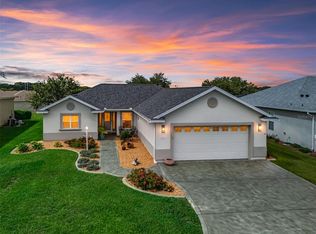
- $338,1003 bd2 ba1.9k sqft17659 SE 121st Ct, Summerfield, FL 34491Off Market
Similar homes
- $269,0003 bd2 ba1.4k sqft12115 SE 176TH LOOP, SUMMERFIELD, FL 34491For Sale

 MLS ID #G5113326, Sharon Bassett, BASSETT PREMIER REALTY INC. Stellar MLS
 - $339,9003 bd2 ba1.4k sqft12211 SE 175TH LOOP, SUMMERFIELD, FL 34491For Sale
 MLS ID #G5115704, Cindy Steinemann, RE/MAX PREMIER REALTY LADY LK. Stellar MLS
 - $324,9003 bd2 ba1.9k sqft12066 SE 176 LOOP, SUMMERFIELD, FL 34491For Sale
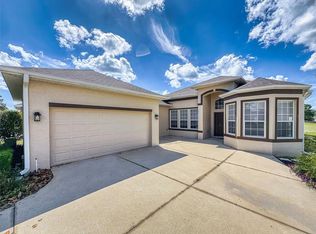 MLS ID #G5111107, Janice Hart, MRE REALTY SERVICES. Stellar MLS
 - $270,0003 bd2 ba1.3k sqft17898 SE 125TH CIRCLE, SUMMERFIELD, FL 34491For Sale
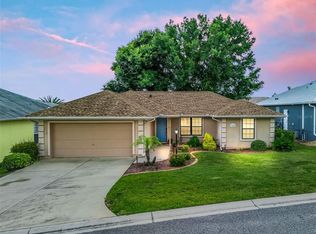 MLS ID #G5113478, Cindy Steinemann, RE/MAX PREMIER REALTY LADY LK. Stellar MLS
 - $295,0003 bd2 ba1.7k sqft17083 SE 115TH TERRACE ROAD, SUMMERFIELD, FL 34491For SaleMLS ID #G5111093, Lena Morgan, LPT REALTY, LLC. Stellar MLS
- $310,0003 bd2 ba1.5k sqft17812 SE 113TH TERRACE, SUMMERFIELD, FL 34491For SaleMLS ID #G5113547, Cindy Steinemann, RE/MAX PREMIER REALTY LADY LK. Stellar MLS
- $357,0003 bd2 ba1.6k sqft11900 SE 178TH STREET, SUMMERFIELD, FL 34491For SaleMLS ID #G5108970, Cindy Steinemann, RE/MAX PREMIER REALTY LADY LK. Stellar MLS
- $339,9002 bd2 ba1.7k sqft11584 SE 175TH STREET, SUMMERFIELD, FL 34491For SaleMLS ID #S5151633, Monique Morgan, LA ROSA REALTY LLC. Stellar MLS
- $339,5003 bd2 ba1.6k sqft17435 SE 112TH AVENUE, SUMMERFIELD, FL 34491For SaleMLS ID #OM706907, Donna Hines, RE/MAX PREMIER REALTY LADY LK. Stellar MLS
- $349,0003 bd3 ba1.5k sqft17145 SE 113TH AVENUE, SUMMERFIELD, FL 34491For SaleMLS ID #G5115911, Patti Goodson, REALTY EXECUTIVES IN THE VILLAGES. Stellar MLS
- $419,0003 bd2 ba2k sqft11768 SE 176TH PLACE ROAD, SUMMERFIELD, FL 34491For SaleMLS ID #G5116286, Cindy Steinemann, RE/MAX PREMIER REALTY LADY LK. Stellar MLS
- $250,0002 bd2 ba1.3k sqft11086 SE 175TH PLACE, SUMMERFIELD, FL 34491For SaleMLS ID #G5112432, Cheryl Pecoraro, RE/MAX FOXFIRE - SUMMERFIELD. Stellar MLS
- $294,5002 bd2 ba2k sqft9211 SE 130TH LOOP, SUMMERFIELD, FL 34491For SaleMLS ID #OM729729, Jennifer Trail, JUDY L. TROUT REALTY. Stellar MLS
- $350,0003 bd2 ba1.9k sqft10888 SE 170TH LANE ROAD, SUMMERFIELD, FL 34491For SaleMLS ID #O6430086, Alan Bloom, MARK SPAIN REAL ESTATE. Stellar MLS
- $339,0003 bd2 ba1.5k sqft8340 SE 159TH LANE, SUMMERFIELD, FL 34491For SaleMLS ID #OM729293, Nichole Roberts, ALL FLORIDA HOMES REALTY LLC. Stellar MLS
- $299,0002 bd2 ba1.8k sqft9685 SE 136TH PLACE, SUMMERFIELD, FL 34491For SaleMLS ID #OM715214, Ed Dombrowski, RE/MAX FOXFIRE - SUMMERFIELD. Stellar MLS
- $239,4002 bd2 ba1k sqft9486 SE 173RD PLACE, SUMMERFIELD, FL 34491For SaleMLS ID #G5116294, Martha Lewis, RE/MAX PREMIER REALTY LADY LK. Stellar MLS
- $319,5003 bd2 ba1.5k sqft17899 SE 87TH BOURNE AVENUE, THE VILLAGES, FL 32162For SaleMLS ID #G5116283, Shannon Sanford, REALTY EXECUTIVES IN THE VILLAGES. Stellar MLS
- $285,0003 bd2 ba1.9k sqft2825 SE 140TH PLACE, SUMMERFIELD, FL 34491For SaleMLS ID #G5116431, Gustavo Berrios Rosado, IMPERIAL REALTY CENTRAL FL.. Stellar MLS
- $285,0005 bd3 ba2.1k sqft13718 COUNTY ROAD 109D-3, LADY LAKE, FL 32159For SaleMLS ID #G5114867, Naomi Nicola, RE/MAX PREMIER REALTY LADY LK. Stellar MLS
