WELCOME TO RESORT-STYLE LIVING IN STONECREST! This beautifully updated, move-in-ready 2-bedroom, 2-bath home with a 3-CAR GARAGE offers an exceptional combination of comfort, upgrades, space, and an active 55+ lifestyle just minutes from The Villages. Situated on a desirable shaded CORNER LOT beneath majestic oak trees and surrounded by colorful garden beds, this home offers a peaceful and inviting setting with an oversized driveway and plenty of room for your vehicles, golf cart and storage. Step inside to a bright, welcoming interior featuring waterproof luxury vinyl plank flooring throughout the main living areas, upgraded windows providing abundant natural light, and a hurricane-rated skylight. The UPDATED KITCHEN features granite countertops, while the renovated bathrooms, fresh interior paint (2025), and exterior paint/touch-ups (2026) add to the home’s move-in-ready appeal. MAJOR UPDATES HAVE ALREADY BEEN COMPLETED, including ROOF (December 2023), NEW AC (2026), water heater (2023), dishwasher (2026), washer and dryer (2026), refrigerator and range (2020), garage door (2019), water filtration system, generator wiring, and electric awning (2020). A separate golf cart garage/workshop provides even more flexibility for golf cart parking, storage, projects, or hobbies. But this home is about more than the house, it’s about the LIFESTYLE! Stonecrest is a gated 55+ golf course community offering 24-hour security, private roads, 3 outdoor pools plus an indoor pool, fitness facilities, pickleball and tennis courts, bocce, shuffleboard, softball, walking trails, dog parks, an 18-hole championship golf course, Broad Stripes Golf & Social Club, and more than 80 clubs and activities. Enjoy golf-cart access to nearby shopping, dining, entertainment, and The Villages while coming home to the privacy and amenities of Stonecrest. With a low HOA of approximately $148/month, this community offers tremendous lifestyle value. Whether you’re searching for your Florida full-time residence, seasonal retreat, or the perfect place to enjoy an active retirement, this home delivers the UPDATES, 3-CAR GARAGE, CORNER LOT, AMENITIES, and LOCATION buyers are looking for.
For sale
Price cut: $10.1K (10/9)
$299,400
11584 SE 175TH STREET, SUMMERFIELD, FL 34491
2beds
1,702sqft
Single Family Residence
Built in 1994
7,841 Square Feet Lot
$294,300 Zestimate®
$176/sqft
$148/mo HOA
What's special
Renovated bathroomsFresh interior paintPeaceful and private settingOversized driveway
- 132 days
- 248
- 14
Zillow last checked:
Listing updated:
Listed by:
Monique Morgan 321-443-5328,
LA ROSA REALTY LLC 321-939-3748
Source: Stellar MLS,MLS#: S5151633 Originating MLS: Osceola
Originating MLS: Osceola
Facts & features
Interior
Bedrooms & bathrooms
- Bedrooms: 2
- Bathrooms: 2
- Full bathrooms: 2
Primary bedroom
- Features: Walk-In Closet(s)
- Level: First
- Area: 224 Square Feet
- Dimensions: 16x14
Bedroom 2
- Features: Built-in Closet
- Level: First
- Area: 165 Square Feet
- Dimensions: 11x15
Dining room
- Level: First
- Area: 176 Square Feet
- Dimensions: 11x16
Florida room
- Level: First
- Area: 225 Square Feet
- Dimensions: 25x9
Kitchen
- Level: First
- Area: 144 Square Feet
- Dimensions: 16x9
Living room
- Level: First
- Area: 247 Square Feet
- Dimensions: 19x13
Heating
- Central
Cooling
- Central Air
Appliances
- Included: Dishwasher, Dryer, Microwave, Range, Refrigerator, Washer
- Laundry: In Garage
Features
- Built-in Features, Ceiling Fan(s), High Ceilings, Living Room/Dining Room Combo, Open Floorplan, Split Bedroom, Thermostat, Vaulted Ceiling(s), Walk-In Closet(s)
- Flooring: Luxury Vinyl, Tile
- Windows: Skylight(s)
- Has fireplace: No
Interior area
- Total structure area: 3,277
- Total interior livable area: 1,702 sqft
Video & virtual tour
Property
Parking
- Total spaces: 3
- Parking features: Garage
- Garage spaces: 3
Features
- Levels: One
- Stories: 1
- Exterior features: Awning(s), Garden, Irrigation System, Sidewalk
Lot
- Size: 7,841 Square Feet
- Dimensions: 87 x 90
Details
- Parcel number: 6241001002
- Zoning: PUD
- Special conditions: None
Construction
Type & style
- Home type: SingleFamily
- Property subtype: Single Family Residence
Materials
- Block, Concrete, Stucco
- Foundation: Slab
- Roof: Shingle
Condition
- New construction: No
- Year built: 1994
Utilities & green energy
- Sewer: Public Sewer
- Water: Public
- Utilities for property: Cable Connected, Electricity Connected, Public, Water Connected
Community & HOA
Community
- Features: Clubhouse, Deed Restrictions, Fitness Center, Gated Community - Guard, Golf Carts OK, Golf, Pool, Restaurant, Sidewalks, Tennis Court(s)
- Pet fee: $0 monthly
- Senior community: Yes
- Subdivision: STONECREST
HOA
- Has HOA: Yes
- Services included: 24-Hour Guard, Community Pool, Manager, Pool Maintenance, Private Road, Recreational Facilities, Security, Trash
- HOA fee: $148 monthly
- HOA name: Carmel Knight
- HOA phone: 352-347-2289
Location
- Region: Summerfield
Financial & listing details
- Price per square foot: $176/sqft
- Tax assessed value: $266,528
- Annual tax amount: $4,604
- Date on market: 6/10/2026
- Cumulative days on market: 132 days
- Listing terms: Cash,Conventional,FHA,VA Loan
- Ownership: Fee Simple
- Total actual rent: 0
- Electric utility on property: Yes
- Road surface type: Asphalt
Estimated market value
$294,300
$280,000 - $309,000
$2,493/mo
Price history
| Date | Event | Price |
|---|---|---|
| 10/9/2026 | Price change | $299,400-3.3%$176/sqft |
Source:  Stellar MLS #S5151633 Report a problem Stellar MLS #S5151633 Report a problem | ||
| 9/23/2026 | Listed for rent | $2,400$1/sqft |
Source: Stellar MLS #S5156957 Report a problem | ||
| 9/23/2026 | Listing removed | $2,400$1/sqft |
Source: My State MLS #11968331 Report a problem | ||
| 9/22/2026 | Price change | $309,500-6.2%$182/sqft |
Source: Stellar MLS #S5151633 Report a problem | ||
| 9/15/2026 | Price change | $329,900-2.9%$194/sqft |
Source: Stellar MLS #S5151633 Report a problem | ||
| 9/5/2026 | Listed for rent | $2,400$1/sqft |
Source: Stellar MLS #S5156957 Report a problem | ||
| 8/18/2026 | Price change | $339,900-2.9%$200/sqft |
Source: Stellar MLS #S5151633 Report a problem | ||
| 7/30/2026 | Price change | $349,900-1.3%$206/sqft |
Source: Stellar MLS #S5151633 Report a problem | ||
| 7/21/2026 | Price change | $354,500-2.9%$208/sqft |
Source: Stellar MLS #S5151633 Report a problem | ||
| 6/27/2026 | Price change | $364,900-2.7%$214/sqft |
Source: Stellar MLS #S5151633 Report a problem | ||
| 6/10/2026 | Listed for sale | $375,000+68.1%$220/sqft |
Source: Stellar MLS #S5151633 Report a problem | ||
| 5/12/2026 | Sold | $223,100-13.9%$131/sqft |
Source: Public Record Report a problem | ||
| 4/5/2026 | Price change | $259,000-3.7%$152/sqft |
Source: Stellar MLS #G5101060 Report a problem | ||
| 3/5/2026 | Price change | $269,000-4.9%$158/sqft |
Source: Stellar MLS #G5101060 Report a problem | ||
| 2/20/2026 | Price change | $283,000-1.7%$166/sqft |
Source: Stellar MLS #G5101060 Report a problem | ||
| 2/14/2026 | Pending sale | $288,000$169/sqft |
Source: Stellar MLS #G5101060 Report a problem | ||
| 2/10/2026 | Price change | $288,000-2.4%$169/sqft |
Source: Stellar MLS #G5101060 Report a problem | ||
| 1/19/2026 | Price change | $295,000-4.5%$173/sqft |
Source: Stellar MLS #G5101060 Report a problem | ||
| 1/11/2026 | Price change | $308,800-1.7%$181/sqft |
Source: Stellar MLS #G5101060 Report a problem | ||
| 1/8/2026 | Price change | $314,000-1.6%$184/sqft |
Source: Stellar MLS #G5101060 Report a problem | ||
| 11/21/2025 | Price change | $319,000-3%$187/sqft |
Source: Stellar MLS #G5101060 Report a problem | ||
| 9/1/2025 | Listed for sale | $329,000$193/sqft |
Source: Stellar MLS #G5101060 Report a problem | ||
| 8/17/2025 | Listing removed | -- |
Source: Owner Report a problem | ||
| 7/14/2025 | Listed for sale | $329,000$193/sqft |
Source: Owner Report a problem | ||
| 7/1/2025 | Listing removed | $329,000+17.5%$193/sqft |
Source: Stellar MLS #G5090503 Report a problem | ||
| 11/1/2022 | Sold | $280,000$165/sqft |
Source: Public Record Report a problem | ||
Public tax history
| Year | Property taxes | Tax assessment |
|---|---|---|
| 2025 | $4,605 +270.1% | $266,528 +153.3% |
| 2024 | $1,244 -67.6% | $105,202 -60.3% |
| 2023 | $3,843 +123% | $264,785 +103.2% |
| 2022 | $1,723 +0.5% | $130,324 +3% |
| 2021 | $1,715 +0.5% | $126,528 +1.4% |
| 2020 | $1,707 +1.7% | $124,781 +2.3% |
| 2019 | $1,677 | $121,976 +1.9% |
| 2018 | $1,677 +7.3% | $119,702 +2.1% |
| 2017 | $1,563 +2% | $117,240 +2.1% |
| 2016 | $1,532 | $114,829 +0.7% |
| 2015 | $1,532 +6.3% | $114,031 +0.8% |
| 2014 | $1,441 +2.7% | $113,126 +1.5% |
| 2013 | $1,402 +1.8% | $111,454 +1.7% |
| 2012 | $1,377 -2.4% | $109,591 -1.8% |
| 2011 | $1,411 +2.6% | $111,579 +1.5% |
| 2010 | $1,376 +5.5% | $109,930 +2.7% |
| 2009 | $1,303 +1.4% | $107,040 +0.1% |
| 2008 | $1,286 -9.3% | $106,934 +3% |
| 2007 | $1,417 -5.5% | $103,821 +2.5% |
| 2006 | $1,500 +2.4% | $101,289 +3% |
| 2005 | $1,465 | $98,339 +3% |
| 2004 | $1,465 +3.1% | $95,475 +4.3% |
| 2002 | $1,421 +11.2% | $91,500 +7.8% |
| 2001 | $1,278 | $84,867 |
| 2000 | $1,278 | $84,867 |
Find assessor info on the county website
Monthly payment
Est. payment
Payment breakdown
Explore the cost of this home by adjusting the details. Changes won't be saved.Climate risks
Neighborhood: 34491
- $339,9003 bd2 ba1.8k sqft11564 SE 175th St, Summerfield, FL 34491Off Market
- $354,4003 bd2 ba2.1k sqft17548 SE 115th Terrace Rd, Summerfield, FL 34491Off Market
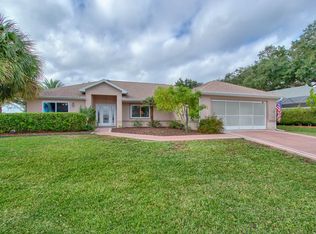
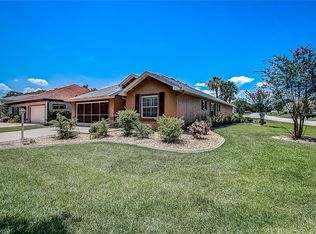
- $295,0003 bd2 ba1.5k sqft11585 SE 175th St, Summerfield, FL 34491Sold
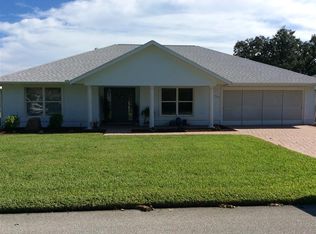
- $288,1003 bd2 ba1.2k sqft17527 SE 115th Terrace Rd, Summerfield, FL 34491Off Market
Similar homes
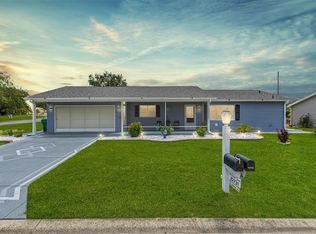
- $323,9002 bd3 ba1.9k sqft17681 SE 115TH COURT, SUMMERFIELD, FL 34491For Sale
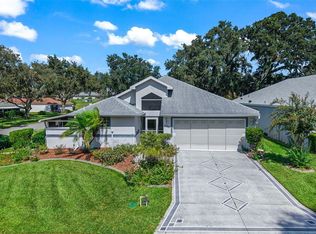
 MLS ID #G5118658, Cindy Steinemann, RE/MAX PREMIER REALTY LADY LK. Stellar MLS
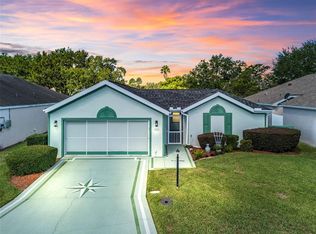
 - $299,9002 bd2 ba1.7k sqft10731 SE 174TH LOOP, SUMMERFIELD, FL 34491For Sale
 MLS ID #OM730787, Cindy Schutte, KELLER WILLIAMS CORNERSTONE RE. Stellar MLS
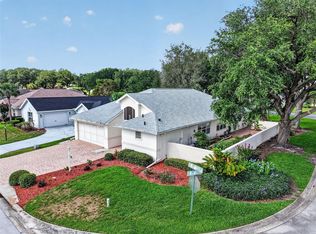
 - $310,0003 bd3 ba1.7k sqft17832 SE 115TH COURT, SUMMERFIELD, FL 34491For Sale
 MLS ID #G5114445, Cindy Steinemann, RE/MAX PREMIER REALTY LADY LK. Stellar MLS
 - $329,9003 bd3 ba2.2k sqft17808 SE 115TH COURT, SUMMERFIELD, FL 34491For Sale
 MLS ID #OM725519, Jonna Fussa, RE/MAX FOXFIRE - SUMMERFIELD. Stellar MLS
 - $380,0003 bd3 ba1.7k sqft17824 SE 113TH TERRACE, SUMMERFIELD, FL 34491For SaleMLS ID #R4910231, Karen Scarbrough, BLACK TIE REALTY, INC.. Stellar MLS
- $249,9902 bd2 ba1.5k sqft17760 SE 108 AVENUE, SUMMERFIELD, FL 34491For SaleMLS ID #OM732120, Joey Lyn DeLuca, STONECREST INTERNATIONAL RLTY. Stellar MLS
- $259,9002 bd2 ba1.3k sqft17552 SE 96TH COURT, SUMMERFIELD, FL 34491For SaleMLS ID #G5118313, Gerrie Cosme Matias, RE/MAX PREMIER REALTY LADY LK. Stellar MLS
- $289,0003 bd2 ba1.5k sqft13553 SE 39TH TERRACE, SUMMERFIELD, FL 34491For SaleMLS ID #OM733648, Jennifer Ramotar, RE/MAX FOXFIRE - HWY 40. Stellar MLS
- $299,0002 bd2 ba1.4k sqft2713 DE LA ROSA STREET, THE VILLAGES, FL 32162For SaleMLS ID #S5157214, Katie Sweet, WATSON REALTY CORP.. Stellar MLS
- $349,0002 bd2 ba1.9k sqft12855 SE 92ND COURT ROAD, SUMMERFIELD, FL 34491For SaleMLS ID #OM704508, David Stahl, REALTY ONE GROUP DAVALLS. Stellar MLS
- $339,0003 bd2 ba1.8k sqft14522 SE 1ST AVENUE RD, SUMMERFIELD, FL 34491For SaleMLS ID #V4950224, John Yeater, SOUTHERN EXCLUSIVE REALTY CORP. Stellar MLS
- $287,9003 bd2 ba1.5k sqft12106 SE 74TH TERRACE, BELLEVIEW, FL 34420For SaleMLS ID #OM727235, Jennifer Trail, JUDY L. TROUT REALTY. Stellar MLS
- $294,9993 bd2 ba1.3k sqft126 LOCUST RADIAL, OCALA, FL 34472For SaleMLS ID #OM730285, Kendall Gervais, MAGNOLIA HOMES AND LAND LLC. Stellar MLS
- $289,0002 bd2 ba1.7k sqft32222 SUMMERTREE CIRCLE, LEESBURG, FL 34748For SaleMLS ID #G5113595, Tom McKnight, KELLER WILLIAMS ELITE PARTNERS III REALTY. Stellar MLS
- $340,0003 bd2 ba1.2k sqft8142 SE 175TH COLUMBIA PLACE, THE VILLAGES, FL 32162For SaleMLS ID #G5112410, Damon Morton, DOWN HOME REALTY, LLLP. Stellar MLS
- $289,0003 bd2 ba1.3k sqft4994 GOLDEN EAGLE DRIVE, OXFORD, FL 34484For SaleMLS ID #G5117863, Kristen Miller, COLDWELL BANKER VANGUARD LIFESTYLE REALTY. Stellar MLS
- $399,9992 bd2 ba1.7k sqft1506 DELLANO WAY, THE VILLAGES, FL 32159For SaleMLS ID #G5114004, Missy Conway, BHHS FLORIDA REALTY. Stellar MLS
- $300,0003 bd2 ba1.4k sqft5325 JAMES ROAD, FRUITLAND PARK, FL 34731For SaleMLS ID #O6438986, Tiffany Hall, PA, NOVA REAL ESTATE SERVICES INC. Stellar MLS
- $307,5003 bd2 ba2k sqft5606 ROSEWALL CIRCLE, LEESBURG, FL 34748For SaleMLS ID #G5116293, Simon Ambrose, FLORIDA PLUS REALTY, LLC. Stellar MLS
- $339,9003 bd2 ba1.3k sqft1575 HOLLYBERRY PLACE, THE VILLAGES, FL 32162For SaleMLS ID #G5113335, Christina Greenslade, FLORIDA PLUS REALTY, LLC. Stellar MLS
