Welcome to Pennbrooke Fairways, one of Central Florida’s premier gated 55+ golf communities. If you’ve been searching for a home where the major updates have already been completed and all that’s left to do is move in and enjoy life, this is it. This beautiful residence has been thoughtfully updated from top to bottom with a brand-new roof (2024), new air conditioning system (2025), new hot water heater (2024), luxury vinyl plank flooring throughout, stunning quartz countertops, and a complete suite of stainless-steel appliances. The result is a home that offers exceptional style along with the confidence and peace of mind that comes from major mechanical improvements already being in place. Designed with comfort and flexibility in mind, the floor plan features dual primary suites, making it ideal for guests or simply providing everyone with their own private retreat. Throughout the home, you'll discover charming custom hand-stenciled artwork in the kitchen and bathrooms, adding character and a unique touch. The spacious great room is filled with natural light and flows effortlessly into the outdoor living areas, creating the perfect setting for entertaining or enjoying a quiet evening at home. A Bluetooth-enabled audio system lets you stream your favorite music throughout the interior. One of the home's greatest assets is its location. Situated on a quiet cul-de-sac with virtually no through traffic and only one adjacent neighbor, this property offers an uncommon level of privacy and tranquility. Resting on an oversized homesite of more than 0.25 acres with recently refined landscaping, the residence provides a rare combination of space and seclusion. Whether you're enjoying your morning coffee, hosting friends, or unwinding after a round of golf, you'll appreciate the peaceful surroundings and extra elbow room. Outdoor living is equally impressive. A screened front entry welcomes guests while allowing fresh air to flow through the home. In addition, two screened lanais provide multiple spaces to relax, entertain, dine outdoors, or simply enjoy Florida’s beautiful weather year-round. The oversized 1.5-car garage provides room for both your vehicle and golf cart and includes a new garage door opener, two new remotes, and screened sliding doors. Beyond the home itself, Pennbrooke Fairways offers a lifestyle that’s hard to match. Residents enjoy a 27-hole golf course, two heated swimming pools, hot tubs, tennis and pickleball courts, an on-site restaurant, salon, gated entry, and a vibrant calendar of activities. The affordable HOA includes cable television, high-speed internet, lawn maintenance, and RV and boat storage. Conveniently located just minutes from Brownwood Paddock Square and Sawgrass Grove in The Villages, you'll enjoy easy access to shopping, dining, entertainment, and medical facilities while still enjoying the charm and serenity of Pennbrooke Fairways. Homes that combine this level of updating, privacy, outdoor living space, and community amenities are a rare find. At 32222 Summertree Circle, you're not just purchasing a house—you're investing in a lifestyle where comfort, convenience, and quality come together. Come experience firsthand why, Who You Work With Truly Matters.
For sale
$289,000
32222 SUMMERTREE CIRCLE, LEESBURG, FL 34748
2beds
1,725sqft
Single Family Residence
Built in 1993
0.25 Acres Lot
$278,500 Zestimate®
$168/sqft
$265/mo HOA
What's special
Stunning quartz countertopsDual primary suitesBluetooth-enabled audio systemRecently refined landscapingScreened front entry
- 107 days
- 133
- 2
Zillow last checked:
Listing updated:
Listed by:
Tom McKnight 352-978-9777,
KELLER WILLIAMS ELITE PARTNERS III REALTY 321-527-5111
Source: Stellar MLS,MLS#: G5113595 Originating MLS: Lake and Sumter
Originating MLS: Lake and Sumter
Facts & features
Interior
Bedrooms & bathrooms
- Bedrooms: 2
- Bathrooms: 2
- Full bathrooms: 2
Primary bedroom
- Features: Ceiling Fan(s), En Suite Bathroom, Walk-In Closet(s)
- Level: First
- Area: 180 Square Feet
- Dimensions: 15x12
Bedroom 2
- Features: Ceiling Fan(s), Built-in Closet
- Level: First
- Area: 144 Square Feet
- Dimensions: 12x12
Primary bathroom
- Features: Dual Sinks, En Suite Bathroom, Exhaust Fan, Makeup/Vanity Space, Shower No Tub, Water Closet/Priv Toilet, Linen Closet
- Level: First
- Area: 144 Square Feet
- Dimensions: 12x12
Balcony porch lanai
- Level: First
- Area: 176 Square Feet
- Dimensions: 16x11
Balcony porch lanai
- Level: First
- Area: 176 Square Feet
- Dimensions: 11x16
Great room
- Level: First
- Area: 380 Square Feet
- Dimensions: 19x20
Kitchen
- Features: Stone Counters
- Level: First
- Area: 198 Square Feet
- Dimensions: 9x22
Living room
- Level: First
- Area: 399 Square Feet
- Dimensions: 19x21
Heating
- Electric, Heat Pump
Cooling
- Central Air
Appliances
- Included: Dishwasher, Disposal, Electric Water Heater, Exhaust Fan, Microwave, Range, Refrigerator, Water Softener
- Laundry: In Garage
Features
- Ceiling Fan(s), Eating Space In Kitchen, Kitchen/Family Room Combo, L Dining, Living Room/Dining Room Combo, Open Floorplan, Primary Bedroom Main Floor, Solid Wood Cabinets, Stone Counters, Thermostat, Walk-In Closet(s)
- Flooring: Carpet
- Doors: Sliding Doors
- Windows: Window Treatments
- Has fireplace: No
- Furnished: Yes
Interior area
- Total structure area: 2,508
- Total interior livable area: 1,725 sqft
Video & virtual tour
Property
Parking
- Total spaces: 2
- Parking features: Garage - Attached
- Attached garage spaces: 2
- Details: Garage Dimensions: 17x13
Features
- Levels: One
- Stories: 1
- Exterior features: Irrigation System, Lighting, Rain Gutters
Lot
- Size: 0.25 Acres
- Dimensions: 98 x 108
- Features: Level
Details
- Parcel number: 1919240140000V3100
- Zoning: PUD
- Special conditions: None
Construction
Type & style
- Home type: SingleFamily
- Property subtype: Single Family Residence
Materials
- Metal Frame, Vinyl Siding, Wood Frame
- Foundation: Slab
- Roof: Shingle
Condition
- New construction: No
- Year built: 1993
Utilities & green energy
- Sewer: Public Sewer
- Water: Public
- Utilities for property: Cable Connected, Electricity Connected, Public
Community & HOA
Community
- Features: Buyer Approval Required, Clubhouse, Community Mailbox, Deed Restrictions, Fitness Center, Gated Community - Guard, Golf Carts OK, Golf, Park, Restaurant, Sidewalks, Tennis Court(s)
- Pet fee: $0 monthly
- Senior community: Yes
- Subdivision: PENNBROOKE PH IE SUB
HOA
- Has HOA: Yes
- Amenities included: Basketball Court, Cable TV, Clubhouse, Fence Restrictions, Fitness Center, Gated, Golf Course, Maintenance, Park, Pickleball Court(s), Pool, Recreation Facilities, Security, Shuffleboard Court, Spa/Hot Tub, Storage, Tennis Court(s)
- Services included: 24-Hour Guard, Cable TV, Community Pool, Internet, Maintenance Grounds, Manager, Pool Maintenance, Security, Sewer, Trash
- HOA fee: $265 monthly
- HOA name: Frank Bochicchio - Leland Management
- HOA phone: 352-321-4968
Location
- Region: Leesburg
Financial & listing details
- Price per square foot: $168/sqft
- Tax assessed value: $248,150
- Annual tax amount: $4,120
- Date on market: 6/20/2026
- Cumulative days on market: 107 days
- Listing terms: Cash,Conventional,FHA,VA Loan
- Ownership: Fee Simple
- Total actual rent: 0
- Electric utility on property: Yes
- Road surface type: Paved
Estimated market value
$278,500
$265,000 - $292,000
$1,700/mo
Price history
| Date | Event | Price |
|---|---|---|
| 6/20/2026 | Listed for sale | $289,000-1.7%$168/sqft |
Source:  Stellar MLS #G5113595 Report a problem Stellar MLS #G5113595 Report a problem | ||
| 4/22/2025 | Sold | $294,000-1.7%$170/sqft |
Source: Stellar MLS #G5093440 Report a problem | ||
| 3/20/2025 | Pending sale | $299,000$173/sqft |
Source: Stellar MLS #G5093440 Report a problem | ||
| 3/5/2025 | Price change | $299,000-5%$173/sqft |
Source: Stellar MLS #G5093440 Report a problem | ||
| 2/26/2025 | Listed for sale | $314,900+84.6%$183/sqft |
Source: Stellar MLS #G5093440 Report a problem | ||
| 9/16/2024 | Sold | $170,600-7.8%$99/sqft |
Source: Stellar MLS #G5085741 Report a problem | ||
| 9/3/2024 | Pending sale | $185,000$107/sqft |
Source: Stellar MLS #G5085741 Report a problem | ||
| 8/14/2024 | Listed for sale | $185,000+123.4%$107/sqft |
Source: Stellar MLS #G5085741 Report a problem | ||
| 5/4/1994 | Sold | $82,800$48/sqft |
Source: Public Record Report a problem | ||
Public tax history
| Year | Property taxes | Tax assessment |
|---|---|---|
| 2025 | $4,120 +167.1% | $248,150 +144.7% |
| 2024 | $1,543 +17.9% | $101,390 +3% |
| 2023 | $1,309 +11.3% | $98,440 +3% |
| 2022 | $1,176 +3.5% | $95,580 +3% |
| 2021 | $1,135 -3.2% | $92,802 +1.4% |
| 2020 | $1,173 +1.8% | $91,521 +2.3% |
| 2019 | $1,152 +5.7% | $89,464 +1.9% |
| 2018 | $1,090 | $87,796 +2.1% |
| 2017 | $1,090 +5.6% | $85,991 +2.1% |
| 2016 | $1,032 +0.8% | $84,223 +0.7% |
| 2015 | $1,025 -1.8% | $83,638 +0.8% |
| 2014 | $1,043 +61.9% | $82,975 +1.5% |
| 2013 | $644 -11% | $81,749 -5.5% |
| 2012 | $724 -15.1% | $86,483 -9% |
| 2011 | $853 -13.9% | $95,002 -7.9% |
| 2010 | $991 -6% | $103,200 -3.9% |
| 2009 | $1,054 +0.3% | $107,394 +0.1% |
| 2008 | $1,051 -12.3% | $107,287 +3% |
| 2007 | $1,198 -4.3% | $104,163 +2.5% |
| 2006 | $1,251 +2.3% | $101,623 +3% |
| 2005 | $1,223 +3.6% | $98,664 +3% |
| 2004 | $1,181 -0.8% | $95,791 -0.5% |
| 2003 | $1,191 +11.6% | $96,261 +4.9% |
| 2002 | $1,067 | $91,802 +0.7% |
| 2001 | $1,067 +25.6% | $91,203 +18.6% |
| 2000 | $849 | $76,878 |
Find assessor info on the county website
Monthly payment
Est. payment
Payment breakdown
Explore the cost of this home by adjusting the details. Changes won't be saved.Climate risks
Neighborhood: 34748
Nearby schools
Schools provided by the listing agent
- Elementary: Leesburg Elementary
- Middle: Oak Park Middle
- High: Leesburg High
Source: Stellar MLS. This data may not be complete. We recommend contacting the local school district to confirm school assignments for this home.

Similar homes
- $270,0002 bd2 ba1.5k sqft228 GRAND VISTA TRAIL, LEESBURG, FL 34748For Sale
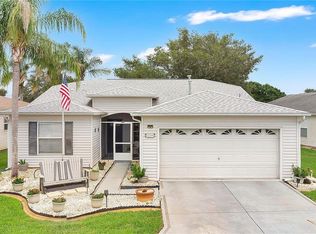
 MLS ID #G5114775, Tom McKnight, KELLER WILLIAMS ELITE PARTNERS III REALTY. Stellar MLS
 - $290,0003 bd2 ba1.8k sqft6348 Highland Lakes Blvd, Leesburg, FL 34748For Sale By Owner

- $298,9002 bd2 ba1.7k sqft4834 INDEPENDENCE TRAIL, LEESBURG, FL 34748For Sale
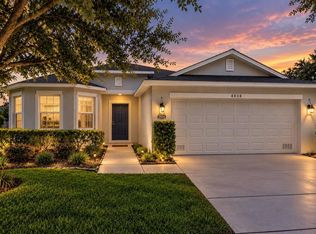 MLS ID #O6417949, Heather Spirazza, REGENCY REAL ESTATE LLC. Stellar MLS
 - $295,0003 bd2 ba2.2k sqft25102 MERIWEATHER ROAD, LEESBURG, FL 34748For Sale
 MLS ID #G5115853, Mary Baker, VISIONARY PROPERTIES INC. Stellar MLS
 - $299,9993 bd2 ba1.8k sqft925 BEVERLY HARBORS DRIVE, LEESBURG, FL 34748For SaleMLS ID #G5115102, Paige Rosen, LPT REALTY, LLC. Stellar MLS
- $329,9003 bd2 ba2k sqft27138 RACQUET CIRCLE, LEESBURG, FL 34748For SaleMLS ID #G5117456, Sara Sutherland, COLDWELL BANKER REALTY. Stellar MLS
- $315,0003 bd2 ba1.5k sqft506 ALCAZAR COURT, THE VILLAGES, FL 32159For SaleMLS ID #G5118509, Melissa Barnes, ERA GRIZZARD REAL ESTATE. Stellar MLS
- $299,9993 bd2 ba1.8k sqft4738 ST ANDREWS ARCADE, LEESBURG, FL 34748For SaleMLS ID #O6323322, Robert Welker, III, CORCORAN PREMIER REALTY. Stellar MLS
- $314,9003 bd2 ba1.4k sqft5325 JAMES ROAD, FRUITLAND PARK, FL 34731For SaleMLS ID #O6438986, Tiffany Hall, PA, NOVA REAL ESTATE SERVICES INC. Stellar MLS
- $295,0003 bd2 ba1.6k sqft32917 FOREST AVENUE, LEESBURG, FL 34788For SaleMLS ID #G5115151, Vincent Cordaro, SERHANT. Stellar MLS
- $269,0003 bd2 ba1.5k sqft4905 KELSO STREET, LEESBURG, FL 34748For SaleMLS ID #TB8513986, Christine Smith, THE KEYES COMPANY. Stellar MLS
- $199,9003 bd2 ba1.2k sqft1202 SUMTER STREET, LEESBURG, FL 34748For SaleMLS ID #G5117700, Ira Miller, IM REALTY. Stellar MLS
- $339,9003 bd2 ba2.2k sqft21830 KING EDWARD COURT, LEESBURG, FL 34748For SaleMLS ID #G5113678, April Kirkland, COLDWELL BANKER HUBBARD HANSEN. Stellar MLS
- $212,5002 bd2 ba1.2k sqft27 GORDON COURT, LEESBURG, FL 34788For SaleMLS ID #G5110540, James Donovan, RE/MAX PREMIER REALTY. Stellar MLS
- $279,0002 bd2 ba1.5k sqft1622 NEW ABBEY AVENUE, LEESBURG, FL 34788For SaleMLS ID #G5113885, Cynthia Wheeler, ERA GRIZZARD REAL ESTATE. Stellar MLS
- $234,9002 bd2 ba1.2k sqft4960 HERON RUN CIRCLE, LEESBURG, FL 34748For SaleMLS ID #O6396736, Abby Nelson, RE/MAX 200 REALTY. Stellar MLS
- $337,2623 bd2 ba1.7k sqft5619 PRINCE ANDREW COURT, LEESBURG, FL 34748For SaleMLS ID #G5115728, Georgina Doran, DORAN REAL ESTATE COMPANY. Stellar MLS
- $289,5002 bd2 ba1.6k sqft5395 SUNSHINE DRIVE, WILDWOOD, FL 34785For SaleMLS ID #O6430929, Jessica Collins, ORCHARD BROKERAGE, LLC. Stellar MLS
- $288,9002 bd2 ba1.1k sqft1660 ORR TERRACE, THE VILLAGES, FL 32162For SaleMLS ID #G5116299, Steve Bedell, GILBO REALTY LLC. Stellar MLS
- $259,9002 bd2 ba1.3k sqft17552 SE 96TH COURT, SUMMERFIELD, FL 34491For SaleMLS ID #G5118313, Gerrie Cosme Matias, RE/MAX PREMIER REALTY LADY LK. Stellar MLS
