FULLY UPDATED LUXURY RETREAT IN ROYAL HIGHLANDS GOLF COURSE COMMUNITY! Prepare to be amazed by this spectacular 3-bedroom, 2-bathroom premium home tucked away in Leesburg’s premier 55+ gated golf community. Move right in and enjoy total peace of mind with a BRAND NEW 2022 ROOF and a flawless, completely updated interior. 2025 PREMIUM RENOVATIONS INCLUDE: Flooring: Brand new, high-end 2025 luxury vinyl plank flooring stretching through the main living areas—zero carpet! Paint: Freshly painted interior and exterior (2025) in a crisp, modern palette. Kitchen: A true chef’s space boasting gorgeous solid quartz countertops and ample cabinet space. Primary Suite: A private sanctuary highlighted by a jaw-dropping, custom floor-to-ceiling tiled shower and brand-new renovated vanities. PREMIER ACTIVE ADULT AMENITIES: Royal Highlands offers a championship 18-hole golf course, a massive recreation center, indoor and outdoor pools, fitness facilities, pickleball, and 24/7 gated security guards. This home is entirely modern, maintenance-free, and priced competitively for a quick sale. Why wait for new construction delays when you can buy a completely reimagined, upgraded luxury home today? Schedule your private viewing before it's gone!
For sale
Price cut: $7.4K (10/15)
$329,900
5619 PRINCE ANDREW COURT, LEESBURG, FL 34748
3beds
1,776sqft
Single Family Residence
Built in 1998
9,254 Square Feet Lot
$328,800 Zestimate®
$186/sqft
$229/mo HOA
What's special
Freshly painted interiorBrand-new renovated vanitiesAmple cabinet spaceCustom floor-to-ceiling tiled shower
- 78 days
- 121
- 5
Zillow last checked:
Listing updated:
Listed by:
Georgina Doran 352-217-1056,
DORAN REAL ESTATE COMPANY 352-217-1056
Source: Stellar MLS,MLS#: G5115728 Originating MLS: Lake and Sumter
Originating MLS: Lake and Sumter
Facts & features
Interior
Bedrooms & bathrooms
- Bedrooms: 3
- Bathrooms: 2
- Full bathrooms: 2
Rooms
- Room types: Utility Room
Primary bedroom
- Features: Walk-In Closet(s)
- Level: First
- Area: 221 Square Feet
- Dimensions: 17x13
Bedroom 2
- Features: Built-in Closet
- Level: First
- Area: 121 Square Feet
- Dimensions: 11x11
Bedroom 3
- Features: Built-in Closet
- Level: First
- Area: 100 Square Feet
- Dimensions: 10x10
Dinette
- Level: First
- Area: 70 Square Feet
- Dimensions: 10x7
Dining room
- Level: First
- Area: 168 Square Feet
- Dimensions: 14x12
Family room
- Level: First
- Area: 196 Square Feet
- Dimensions: 14x14
Kitchen
- Level: First
- Area: 150 Square Feet
- Dimensions: 10x15
Heating
- Central
Cooling
- Central Air
Appliances
- Included: Dishwasher, Disposal, Microwave, Range, Refrigerator
- Laundry: Inside, Laundry Room
Features
- Ceiling Fan(s), Coffered Ceiling(s), Eating Space In Kitchen, High Ceilings, Kitchen/Family Room Combo, Living Room/Dining Room Combo, Open Floorplan, Primary Bedroom Main Floor, Solid Surface Counters, Solid Wood Cabinets, Split Bedroom, Stone Counters, Walk-In Closet(s)
- Flooring: Luxury Vinyl, Porcelain Tile
- Doors: French Doors
- Windows: Window Treatments
- Has fireplace: No
Interior area
- Total structure area: 2,536
- Total interior livable area: 1,776 sqft
Video & virtual tour
Property
Parking
- Total spaces: 2
- Parking features: Garage - Attached
- Attached garage spaces: 2
- Details: Garage Dimensions: 20x40
Features
- Levels: One
- Stories: 1
- Patio & porch: Rear Porch, Screened
- Exterior features: Garden, Irrigation System, Lighting, Rain Gutters
Lot
- Size: 9,254 Square Feet
- Features: Landscaped, Level, Street Dead-End
- Residential vegetation: Trees/Landscaped
Details
- Parcel number: 132124180000013800
- Zoning: PUD
- Special conditions: None
Construction
Type & style
- Home type: SingleFamily
- Architectural style: Contemporary
- Property subtype: Single Family Residence
Materials
- Vinyl Siding, Wood Frame
- Foundation: Block
- Roof: Shingle
Condition
- New construction: No
- Year built: 1998
Utilities & green energy
- Sewer: Public Sewer
- Water: None
- Utilities for property: Electricity Connected, Natural Gas Connected, Sewer Connected, Water Connected
Community & HOA
Community
- Features: Buyer Approval Required, Clubhouse, Community Mailbox, Deed Restrictions, Dog Park, Fitness Center, Gated Community - Guard, Golf Carts OK, Golf, Park, Pool, Restaurant, Sidewalks, Tennis Court(s), Wheelchair Access
- Pet fee: $0 monthly
- Senior community: Yes
- Subdivision: ROYAL HIGHLANDS PH I SUB
HOA
- Has HOA: Yes
- Amenities included: Cable TV, Clubhouse, Fitness Center, Gated, Golf Course, Pickleball Court(s), Pool, Recreation Facilities, Security, Spa/Hot Tub, Tennis Court(s), Trail(s), Wheelchair Access
- Services included: 24-Hour Guard, Common Area Taxes, Community Pool, Fidelity Bond, Pool Maintenance, Private Road, Recreational Facilities
- HOA fee: $229 monthly
- HOA name: First Service Residential/Keneshia
- HOA phone: 352-326-8007
Location
- Region: Leesburg
Financial & listing details
- Price per square foot: $186/sqft
- Tax assessed value: $247,549
- Annual tax amount: $1,926
- Date on market: 8/1/2026
- Cumulative days on market: 75 days
- Listing terms: Cash,Conventional,FHA,VA Loan
- Ownership: Fee Simple
- Total actual rent: 0
- Electric utility on property: Yes
- Road surface type: Paved
Estimated market value
$328,800
$312,000 - $345,000
$1,984/mo
Price history
| Date | Event | Price |
|---|---|---|
| 10/15/2026 | Price change | $329,900-2.2%$186/sqft |
Source:  Stellar MLS #G5115728 Report a problem Stellar MLS #G5115728 Report a problem | ||
| 9/14/2026 | Price change | $337,262-0.8%$190/sqft |
Source: Stellar MLS #G5115728 Report a problem | ||
| 8/1/2026 | Listed for sale | $339,900+60%$191/sqft |
Source: Stellar MLS #G5115728 Report a problem | ||
| 5/26/2026 | Sold | $212,500-7.6%$120/sqft |
Source: Stellar MLS #G5103006 Report a problem | ||
| 5/12/2026 | Pending sale | $230,000$130/sqft |
Source: Stellar MLS #G5103006 Report a problem | ||
| 5/6/2026 | Price change | $230,000-4.1%$130/sqft |
Source: Stellar MLS #G5103006 Report a problem | ||
| 4/14/2026 | Price change | $239,900-4%$135/sqft |
Source: Stellar MLS #G5103006 Report a problem | ||
| 3/13/2026 | Price change | $249,900-3.8%$141/sqft |
Source: Stellar MLS #G5103006 Report a problem | ||
| 3/4/2026 | Price change | $259,900-1.9%$146/sqft |
Source: Stellar MLS #G5103006 Report a problem | ||
| 1/29/2026 | Listed for sale | $265,000$149/sqft |
Source: Stellar MLS #G5103006 Report a problem | ||
| 1/8/2026 | Pending sale | $265,000$149/sqft |
Source: Stellar MLS #G5103006 Report a problem | ||
| 12/3/2025 | Price change | $265,000-3.6%$149/sqft |
Source: Stellar MLS #G5103006 Report a problem | ||
| 10/18/2025 | Listed for sale | $275,000+1967.7%$155/sqft |
Source: Stellar MLS #G5103006 Report a problem | ||
| 1/27/1997 | Sold | $13,300$7/sqft |
Source: Public Record Report a problem | ||
Public tax history
| Year | Property taxes | Tax assessment |
|---|---|---|
| 2025 | $1,927 +3.1% | $131,320 +2.9% |
| 2024 | $1,869 +13.9% | $127,620 +3% |
| 2023 | $1,640 +9% | $123,910 +3% |
| 2022 | $1,504 +1.2% | $120,310 +3% |
| 2021 | $1,487 +0.1% | $116,806 +1.4% |
| 2020 | $1,485 -0.9% | $115,194 +2.3% |
| 2019 | $1,499 +5.1% | $112,605 +1.9% |
| 2018 | $1,426 | $110,506 +2.1% |
| 2017 | $1,426 +4.5% | $108,234 +2.1% |
| 2016 | $1,365 +0.4% | $106,008 +0.7% |
| 2015 | $1,360 -2.7% | $105,272 +0.8% |
| 2014 | $1,398 +46.3% | $104,437 +1.5% |
| 2013 | $955 -4.8% | $102,894 -2.3% |
| 2012 | $1,003 -13.4% | $105,294 -9% |
| 2011 | $1,159 -6.4% | $115,740 -3.2% |
| 2010 | $1,238 -2% | $119,586 -1.4% |
| 2009 | $1,263 +0.3% | $121,311 +0.1% |
| 2008 | $1,260 -9.9% | $121,190 +3% |
| 2007 | $1,399 -5.2% | $117,661 +2.5% |
| 2006 | $1,476 +2.8% | $114,792 +3% |
| 2005 | $1,436 +3.4% | $111,449 |
| 2004 | $1,388 -0.9% | -- |
| 2003 | $1,401 +7.1% | $106,186 |
| 2002 | $1,308 | $106,186 |
| 2001 | $1,308 +0.3% | $106,186 |
| 2000 | $1,304 | $106,186 |
Find assessor info on the county website
Monthly payment
Est. payment
Payment breakdown
Explore the cost of this home by adjusting the details. Changes won't be saved.Climate risks
Neighborhood: 34748
- $256,1003 bd2 ba1.5k sqft5615 Prince Andrew Ct, Leesburg, FL 34748Off Market
- $256,1003 bd2 ba1.5k sqft5623 Prince Andrew Ct, Leesburg, FL 34748Off Market
- $321,7003 bd2 ba2.2k sqft21731 Princess Grace Ct, Leesburg, FL 34748Off Market
- $232,9002 bd2 ba1.4k sqft5611 Prince Andrew Ct, Leesburg, FL 34748Off Market
Similar homes
- $349,9003 bd2 ba2k sqft21506 QUEEN ANNE COURT, LEESBURG, FL 34748For Sale
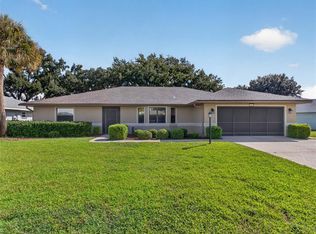
 MLS ID #O6441580, Kristi Matthew, CENTURY 21 CARIOTI. Stellar MLS
 - $339,9003 bd3 ba2.4k sqft5729 KING JAMES AVENUE, LEESBURG, FL 34748For Sale
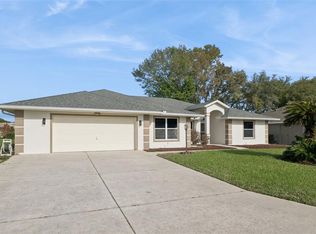 MLS ID #TB8488786, Jonathan Minerick, HOMECOIN.COM. Stellar MLS
 - $329,9003 bd2 ba2k sqft27138 RACQUET CIRCLE, LEESBURG, FL 34748For Sale
 MLS ID #G5117456, Sara Sutherland, COLDWELL BANKER REALTY. Stellar MLS
 - $290,0003 bd2 ba2.2k sqft25102 MERIWEATHER ROAD, LEESBURG, FL 34748For Sale
 MLS ID #G5115853, Mary Baker, VISIONARY PROPERTIES INC. Stellar MLS
 - $269,0003 bd2 ba1.5k sqft4905 KELSO STREET, LEESBURG, FL 34748For SaleMLS ID #TB8513986, Christine Smith, THE KEYES COMPANY. Stellar MLS
- $329,1154 bd2 ba1.8k sqft5804 CLIFFBOW LOOP, LEESBURG, FL 34748New ConstructionStellar MLS
- $315,0003 bd2 ba1.6k sqft5304 TREASURE VIEW WAY, LEESBURG, FL 34748For SaleMLS ID #G5113723, Angela Phillips, VANGIE BERRY SIGNATURE REALTY. Stellar MLS
- $339,0003 bd2 ba1.7k sqft27143 ROANOKE DRIVE, LEESBURG, FL 34748For SaleMLS ID #O6435393, Jenny Wemert, WEMERT GROUP REALTY LLC. Stellar MLS
- $299,9003 bd2 ba1.6k sqft27134 NOSTALGIA DRIVE, LEESBURG, FL 34748For SaleMLS ID #G5114067, Angela Gann, KELLER WILLIAMS ELITE PARTNERS III REALTY. Stellar MLS
- $374,9003 bd2 ba1.8k sqft3550 HUNTSVILLE LANE, LEESBURG, FL 34748For SaleMLS ID #G5117203, Mary Jane Grimes, CENTURY 21 MYERS ROSE REALTY. Stellar MLS
- $319,0003 bd2 ba2k sqft341 RANCHWOOD DRIVE, LEESBURG, FL 34748For SaleMLS ID #G5118714, Tom McKnight, KELLER WILLIAMS ELITE PARTNERS III REALTY. Stellar MLS
- $299,0003 bd2 ba1.6k sqft27210 STONEY BROOK DRIVE, LEESBURG, FL 34748For SaleMLS ID #O6400899, Tammie Vinson, FRONT PORCH REALTIES. Stellar MLS
- $305,0003 bd2 ba1.6k sqft3944 GADWALL PLACE, LEESBURG, FL 34748For SaleMLS ID #S5156533, Chelsea Young, NULEAF REALTY LLC. Stellar MLS
- $297,0002 bd2 ba1.7k sqft4834 INDEPENDENCE TRAIL, LEESBURG, FL 34748For SaleMLS ID #O6417949, Heather Spirazza, REGENCY REAL ESTATE LLC. Stellar MLS
- $312,5003 bd2 ba1.6k sqft30309 ARMENIA ROAD, LEESBURG, FL 34748For SaleMLS ID #G5114006, Alexis Gibson, LPT REALTY, LLC. Stellar MLS
- $369,9003 bd2 ba1.6k sqft4307 BENT CREEK LANE, LEESBURG, FL 34748For SaleMLS ID #G5111198, Angela Phillips, VANGIE BERRY SIGNATURE REALTY. Stellar MLS
- $339,9004 bd2 ba1.9k sqft2536 AUTUMN STREAM DRIVE, LEESBURG, FL 34748For SaleMLS ID #W7878910, JAY Caballer, HOMETRUST REALTY GROUP. Stellar MLS
- $269,9002 bd2 ba1.6k sqft27545 DISCOVER COURT, LEESBURG, FL 34748For SaleMLS ID #G5111437, Alex Vonhartman, CARLINO REAL ESTATE GROUP INC. Stellar MLS
- $349,0003 bd2 ba1.6k sqft1181 STRATTON AVENUE, GROVELAND, FL 34736For SaleMLS ID #G5115482, Ariya Mobed, MOBED REALTY, P.A.. Stellar MLS
- $249,9003 bd2 ba1.6k sqft1145 EAGLES LANDING, LEESBURG, FL 34748For SaleMLS ID #G5118606, Mary Baker, VISIONARY PROPERTIES INC. Stellar MLS
