NEWLY RENOVATED IN ROYAL HIGHLANDS! This 3BR/2BA home in the gated 55+ active adult community is move-in ready with ceramic tile and luxury vinyl flooring throughout. The open floor plan features a beautifully updated kitchen with stone countertops, stainless steel appliances, and a large island with built-in gas cooktop. A built-in desk provides a convenient workspace adjacent to the kitchen, with a dinette nearby. The spacious primary suite offers a bath with walk-in shower and large garden tub. Enjoy the enclosed rear porch and paver patio overlooking lush lawns. Royal Highlands offers an 18-hole golf course, expansive recreation center with two pools, and four private lakes for fishing and canoeing, plus activities and amenities for an active lifestyle.
For sale
$349,900
21506 QUEEN ANNE COURT, LEESBURG, FL 34748
3beds
2,041sqft
Single Family Residence
Built in 1997
8,878 Square Feet Lot
$339,100 Zestimate®
$171/sqft
$229/mo HOA
What's special
Newly renovatedBeautifully updated kitchenOverlooking lush lawnsEnclosed rear porchDinette nearbyOpen floor planPaver patio
- 53 days
- 156
- 9
Zillow last checked:
Listing updated:
Listed by:
Kristi Matthew 407-325-6107,
CENTURY 21 CARIOTI 407-573-2121
Source: Stellar MLS,MLS#: O6441580 Originating MLS: Orlando Regional
Facts & features
Interior
Bedrooms & bathrooms
- Bedrooms: 3
- Bathrooms: 2
- Full bathrooms: 2
Rooms
- Room types: Great Room, Utility Room
Primary bedroom
- Features: Walk-In Closet(s)
- Level: First
- Area: 272 Square Feet
- Dimensions: 16x17
Bedroom 2
- Features: Built-in Closet
- Level: First
- Area: 144 Square Feet
- Dimensions: 12x12
Bedroom 3
- Features: Built-in Closet
- Level: First
- Area: 132 Square Feet
- Dimensions: 12x11
Dining room
- Level: First
- Area: 550 Square Feet
- Dimensions: 22x25
Great room
- Level: First
- Area: 432 Square Feet
- Dimensions: 27x16
Kitchen
- Level: First
- Area: 144 Square Feet
- Dimensions: 12x12
Heating
- Central
Cooling
- Central Air
Appliances
- Included: Dishwasher, Electric Water Heater, Exhaust Fan, Range, Refrigerator
- Laundry: Electric Dryer Hookup, Inside, Laundry Closet
Features
- Ceiling Fan(s), Eating Space In Kitchen, Kitchen/Family Room Combo, Primary Bedroom Main Floor, Split Bedroom, Stone Counters, Walk-In Closet(s)
- Flooring: Ceramic Tile, Luxury Vinyl
- Doors: Sliding Doors
- Has fireplace: No
Interior area
- Total structure area: 2,776
- Total interior livable area: 2,041 sqft
Video & virtual tour
Property
Parking
- Total spaces: 2
- Parking features: Garage - Attached
- Attached garage spaces: 2
- Details: Garage Dimensions: 20x24
Features
- Levels: One
- Stories: 1
Lot
- Size: 8,878 Square Feet
- Dimensions: 86 x 115 x 67 x 115
- Features: In County, Landscaped, Level
Details
- Parcel number: 132124180000008400
- Zoning: PUD
- Special conditions: None
Construction
Type & style
- Home type: SingleFamily
- Property subtype: Single Family Residence
Materials
- Block, Stucco
- Foundation: Slab
- Roof: Shingle
Condition
- New construction: No
- Year built: 1997
Utilities & green energy
- Sewer: Public Sewer
- Water: Public
- Utilities for property: BB/HS Internet Available, Cable Available, Cable Connected, Electricity Available, Electricity Connected, Natural Gas Connected, Phone Available, Sewer Available, Sewer Connected, Underground Utilities, Water Available, Water Connected
Community & HOA
Community
- Features: Buyer Approval Required, Clubhouse, Community Mailbox, Deed Restrictions, Dog Park, Fitness Center, Gated Community - Guard, Golf Carts OK, Golf, Handicap Modified, Park, Pool, Restaurant, Sidewalks, Tennis Court(s), Wheelchair Access
- Pet fee: $0 monthly
- Senior community: Yes
- Subdivision: ROYAL HIGHLANDS
HOA
- Has HOA: Yes
- Amenities included: Clubhouse, Fence Restrictions, Fitness Center, Gated, Golf Course, Maintenance, Park, Pickleball Court(s), Security, Tennis Court(s)
- Services included: 24-Hour Guard, Common Area Taxes, Community Pool, Manager, Pool Maintenance, Private Road
- HOA fee: $229 monthly
- HOA name: Royal Highlands
- HOA phone: 352-326-8007
Location
- Region: Leesburg
Financial & listing details
- Price per square foot: $171/sqft
- Tax assessed value: $279,852
- Annual tax amount: $2,388
- Date on market: 9/15/2026
- Cumulative days on market: 53 days
- Listing terms: Cash,Conventional,FHA,VA Loan
- Ownership: Fee Simple
- Total actual rent: 0
- Electric utility on property: Yes
- Road surface type: Paved, Asphalt
Estimated market value
$339,100
$322,000 - $356,000
$1,927/mo
Price history
| Date | Event | Price |
|---|---|---|
| 9/15/2026 | Listed for sale | $349,900+44.6%$171/sqft |
Source:  Stellar MLS #O6441580 Report a problem | ||
| 7/29/2026 | Sold | $242,000-12%$119/sqft |
Source: Public Record Report a problem | ||
| 7/8/2026 | Contingent | $275,000$135/sqft |
Source: Stellar MLS #G5105642 Report a problem | ||
| 6/24/2026 | Pending sale | $275,000$135/sqft |
Source: Stellar MLS #G5105642 Report a problem | ||
| 6/9/2026 | Price change | $275,000-6%$135/sqft |
Source: Stellar MLS #G5105642 Report a problem | ||
| 5/29/2026 | Price change | $292,500-2.5%$143/sqft |
Source: Stellar MLS #G5105642 Report a problem | ||
| 3/11/2026 | Price change | $299,999-6.8%$147/sqft |
Source: Stellar MLS #G5105642 Report a problem | ||
| 2/13/2026 | Price change | $322,000-0.9%$158/sqft |
Source: Stellar MLS #G5105642 Report a problem | ||
| 1/15/2026 | Listed for sale | $325,000+1174.5%$159/sqft |
Source: Stellar MLS #G5105642 Report a problem | ||
| 6/27/1996 | Sold | $25,500$12/sqft |
Source: Public Record Report a problem | ||
Public tax history
| Year | Property taxes | Tax assessment |
|---|---|---|
| 2025 | $2,389 +2.8% | $161,660 +2.9% |
| 2024 | $2,323 +11.3% | $157,110 +3% |
| 2023 | $2,087 +10.9% | $152,540 +3% |
| 2022 | $1,882 +1% | $148,100 +3% |
| 2021 | $1,864 +0.3% | $143,790 +1.4% |
| 2020 | $1,860 -1.5% | $141,805 +2.3% |
| 2019 | $1,888 +4.8% | $138,617 +1.9% |
| 2018 | $1,802 +31.2% | $136,033 +2.1% |
| 2017 | $1,374 +0.5% | $133,236 +2.1% |
| 2016 | $1,367 -2.8% | $130,496 +0.7% |
| 2015 | $1,407 +0.2% | $129,589 +0.8% |
| 2014 | $1,403 +7.6% | $128,561 +1.5% |
| 2013 | $1,304 -3.8% | $126,662 -1.9% |
| 2012 | $1,356 -7.1% | $129,062 -5.1% |
| 2011 | $1,459 -6.3% | $135,993 -3.4% |
| 2010 | $1,557 -3.7% | $140,727 -2.8% |
| 2009 | $1,616 +0.2% | $144,742 +0.1% |
| 2008 | $1,613 -7.4% | $144,598 +3% |
| 2007 | $1,742 -5.3% | $140,387 +2.5% |
| 2006 | $1,841 +2.7% | $136,963 +3% |
| 2005 | $1,793 +3.3% | $132,974 |
| 2004 | $1,737 -1% | -- |
| 2003 | $1,755 +12.6% | $129,734 +4.9% |
| 2002 | $1,559 | $123,725 +1.6% |
| 2001 | $1,559 +0.3% | $121,777 |
| 2000 | $1,554 | $121,777 |
Find assessor info on the county website
Monthly payment
Est. payment
Payment breakdown
Explore the cost of this home by adjusting the details. Changes won't be saved.Climate risks
Neighborhood: 34748
- $282,2003 bd2 ba1.9k sqft21512 Queen Ann Ct, Leesburg, FL 34748Off Market

- $281,1003 bd2 ba1.6k sqft5501 Queen Victoria Dr, Leesburg, FL 34748Off Market
- $255,4003 bd2 ba1.5k sqft5505 Queen Victoria Dr, Leesburg, FL 34748Off Market
- $262,6003 bd2 ba1.8k sqft21517 Prince Albert Ct, Leesburg, FL 34748Off Market
Similar homes
- $349,0003 bd2 ba1.6k sqft5847 PRINCESS CAROLINE PLACE, LEESBURG, FL 34748For Sale
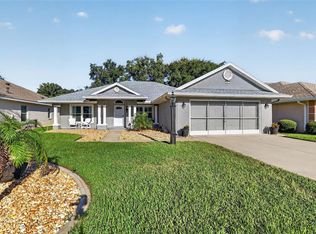
 MLS ID #G5119166, Sandi Pfister, TOUCHSTONE REAL ESTATE. Stellar MLS
- $317,0003 bd2 ba1.7k sqft5619 PRINCE ANDREW COURT, LEESBURG, FL 34748For Sale
 MLS ID #G5115728, Georgina Doran, DORAN REAL ESTATE COMPANY. Stellar MLS
- $329,0003 bd3 ba2.2k sqft5523 ROSEWALL CIRCLE, LEESBURG, FL 34748For Sale
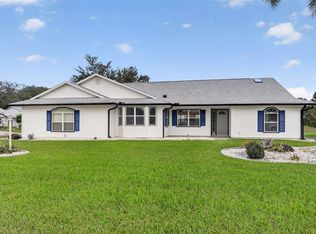 MLS ID #OM735143, David Oligee, LPT REALTY, LLC. Stellar MLS
- $369,9003 bd2 ba2.3k sqft24151 BELLE MEDE DRIVE, LEESBURG, FL 34748For Sale
 MLS ID #G5118829, Sandy Twito, CHARLES RUTENBERG REALTY ORLANDO. Stellar MLS
- $349,9003 bd2 ba2.3k sqft5127 AURORA DRIVE, LEESBURG, FL 34748For SaleMLS ID #G5118740, Amanda Harrison, HARRISON REAL PROPERTY GROUP. Stellar MLS
- $329,9003 bd2 ba2k sqft27138 RACQUET CIRCLE, LEESBURG, FL 34748For SaleMLS ID #G5117456, Sara Sutherland, COLDWELL BANKER REALTY. Stellar MLS
- $350,0003 bd2 ba1.7k sqft4727 INDEPENDENCE TRAIL, LEESBURG, FL 34748For SaleMLS ID #OM734318, Jamie Mansene-Lingard, DISCOVER FLORIDA REALTY GROUP LLC. Stellar MLS
- $345,0003 bd2 ba1.8k sqft2303 WEATHERED WOOD DRIVE, LEESBURG, FL 34748For SaleMLS ID #O6447285, Anibal Acevedo, Jr, MARK SPAIN REAL ESTATE. Stellar MLS
- $424,9003 bd2 ba2k sqft21849 TARTAN STREET, LEESBURG, FL 34748For SaleMLS ID #G5108275, Tonya Tibbetts, FLORIDA PLUS REALTY, LLC. Stellar MLS
- $269,0003 bd2 ba1.5k sqft4905 KELSO STREET, LEESBURG, FL 34748For SaleMLS ID #TB8513986, Christine Smith, THE KEYES COMPANY. Stellar MLS
- $339,0003 bd2 ba1.7k sqft27143 ROANOKE DRIVE, LEESBURG, FL 34748For SaleMLS ID #O6435393, Jenny Wemert, WEMERT GROUP REALTY LLC. Stellar MLS
- $279,9003 bd2 ba2.2k sqft25102 MERIWEATHER ROAD, LEESBURG, FL 34748For SaleMLS ID #G5115853, Mary Baker, VISIONARY PROPERTIES INC. Stellar MLS
- $315,0003 bd2 ba1.6k sqft5304 TREASURE VIEW WAY, LEESBURG, FL 34748For SaleMLS ID #G5113723, Angela Phillips, VANGIE BERRY SIGNATURE REALTY. Stellar MLS
- $299,9003 bd2 ba1.6k sqft27134 NOSTALGIA DRIVE, LEESBURG, FL 34748For SaleMLS ID #G5114067, Angela Gann, KELLER WILLIAMS ELITE PARTNERS III REALTY. Stellar MLS
- $269,0003 bd2 ba2k sqft26744 RACQUET CIRCLE, LEESBURG, FL 34748For SaleMLS ID #G5116861, Renee Williams, FLORIDA PLUS REALTY, LLC. Stellar MLS
- $319,0003 bd2 ba2k sqft341 RANCHWOOD DRIVE, LEESBURG, FL 34748For SaleMLS ID #G5118714, Tom McKnight, KELLER WILLIAMS ELITE PARTNERS III REALTY. Stellar MLS
- $299,0003 bd2 ba1.6k sqft27210 STONEY BROOK DRIVE, LEESBURG, FL 34748For SaleMLS ID #O6400899, Tammie Vinson, FRONT PORCH REALTIES. Stellar MLS
- $440,0003 bd2 ba2.9k sqft25501 MAUREPAS LANE, LEESBURG, FL 34748For SaleMLS ID #O6415561, Brian Batiz Salazar, REAL BROKER, LLC. Stellar MLS
- $349,0003 bd2 ba1.7k sqft236 COUNTRY LAKES CIRCLE, GROVELAND, FL 34736For SaleMLS ID #G5116996, Lena Morgan, LPT REALTY, LLC. Stellar MLS
- $415,0002 bd2 ba1.8k sqft26860 WHITE PLAINS WAY, LEESBURG, FL 34748For SaleMLS ID #OM729468, Jamie Mansene-Lingard, DISCOVER FLORIDA REALTY GROUP LLC. Stellar MLS
