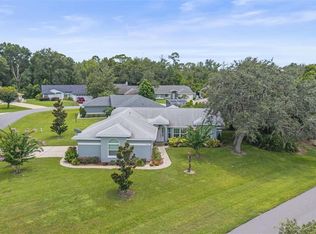
SCOTTISH HIGHLANDS 55+ ACTIVE COMMUNITY. THIS CUSTOM BUILT HOME FEATURES NUMEROUS UPGRADES AND THOUGHTFUL IMPROVEMENTS THROUGHOUT. FLORIDA ROOM ADDS AN ADDITIONAL 200 SQ FT OF LIVING SPACE. SPACIOUS FLOOR PLAN OFFERS A LARGE LIVING ROOM FOR ENTERTAINING AND EVERYDAY LIVING WITH BAMBOO FLOORS LEADING INTO THE FORMAL DINING ROOM. UPDATED KITCHEN IN 2024 WITH QUARTZ COUNTERTOPS AND BACKSPLASH, CUSTOM CABINETRY WITH PULL OUT DRAWERS, LARGE WALK-IN PANTRY WITH CUSTOM CABINETRY AND DRAWERS GREAT FOR STORAGE OR CRAFT/HOBBY ROOM. STAINLESS STEEL APPLIANCES, DINETTE AREA. NEW WINDOWS 2019. THE PRIMARY BEDROOM HAS TILED FLOORS, A LARGE WALK-IN CUSTOM CLOSET WITH SHELVING AND DRAWERS, UPDATED SHOWER AND VANITY. GUESTS WILL APPRECIATE THE RENOVATED GUEST BATH WITH 2026 WALK-IN SHOWER AND NEWER VANITY. AN ADDITIONAL FLEX ROOM CAN BE A THIRD BEDROOM OR OFFICE/DEN. ENJOY THE YEAR AROUND FLORIDA ROOM AND OUTSIDE PATIO WITH SHARK COATING INCLUDING WALKWAY. FOYER CLOSET HAS CUSTOM CABINETRY. SCREENED GARAGE DOOR, GUTTERS, CROWN MOLDING, NEW GARAGE DOOR SPRINGS, LEAF GUARDS, NEW BLOWER AC 2026, NEW ICE MAKER 2026, WATER HEATER 2018. A ONE OF A KIND FLOORPLAN FOR SCOTTISH HIGHLANDS. COME AND ENJOY ALL THE COMMUNITY HAS TO OFFER: INDOOR OLYMPIC POOL, SPA, OUTDOOR POOL, TENNIS, PICKELBALL, RECREATION BUILDING WITH STAGE AND CRAFT ROOMS, BILLIARDS, STORAGE FOR YOUR RV/BOAT AND MORE!! GREAT CONVENIENT LOCATION CLOSE TO SHOPPING, RESTAURANTS, WORSHIP AND MEDICAL FACILITIES.
For sale
$299,000
1622 NEW ABBEY AVENUE, LEESBURG, FL 34788
2beds
1,532sqft
:
Get pre-qualified$2,197/mo
Single Family Residence
Built in 1994
7,764 Square Feet Lot
$284,100 Zestimate®
$195/sqft
$215/mo HOA
What's special
Screened garage doorSpacious floor planNew garage door springsBamboo floorsFormal dining roomDinette areaLeaf guards
- 46 days |
- 89 |
- 1 |
Zillow last checked:
Listing updated:
Listed by:
Cynthia Wheeler 352-255-6032,
ERA GRIZZARD REAL ESTATE 352-259-4900
Source: Stellar MLS,MLS#: G5113885 Originating MLS: Ocala - Marion
Originating MLS: Ocala - Marion
Facts & features
Interior
Bedrooms & bathrooms
- Bedrooms: 2
- Bathrooms: 2
- Full bathrooms: 2
Rooms
- Room types: Den/Library/Office, Florida Room, Dining Room
Primary bedroom
- Features: Ceiling Fan(s), Walk-In Closet(s)
- Level: First
- Area: 192 Square Feet
- Dimensions: 16x12
Bedroom 2
- Features: Ceiling Fan(s), Built-in Closet
- Level: First
- Area: 143 Square Feet
- Dimensions: 11x13
Den
- Features: Ceiling Fan(s)
- Level: First
- Area: 132 Square Feet
- Dimensions: 12x11
Dinette
- Level: First
- Area: 40 Square Feet
- Dimensions: 10x4
Dining room
- Level: First
- Area: 140 Square Feet
- Dimensions: 14x10
Florida room
- Level: First
- Area: 200 Square Feet
- Dimensions: 20x10
Kitchen
- Features: Pantry
- Level: First
- Area: 140 Square Feet
- Dimensions: 10x14
Living room
- Features: Ceiling Fan(s)
- Level: First
- Area: 546 Square Feet
- Dimensions: 26x21
Heating
- Central
Cooling
- Central Air
Appliances
- Included: Dishwasher, Dryer, Gas Water Heater, Range, Refrigerator, Washer
- Laundry: In Garage
Features
- Ceiling Fan(s), Open Floorplan, Primary Bedroom Main Floor, Stone Counters, Walk-In Closet(s)
- Flooring: Bamboo, Carpet, Ceramic Tile, Luxury Vinyl
- Doors: Sliding Doors
- Windows: Window Treatments
- Has fireplace: No
Interior area
- Total structure area: 2,704
- Total interior livable area: 1,532 sqft
Video & virtual tour
Property
Parking
- Total spaces: 2
- Parking features: Garage Door Opener
- Attached garage spaces: 2
- Details: Garage Dimensions: 22X24
Features
- Levels: One
- Stories: 1
- Patio & porch: Covered, Front Porch, Patio
- Exterior features: Irrigation System, Rain Gutters
Lot
- Size: 7,764 Square Feet
- Features: Corner Lot, In County, Level, Unincorporated
Details
- Parcel number: 1119250074000022P0
- Zoning: R-6
- Special conditions: None
Construction
Type & style
- Home type: SingleFamily
- Property subtype: Single Family Residence
Materials
- Vinyl Siding, Wood Frame
- Foundation: Slab
- Roof: Shingle
Condition
- New construction: No
- Year built: 1994
Utilities & green energy
- Sewer: Private Sewer
- Water: Public
- Utilities for property: Cable Connected, Electricity Connected, Natural Gas Connected, Sewer Connected
Community & HOA
Community
- Features: Association Recreation - Owned, Buyer Approval Required, Clubhouse, Deed Restrictions, Golf Carts OK, Tennis Court(s)
- Security: Smoke Detector(s)
- Pet fee: $0 monthly
- Senior community: Yes
- Subdivision: SCOTTISH HIGHLANDS CONDO PH P
HOA
- Has HOA: Yes
- Amenities included: Clubhouse, Fence Restrictions, Pool, Recreation Facilities, Shuffleboard Court, Storage, Tennis Court(s), Vehicle Restrictions
- Services included: Cable TV, Common Area Taxes, Reserve Fund, Fidelity Bond, Internet, Manager, Pool Maintenance, Recreational Facilities, Sewer
- HOA fee: $215 monthly
- HOA name: DENISE
- HOA phone: 352-742-3367
Location
- Region: Leesburg
Financial & listing details
- Price per square foot: $195/sqft
- Tax assessed value: $212,411
- Annual tax amount: $1,618
- Date on market: 6/16/2026
- Cumulative days on market: 47 days
- Listing terms: Cash,Conventional
- Ownership: Fee Simple
- Total actual rent: 0
- Electric utility on property: Yes
- Road surface type: Paved
Estimated market value
$284,100
$270,000 - $298,000
$1,941/mo
Price history
| Date | Event | Price |
|---|---|---|
| 6/16/2026 | Listed for sale | $299,000+66.1%$195/sqft |
Source:  Stellar MLS #G5113885 Report a problem Stellar MLS #G5113885 Report a problem | ||
| 4/2/2007 | Sold | $180,000$117/sqft |
Source: Public Record Report a problem | ||
Public tax history
| Year | Property taxes | Tax assessment |
|---|---|---|
| 2025 | $1,618 +3.6% | $93,030 +2.9% |
| 2024 | $1,562 +17.2% | $90,410 +3% |
| 2023 | $1,333 +20% | $87,780 +0.3% |
| 2022 | $1,110 +6.4% | $87,521 +5.8% |
| 2021 | $1,043 -2.8% | $82,748 +1.4% |
| 2020 | $1,073 +1.9% | $81,606 +2.3% |
| 2019 | $1,053 +5.7% | $79,772 +1.9% |
| 2018 | $996 | $78,285 +2.1% |
| 2017 | $996 +5.9% | $76,675 +2.1% |
| 2016 | $941 +0.8% | $75,098 +0.7% |
| 2015 | $933 -2.4% | $74,576 +0.8% |
| 2014 | $957 +78.4% | $73,985 +1.5% |
| 2013 | $536 -4.6% | $72,892 -3.1% |
| 2012 | $562 -24.6% | $75,217 -13.9% |
| 2011 | $745 -28.4% | $87,315 -17.6% |
| 2010 | $1,041 -21.5% | $105,992 -15% |
| 2009 | $1,325 -38.1% | $124,764 -11.4% |
| 2008 | $2,140 +97.5% | $140,878 +46.5% |
| 2007 | $1,084 -4.2% | $96,148 +2.5% |
| 2006 | $1,131 +3.1% | $93,803 +3% |
| 2005 | $1,097 +3.7% | $91,071 |
| 2004 | $1,058 -0.8% | -- |
| 2003 | $1,066 +11.6% | $88,853 +4.9% |
| 2002 | $955 | $84,738 +0.6% |
| 2001 | $955 +0.3% | $84,264 |
| 2000 | $952 | $84,264 |
Find assessor info on the county website
Monthly payment
Est. payment
Payment breakdown
Explore the cost of this home by adjusting the details. Changes won't be saved.Climate risks
Neighborhood: 34788
Nearby schools
GreatSchools rating
- 7/10Treadway Elementary SchoolGrades: PK-5Distance: 0.2 mi
- 5/10Tavares Middle SchoolGrades: 6-8Distance: 5.9 mi
- 4/10Tavares High SchoolGrades: 9-12Distance: 4.4 mi
- $182,4002 bd2 ba1.5k sqft1623 New Abbey Ave, Leesburg, FL 34788Off Market
- $197,4002 bd2 ba1.3k sqft2101 Greenlaw Ct, Leesburg, FL 34788Off Market

- $197,6002 bd2 ba1.7k sqft1621 New Abbey Ave, Leesburg, FL 34788Off Market
- $184,2002 bd2 ba1.2k sqft1624 New Abbey Ave, Leesburg, FL 34788Off Market
- $174,7002 bd2 ba1.4k sqft2102 Greenlaw Ct, Leesburg, FL 34788Off Market
- $235,0003 bd2 ba1.7k sqft2108 Greenlaw Ct, Leesburg, FL 34788Sold
- $181,1002 bd2 ba1.5k sqft2108 Greenlaw Ct #0, Leesburg, FL 34788Off Market
- $173,1002 bd2 ba1k sqft1631 New Abbey Ave, Leesburg, FL 34788Off Market
A local agent can set up tours, give advice and negotiate with sellers.
Similar homes
- $284,0003 bd2 ba1.5k sqft33909 LINDA LANE, LEESBURG, FL 34788For Sale

 MLS ID #G5115057, Marion DeAnnuntis, CENTURY 21 MYERS ROSE REALTY. Stellar MLS
 - $245,0002 bd2 ba1.4k sqft2107 GREENLAW COURT, LEESBURG, FL 34788For Sale
 MLS ID #G5114283, Cynthia Wheeler, ERA GRIZZARD REAL ESTATE. Stellar MLS
 - $275,0002 bd2 ba1.4k sqft11218 FOUNTAIN LAKE BOULEVARD, LEESBURG, FL 34788For Sale
 MLS ID #G5110917, Richard Patterson, PATTERSON REALTY. Stellar MLS
 - $215,0002 bd2 ba1.4k sqft1907 TWEED COURT, LEESBURG, FL 34788For Sale
 MLS ID #OM721372, Valerie Foerst, COLDWELL BANKER VANGUARD EDGE. Stellar MLS
 - $265,0003 bd3 ba2.1k sqft335 RIVER GLASS COURT, LEESBURG, FL 34788For SaleMLS ID #G5110817, Cynthia Wheeler, ERA GRIZZARD REAL ESTATE. Stellar MLS
- $215,0002 bd2 ba1.2k sqft27 GORDON COURT, LEESBURG, FL 34788For SaleMLS ID #G5110540, James Donovan, RE/MAX PREMIER REALTY. Stellar MLS
- $420,0003 bd2 ba2.1k sqft33939 VALENCIA DRIVE, LEESBURG, FL 34788For SaleMLS ID #G5111809, Bryan Nelson, OLYMPUS EXECUTIVE REALTY INC. Stellar MLS
- $305,0002 bd2 ba1.6k sqft3601 ARLINGTON RIDGE BOULEVARD, LEESBURG, FL 34748For SaleMLS ID #G5115629, Steven Simpkins, LOKATION. Stellar MLS
- $264,9902 bd2 ba1.5k sqft17587 SE 106TH AVENUE, SUMMERFIELD, FL 34491For SaleMLS ID #OM726000, Joey Lyn DeLuca, STONECREST INTERNATIONAL RLTY. Stellar MLS
- $279,2473 bd2 ba1.5k sqft33236 GRAND CYPRESS WAY, LEESBURG, FL 34748For SaleMLS ID #G5114915, Jayne Marvin, GOLDKEY REAL ESTATE PARTNERS LLC. Stellar MLS
- $339,9003 bd2 ba1.7k sqft5619 PRINCE ANDREW COURT, LEESBURG, FL 34748For SaleMLS ID #G5115728, Georgina Doran, DORAN REAL ESTATE COMPANY. Stellar MLS
- $309,0002 bd2 ba1.1k sqft356 KATHERINE PLACE, THE VILLAGES, FL 32162For SaleMLS ID #G5115509, Guy Williams Jr. LLC, RE/MAX PREMIER REALTY. Stellar MLS
- $315,0003 bd2 ba1.6k sqft5052 CHINA SEA, TAVARES, FL 32778For SaleMLS ID #G5113217, Tammy King, PA, ERA GRIZZARD REAL ESTATE. Stellar MLS
- $305,0003 bd2 ba1.8k sqft3701 PLANTATION BOULEVARD, LEESBURG, FL 34748For SaleMLS ID #G5114448, Michelle Ritson, FLORIDA REALTY INVESTMENTS. Stellar MLS
- $290,0003 bd2 ba1.8k sqft6348 HIGHLAND LAKES BOULEVARD, LEESBURG, FL 34748For SaleMLS ID #G5110674, Renee Williams, FLORIDA PLUS REALTY, LLC. Stellar MLS
- $299,0003 bd2 ba1.6k sqft4519 INVERNESS DRIVE, LEESBURG, FL 34748For SaleMLS ID #G5112943, Tonya Tibbetts, FLORIDA PLUS REALTY, LLC. Stellar MLS
- $310,0003 bd3 ba1.7k sqft17832 SE 115TH COURT, SUMMERFIELD, FL 34491For SaleMLS ID #G5114445, Cindy Steinemann, RE/MAX PREMIER REALTY LADY LK. Stellar MLS
- $300,0003 bd2 ba2k sqft5825 PRINCESS CAROLINE PLACE, LEESBURG, FL 34748For SaleMLS ID #G5112722, Tonya Tibbetts, FLORIDA PLUS REALTY, LLC. Stellar MLS
- $267,0003 bd2 ba1.2k sqft11025 SE 132ND PLACE, OCKLAWAHA, FL 32179For SaleMLS ID #G5115563, Alessandro DiMare, COAST TO COAST REAL ESTATE PRO. Stellar MLS
- $345,0003 bd2 ba1.7k sqft3510 HUNTERS TRAIL CIRCLE, EUSTIS, FL 32726For SaleMLS ID #O6394926, Kristin Vogt PLLC, KGV REALTY GROUP. Stellar MLS
