Welcome to your own private slice of country living in the peaceful community of Ocklawaha! This beautifully remodeled 3-bedroom, 2-bathroom concrete block home sits on an expansive 0.62-acre property, including the additional parcel (45790-007-10), offering endless possibilities for outdoor living. Dreaming of a mini farm? This property is ready for it and recently cleared. A brand-new fence adds privacy and security, making it ideal for pets, children, or your farm animals. With no HOA, you’ll have the freedom to keep chickens, goats, dogs, and more while enjoying the privacy and space of your own backyard. Inside, you’ll find a thoughtfully updated interior featuring durable luxury vinyl plank flooring throughout—with no carpet anywhere. Major updates provide peace of mind, including a newer roof, air conditioning system, and water heater. You’re just half a mile from beautiful Lake Weir and only minutes from Carney Island Recreation & Conservation Area, where you can enjoy public boat ramps, a swimming beach, scenic nature trails, picnic pavilions, playgrounds, and some of the area’s best outdoor recreation. Whether you’re looking for room to grow, space for animals, or simply a quiet retreat close to the water, this move-in-ready property offers the perfect blend of modern updates, country charm, and an unbeatable location.
For sale
$267,000
11025 SE 132ND PLACE, OCKLAWAHA, FL 32179
3beds
1,265sqft
:
Get pre-qualified$1,757/mo
Single Family Residence
Built in 1994
0.62 Acres Lot
$-- Zestimate®
$211/sqft
$-- HOA
What's special
Newer roofWater heaterAir conditioning system
- 15 days |
- 446 |
- 27 |
Likely to sell faster than
Zillow last checked:
Listing updated:
Listed by:
Alessandro DiMare 352-296-8930,
COAST TO COAST REAL ESTATE PRO 352-296-8930,
Alaina Dimare 407-457-1834,
COAST TO COAST REAL ESTATE PRO
Source: Stellar MLS,MLS#: G5115563 Originating MLS: Orlando Regional
Originating MLS: Orlando Regional
Facts & features
Interior
Bedrooms & bathrooms
- Bedrooms: 3
- Bathrooms: 2
- Full bathrooms: 2
Primary bedroom
- Features: Walk-In Closet(s)
- Level: First
- Area: 154 Square Feet
- Dimensions: 11x14
Bathroom 2
- Level: First
- Area: 115.5 Square Feet
- Dimensions: 10.5x11
Bathroom 3
- Level: First
Great room
- Level: First
- Area: 216 Square Feet
- Dimensions: 18x12
Kitchen
- Level: First
- Area: 110 Square Feet
- Dimensions: 11x10
Heating
- Central
Cooling
- Central Air
Appliances
- Included: Dishwasher, Electric Water Heater, Microwave, Range, Refrigerator
- Laundry: Inside
Features
- Cathedral Ceiling(s), Ceiling Fan(s), Split Bedroom
- Flooring: Luxury Vinyl
- Doors: French Doors
- Has fireplace: No
Interior area
- Total structure area: 1,766
- Total interior livable area: 1,265 sqft
Video & virtual tour
Property
Parking
- Total spaces: 1
- Parking features: Garage - Attached
- Attached garage spaces: 1
Features
- Levels: One
- Stories: 1
Lot
- Size: 0.62 Acres
- Dimensions: 200 x 135
Details
- Additional parcels included: 45790-007-10
- Parcel number: 4579000703
- Zoning: R4
- Special conditions: None
Construction
Type & style
- Home type: SingleFamily
- Property subtype: Single Family Residence
Materials
- Block, Stucco
- Foundation: Slab
- Roof: Shingle
Condition
- New construction: No
- Year built: 1994
Utilities & green energy
- Sewer: Septic Tank
- Water: Well
- Utilities for property: Cable Available, Electricity Connected
Community & HOA
Community
- Pet fee: $0 monthly
- Subdivision: LUFFMAN A.C
HOA
- Has HOA: No
Location
- Region: Ocklawaha
Financial & listing details
- Price per square foot: $211/sqft
- Tax assessed value: $147,215
- Annual tax amount: $1,970
- Date on market: 7/26/2026
- Cumulative days on market: 15 days
- Listing terms: Cash,Conventional,FHA,Private Financing Available,USDA Loan,VA Loan
- Ownership: Fee Simple
- Total actual rent: 0
- Electric utility on property: Yes
- Road surface type: Paved
Estimated market value
Not available
Estimated sales range
Not available
Not available
Price history
| Date | Event | Price |
|---|---|---|
| 7/26/2026 | Listed for sale | $267,000+11.3%$211/sqft |
Source:  Stellar MLS #G5115563 Report a problem Stellar MLS #G5115563 Report a problem | ||
| 10/30/2023 | Sold | $240,000-2.4%$190/sqft |
Source: Stellar MLS #OM662640 Report a problem | ||
| 10/4/2023 | Pending sale | $245,900$194/sqft |
Source: Stellar MLS #OM662640 Report a problem | ||
| 9/14/2023 | Price change | $245,900-1.6%$194/sqft |
Source: Stellar MLS #OM662640 Report a problem | ||
| 8/20/2023 | Price change | $249,900-3.8%$198/sqft |
Source: Stellar MLS #OM662640 Report a problem | ||
| 8/11/2023 | Listed for sale | $259,900+73.3%$205/sqft |
Source: Stellar MLS #OM662640 Report a problem | ||
| 3/6/2023 | Sold | $150,000-6.3%$119/sqft |
Source: Public Record Report a problem | ||
| 2/17/2023 | Pending sale | $160,000$126/sqft |
Source: Stellar MLS #OM653180 Report a problem | ||
| 2/15/2023 | Listed for sale | $160,000-11.1%$126/sqft |
Source: Stellar MLS #OM653180 Report a problem | ||
| 9/3/2022 | Listing removed | -- |
Source: Stellar MLS #OM638445 Report a problem | ||
| 7/9/2022 | Price change | $180,000-5.3%$142/sqft |
Source: Stellar MLS #OM638445 Report a problem | ||
| 5/2/2022 | Listed for sale | $190,000+442.9%$150/sqft |
Source: Stellar MLS #OM638445 Report a problem | ||
| 1/19/2011 | Sold | $35,000$28/sqft |
Source: Public Record Report a problem | ||
Public tax history
| Year | Property taxes | Tax assessment |
|---|---|---|
| 2024 | $2,602 +19.7% | $147,215 +34.2% |
| 2023 | $2,174 +10.3% | $109,701 +10% |
| 2022 | $1,971 +10.3% | $99,728 +10% |
| 2021 | $1,786 +404.8% | $90,662 +343.3% |
| 2020 | $354 +3.7% | $20,453 +5% |
| 2019 | $341 | $19,483 |
Find assessor info on the county website
Monthly payment
Est. payment
Payment breakdown
Explore the cost of this home by adjusting the details. Changes won't be saved.Climate risks
Neighborhood: 32179
Nearby schools
GreatSchools rating
- 3/10Emerald Shores Elementary SchoolGrades: PK-5Distance: 4.2 mi
- 4/10Lake Weir Middle SchoolGrades: 6-8Distance: 2.3 mi
- 2/10Lake Weir High SchoolGrades: 9-12Distance: 3.4 mi
- $195,5003 bd2 ba1.8k sqft13215 SE 109th Ter, Ocklawaha, FL 32179Off Market

- $8,0002 bd2 ba960 sqft13243 SE 109th Ter, Ocklawaha, FL 32179Sold
- $184,900-- bd-- ba-- sqft11057 SE 132nd Pl, Ocklawaha, FL 32179Sold
- $50,0002 bd2 ba1.4k sqft13190 SE 110th Ct, Ocklawaha, FL 32179Sold
- $150,0003 bd1 ba987 sqft13235 SE 110th Ct, Ocklawaha, FL 32179Sold
- $17,2072 bd1 ba-- sqft13175 SE 110th Ct, Ocklawaha, FL 32179Off Market
- $107,5002 bd2 ba2.4k sqft10950 SE 131st Ln, Ocklawaha, FL 32179Off Market
- $77,6001 bd1 ba1.2k sqft13165 SE 109th Ter, Ocklawaha, FL 32179Off Market
A local agent can set up tours, give advice and negotiate with sellers.
Similar homes
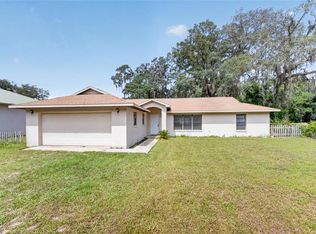
- $325,0003 bd2 ba1.6k sqft9590 SE 190TH COURT, OCKLAWAHA, FL 32179For Sale
 MLS ID #OM729945, Scott Coldwell, COLDWELL REALTY SOLD GUARANTEE. Stellar MLS
 - $275,0003 bd2 ba1.3k sqft20 MALAUKA CIRCLE, OCKLAWAHA, FL 32179For Sale
 MLS ID #G5112578, Amber Byrne-Shrout, DOWN HOME REALTY, LLLP. Stellar MLS
 - $229,9993 bd2 ba1.3k sqft30 MAPLE COURSE, OCKLAWAHA, FL 32179For Sale
 MLS ID #O6412695, Samerson Sylvain, LA ROSA REALTY CW PROPERTIES L. Stellar MLS
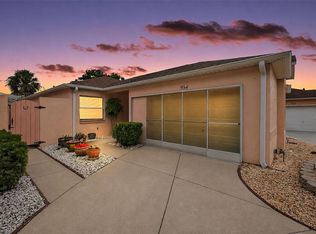
 - $259,9002 bd2 ba1.1k sqft954 AVALON AVENUE, LADY LAKE, FL 32159For Sale
 MLS ID #G5115796, Matthew Roberts LLC, RE/MAX PREMIER REALTY. Stellar MLS
 - $269,0003 bd2 ba1.4k sqft17424 SE 111TH AVENUE, SUMMERFIELD, FL 34491For SaleMLS ID #G5113331, Cindy Steinemann, RE/MAX PREMIER REALTY LADY LK. Stellar MLS
- $240,0003 bd2 ba1.3k sqft224 FISHER ROAD, OCKLAWAHA, FL 32179For SaleMLS ID #G5108412, Paul Lemieux II, PA, KELLER WILLIAMS CORNERSTONE RE. Stellar MLS
- $270,0003 bd2 ba1.1k sqft27 CEDAR TRACE, OCALA, FL 34472For SaleMLS ID #OM727155, Samantha Roundtree, GAILEY ENTERPRISES REAL ESTATE. Stellar MLS
- $269,0003 bd2 ba1.4k sqft12115 SE 176TH LOOP, SUMMERFIELD, FL 34491For SaleMLS ID #G5113326, Sharon Bassett, BASSETT PREMIER REALTY INC. Stellar MLS
- $259,9003 bd2 ba1.4k sqft6204 ASHLAND AVENUE, LEESBURG, FL 34748For SaleMLS ID #G5116102, Ross Wightman, DTOM ENTERPRISES LLC. Stellar MLS
- $234,5003 bd2 ba1.3k sqft2 PINE TRACK TERRACE, OCALA, FL 34472For SaleMLS ID #G5107963, Kwynn Nicholas, CENTURY 21 ALTON CLARK. Stellar MLS
- $280,0003 bd2 ba1.4k sqft4861 SE 31ST TERRACE, OCALA, FL 34480For SaleMLS ID #OM729613, Heather Mangus, PEGASUS REALTY & ASSOC INC. Stellar MLS
- $265,0002 bd2 ba1k sqft1215 PANAMA PLACE, THE VILLAGES, FL 32159For SaleMLS ID #G5115642, Jill Buckley, FLORIDA FINE HOMES REALTY, LLC. Stellar MLS
- $222,0003 bd2 ba1k sqft61 GUAVA TRAIL, OCKLAWAHA, FL 32179For SaleMLS ID #O6360099, Kara Wisely, BHHS FLORIDA REALTY. Stellar MLS
- $250,0002 bd2 ba1.3k sqft11086 SE 175TH PLACE, SUMMERFIELD, FL 34491For SaleMLS ID #G5112432, Cheryl Pecoraro, RE/MAX FOXFIRE - SUMMERFIELD. Stellar MLS
- $285,0002 bd2 ba1.5k sqft710 CORTEZ AVENUE, THE VILLAGES, FL 32159For SaleMLS ID #G5115518, Craig Sommerville, REALTY EXECUTIVES IN THE VILLAGES. Stellar MLS
- $314,9993 bd2 ba1.6k sqft13980 SE 53rd Ave, Summerfield, FL 34491For SaleMLS ID #855874, Ashley Yates, Ashley Yates Realty. Realtors Association of Citrus County
- $199,9003 bd2 ba1.1k sqft303 OAK TRACK PASS, OCALA, FL 34472For SaleMLS ID #OM728533, Erika Vargas, HELPFUL SALE LLC. Stellar MLS
- $289,0003 bd2 ba1.3k sqft17898 SE 125TH CIRCLE, SUMMERFIELD, FL 34491For SaleMLS ID #G5113478, Cindy Steinemann, RE/MAX PREMIER REALTY LADY LK. Stellar MLS
- $285,0003 bd3 ba1.4k sqft17789 SE 113TH TERRACE, SUMMERFIELD, FL 34491For SaleMLS ID #G5111640, Cheryl Pecoraro, RE/MAX FOXFIRE - SUMMERFIELD. Stellar MLS
- $269,9004 bd2 ba1.6k sqft45 LARCH RADIAL, OCALA, FL 34480For SaleMLS ID #OM725885, Mary Stewart, GAILEY ENTERPRISES REAL ESTATE. Stellar MLS
