** OWNER MOTIVATED ** Welcome to this stunning 2022-built one-story home nestled in a peaceful community of Ocklawaha, Florida. This beautiful property offers 3 bedrooms, 2 full baths, and approximately 1,047 sq ft of thoughtfully designed living space. Step inside to discover a bright open living and dining area highlighted by cathedral ceilings, water-resistant laminate flooring, and a smart split-bedroom layout for comfort and privacy. The kitchen features modern appliances, a convenient breakfast bar, and an efficient flow into the living space. Inside laundry adds to the ease of everyday living. Built on a concrete block foundation with stucco finish and architectural shingle roof, this home blends durability with timeless curb appeal. A welcoming front porch and fully fenced yard provide extra outdoor enjoyment and security. The property also includes a shed for storage and a water treatment system for added convenience. Set on a spacious 0.26-acre lot, this home offers plenty of room to relax, garden, or entertain. With a one-car attached garage, private well and septic, and no HOA, you’ll enjoy worry-free ownership and the freedom to make this property your own.Experience the tranquility of Central Florida living with easy access to lakes, trails, and outdoor recreation — all while enjoying the comfort and efficiency of modern construction.
For sale
Price cut: $1K (7/11)
$224,000
61 GUAVA TRAIL, OCKLAWAHA, FL 32179
3beds
1,053sqft
:
Get pre-qualified$1,505/mo
Single Family Residence
Built in 2022
0.26 Acres Lot
$-- Zestimate®
$213/sqft
$-- HOA
What's special
Fully fenced yardOne-car attached garageShed for storageStucco finishWelcoming front porchInside laundryArchitectural shingle roof
- 255 days |
- 379 |
- 38 |
Zillow last checked:
Listing updated:
Listed by:
Kara Wisely 352-729-1364,
BHHS FLORIDA REALTY 352-729-7325
Source: Stellar MLS,MLS#: O6360099 Originating MLS: Lake and Sumter
Originating MLS: Lake and Sumter
Facts & features
Interior
Bedrooms & bathrooms
- Bedrooms: 3
- Bathrooms: 2
- Full bathrooms: 2
Rooms
- Room types: Utility Room
Primary bedroom
- Features: Ceiling Fan(s), Built-in Closet
- Level: First
- Area: 143 Square Feet
- Dimensions: 11x13
Bedroom 2
- Features: Ceiling Fan(s), Built-in Closet
- Level: First
- Area: 99 Square Feet
- Dimensions: 9x11
Bedroom 3
- Features: Ceiling Fan(s), Built-in Closet
- Level: First
- Area: 108 Square Feet
- Dimensions: 9x12
Primary bathroom
- Features: Shower No Tub
- Level: First
- Area: 49 Square Feet
- Dimensions: 7x7
Bathroom 2
- Features: Tub With Shower
- Level: First
- Area: 36 Square Feet
- Dimensions: 4x9
Kitchen
- Level: First
- Area: 154 Square Feet
- Dimensions: 11x14
Living room
- Features: Ceiling Fan(s)
- Level: First
- Area: 169 Square Feet
- Dimensions: 13x13
Heating
- Central
Cooling
- Central Air
Appliances
- Included: Dishwasher, Disposal, Dryer, Microwave, Range, Refrigerator, Washer, Water Softener
- Laundry: Inside, Laundry Room
Features
- Ceiling Fan(s), Eating Space In Kitchen, High Ceilings, Open Floorplan, Split Bedroom, Vaulted Ceiling(s)
- Flooring: Luxury Vinyl
- Has fireplace: No
Interior area
- Total structure area: 1,492
- Total interior livable area: 1,053 sqft
Video & virtual tour
Property
Parking
- Total spaces: 1
- Parking features: Driveway, Garage Door Opener
- Attached garage spaces: 1
- Has uncovered spaces: Yes
Features
- Levels: One
- Stories: 1
- Patio & porch: Front Porch
- Exterior features: Lighting, Rain Gutters, Storage
- Fencing: Chain Link,Fenced
Lot
- Size: 0.26 Acres
- Features: Level
Details
- Additional structures: Shed(s), Storage
- Parcel number: 9038125417
- Zoning: R1
- Special conditions: None
Construction
Type & style
- Home type: SingleFamily
- Property subtype: Single Family Residence
Materials
- Block, Stucco
- Foundation: Slab
- Roof: Shingle
Condition
- Completed
- New construction: No
- Year built: 2022
Utilities & green energy
- Sewer: Septic Tank
- Water: Well
- Utilities for property: Electricity Connected, Private, Public, Sewer Connected, Water Connected
Community & HOA
Community
- Pet fee: $0 monthly
- Subdivision: SILVER SPGS SHORES UN #38
HOA
- Has HOA: No
Location
- Region: Ocklawaha
Financial & listing details
- Price per square foot: $213/sqft
- Tax assessed value: $139,340
- Annual tax amount: $1,611
- Date on market: 11/14/2025
- Cumulative days on market: 239 days
- Listing terms: Cash,Conventional,FHA,VA Loan
- Ownership: Fee Simple
- Total actual rent: 0
- Electric utility on property: Yes
- Road surface type: Paved
Estimated market value
Not available
Estimated sales range
Not available
Not available
Price history
| Date | Event | Price |
|---|---|---|
| 7/11/2026 | Price change | $224,000-0.4%$213/sqft |
Source:  Stellar MLS #O6360099 Report a problem Stellar MLS #O6360099 Report a problem | ||
| 6/21/2026 | Listed for sale | $225,000$214/sqft |
Source: Stellar MLS #O6360099 Report a problem | ||
| 6/4/2026 | Pending sale | $225,000$214/sqft |
Source: Stellar MLS #O6360099 Report a problem | ||
| 5/18/2026 | Price change | $225,000-1.7%$214/sqft |
Source: Stellar MLS #O6360099 Report a problem | ||
| 4/21/2026 | Price change | $229,000-2.6%$217/sqft |
Source: Stellar MLS #O6360099 Report a problem | ||
| 2/4/2026 | Price change | $235,000-1.3%$223/sqft |
Source: Stellar MLS #O6360099 Report a problem | ||
| 11/14/2025 | Listed for sale | $238,000+8.7%$226/sqft |
Source: Stellar MLS #O6360099 Report a problem | ||
| 11/30/2022 | Sold | $219,000$208/sqft |
Source: Public Record Report a problem | ||
| 6/28/2022 | Listed for sale | $219,000$208/sqft |
Source: Zillow Group Promoted Homes Report a problem | ||
Public tax history
| Year | Property taxes | Tax assessment |
|---|---|---|
| 2024 | $1,611 +3% | $128,663 +3% |
| 2023 | $1,563 +999.5% | $124,916 +1461.5% |
| 2022 | $142 +83.3% | $8,000 +120.4% |
| 2021 | $78 +8.6% | $3,630 +10% |
| 2020 | $71 +8.9% | $3,300 +10% |
| 2019 | $66 | $3,000 |
| 2018 | $66 +3.1% | $3,000 |
| 2017 | $64 -13.9% | $3,000 |
| 2016 | $74 | $3,000 +1% |
| 2015 | $74 +27.8% | $2,970 +10% |
| 2014 | $58 +1% | $2,700 |
| 2013 | $57 +3.2% | $2,700 +3.8% |
| 2012 | $55 -18.1% | $2,600 -23.2% |
| 2011 | $68 -15.9% | $3,384 -20% |
| 2010 | $81 -17.4% | $4,230 -23.1% |
| 2009 | $97 -53% | $5,499 -58.1% |
| 2008 | $208 -58.2% | $13,113 -59.7% |
| 2007 | $496 +87% | $32,571 +113.9% |
| 2006 | $265 +503.9% | $15,228 +176.9% |
| 2005 | $44 | $5,499 +333.3% |
| 2004 | $44 -28.3% | $1,269 |
| 2002 | $61 +46.1% | $1,269 |
| 2001 | $42 | $1,269 |
| 2000 | $42 | $1,269 |
Find assessor info on the county website
Monthly payment
Est. payment
Payment breakdown
Explore the cost of this home by adjusting the details. Changes won't be saved.Climate risks
Neighborhood: 32179
Nearby schools
GreatSchools rating
- 2/10Stanton-Weirsdale Elementary SchoolGrades: PK-5Distance: 5.4 mi
- 4/10Lake Weir Middle SchoolGrades: 6-8Distance: 6.2 mi
- 2/10Lake Weir High SchoolGrades: 9-12Distance: 5 mi
- $252,4003 bd2 ba1.3k sqft63 Guava Trl, Ocklawaha, FL 32179Off Market

- $295,7004 bd2 ba2.1k sqft59 Guava Trl, Ocklawaha, FL 32179Off Market
- $304,0003 bd2 ba1.7k sqft55 Guava Trl, Ocklawaha, FL 32179Sold

- $19,50010,019 Square Feet0 Fisher Lane Ct #10, Ocklawaha, FL 32179Sold
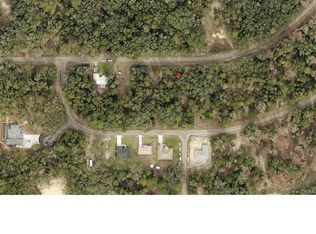
- $213,2003 bd2 ba2.1k sqft97 Fisher Lane Ct, Ocklawaha, FL 32179Off Market
- $224,8883 bd2 ba1.4k sqft81 Fisher Lane Ct, Ocklawaha, FL 32179Sold
- $45,0000.33 Acres5 Fisher Lane Crse, Ocklawaha, FL 32179Lot/Land
- $--0.28 Acres0 Fisher Lane Crse, Ocklawaha, FL 32179Off Market
A local agent can set up tours, give advice and negotiate with sellers.
Similar homes
- $240,0003 bd2 ba1.3k sqft224 FISHER ROAD, OCKLAWAHA, FL 32179For Sale
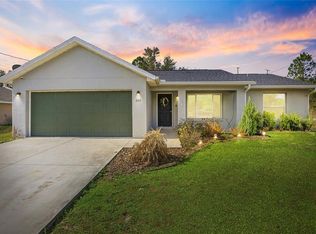
 MLS ID #G5108412, Paul Lemieux II, PA, KELLER WILLIAMS CORNERSTONE RE. Stellar MLS
 - $212,0003 bd2 ba1k sqft17050 SE 60TH STREET, OCKLAWAHA, FL 32179For Sale
 MLS ID #G5113162, Jackie V Patellis, COLDWELL BANKER REALTY. Stellar MLS
 - $228,8002 bd1 ba816 sqft13281 SE 122ND PLACE, OCKLAWAHA, FL 32179For Sale
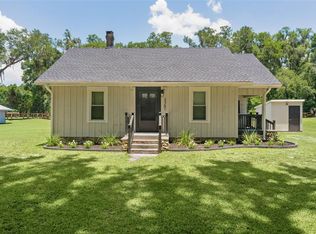 MLS ID #OM727698, Dee Blackmer, SYNERGY REALTY SERVICES LLC. Stellar MLS
 - $268,0003 bd2 ba1.4k sqft2 MAGNOLIA PASS TRACE, OCKLAWAHA, FL 32179For Sale
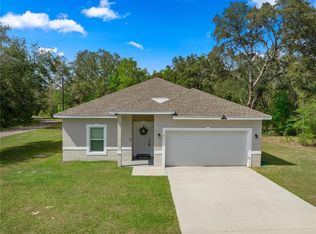 MLS ID #OM721757, Rhonda Cassidy, EXP REALTY LLC. Stellar MLS
 - $225,0003 bd2 ba1.2k sqft16450 SE 57TH PLACE, OCKLAWAHA, FL 32179New ConstructionMLS ID #OM717348, Kenny McDonald, SELLSTATE NEXT GENERATION REALTY. Stellar MLS
- $275,0003 bd2 ba1.3k sqft20 MALAUKA CIRCLE, OCKLAWAHA, FL 32179For SaleMLS ID #G5112578, Amber Byrne-Shrout, DOWN HOME REALTY, LLLP. Stellar MLS
- $224,9003 bd2 ba1.1k sqft308 OAK LANE PASS, OCALA, FL 34472For SaleMLS ID #OM727215, Samantha Dailey, SHOWCASE PROPERTIES OF CENTRAL. Stellar MLS
- $245,0003 bd2 ba1k sqft12193 SE 87TH TERRACE, BELLEVIEW, FL 34420For SaleMLS ID #G5112666, Lissette Cartagena, REALTY EXECUTIVES IN THE VILLAGES. Stellar MLS
- $229,0003 bd2 ba1.3k sqft13881 SW 33RD TERRACE, OCALA, FL 34473For SaleMLS ID #OM729037, Scott Coldwell, COLDWELL REALTY SOLD GUARANTEE. Stellar MLS
- $274,9993 bd2 ba1.3k sqft12220 SE 172ND LANE, SUMMERFIELD, FL 34491For SaleMLS ID #OM729079, Cristine Kelty, EXP REALTY LLC. Stellar MLS
- $229,9003 bd2 ba1.2k sqft40 JUNIPER TRAIL, OCALA, FL 34480For SaleMLS ID #OM721986, Kelly Treadaway, SUNCOAST PROPERTY MANAGEMENT L. Stellar MLS
- $219,9003 bd2 ba1k sqft2854 SE 140TH LANE, SUMMERFIELD, FL 34491For SaleMLS ID #OM727251, Jenni Kennedy, REAL BROKER, LLC. Stellar MLS
- $225,0002 bd2 ba1.2k sqft14160 SE 85TH AVENUE, SUMMERFIELD, FL 34491For SaleMLS ID #OM721734, Linda Trahan, SELLSTATE NGR- SUMMERFIELD. Stellar MLS
- $239,9003 bd2 ba1.2k sqft42 WATER TRACK DRIVE, OCALA, FL 34472For SaleMLS ID #O6407339, Julie Fernandez, OAK AVENUE REAL ESTATE LLC. Stellar MLS
- $218,0003 bd2 ba1.1k sqft705 MIKE AVENUE, FRUITLAND PARK, FL 34731For SaleMLS ID #G5101834, Jessica Tison, RE/MAX PREMIER REALTY LADY LK. Stellar MLS
- $219,0003 bd2 ba1.4k sqft42 LARCH RADIAL, OCALA, FL 34480For SaleMLS ID #OM723284, Scott Coldwell, COLDWELL REALTY SOLD GUARANTEE. Stellar MLS
- $210,0003 bd2 ba1.3k sqft3 SILVER COURT, OCALA, FL 34472For SaleMLS ID #TB8405824, Tony Baroni, KELLER WILLIAMS SUBURBAN TAMPA. Stellar MLS
- $219,0002 bd2 ba1.1k sqft2429 SE 18TH CIRCLE, OCALA, FL 34471For SaleMLS ID #OM728897, Laurie Ann Truluck, NEXT GENERATION REALTY OF MARION COUNTY. Stellar MLS
- $241,0002 bd2 ba1.2k sqft13988 SE 86TH CIRCLE, SUMMERFIELD, FL 34491For SaleMLS ID #OM717437, David Stahl, REALTY ONE GROUP DAVALLS. Stellar MLS
- $249,9003 bd2 ba1k sqft22 WALNUT RUN, OCALA, FL 34480For SaleMLS ID #O6402118, John Marascia, REDFIN CORPORATION. Stellar MLS
