Under Construction. Beautiful brand new 3 bedroom, 2 bath home. Don’t miss this spacious family home in a growing neighborhood. This home is bigger than most 3 bedroom, 2 bath homes in the area,, you walk in to the family room with an open concept kitchen. Kitchen features an oversized island, slow close cabinets, granite counter tops, pantry with shelving, and brand new stainless steel appliances. Tile and luxury vinyl plank flooring throughout the home. Both front and back porches are under truss with lighting. Come see this master suite with 2 closets and a connecting master bathroom with dual vanities. Please submit all offers on AS-IS contract with pre approval or POF attached. Commission to be paid upon successful closing. Buyer/buyer’s agent to verify all information is accurate. Seller is agent. The last 2 pictures are of a completed “chase” model home. This home is under construction and is expected to be complete in March.
Sold for $304,000
$304,000
55 GUAVA TRAIL, OCKLAWAHA, FL 32179
3beds
1,754sqft
Single Family Residence
Built in 2024
10,454 Square Feet Lot
$295,500 Zestimate®
$173/sqft
$1,890 Estimated rent
Home value
$295,500
$281,000 - $310,000
$1,890/mo
Zestimate® history
Owner options
List your home for rent
$1,890/mo
Rent Zestimate®
Find your next renter with Zillow Rental Manager. Plus, with online applications, you can quickly screen prospective tenants – for free.
$1,890/mo
Rent Zestimate®
Refinance and save
$2,082/mo
Est. payment
Refinancing to a lower rate could help reduce your monthly payments and save thousands over the life of the loan.
$2,082/mo
Est. payment
Explore your selling options
Work with a Zillow partner agent
Leverage their expertise and Zillow's premium Showcase listings to get your home seen by more buyers.
Get startedList with your own agent
Get your home in front of millions of buyers by listing it on Zillow.
Learn how to do itSell it yourself
Take full control of how buyers see your home on Zillow by listing For Sale by Owner (FSBO).
List your homeWhat's special
Master suiteSpacious family homeGranite counter topsOversized islandSlow close cabinets
Zillow last checked:
Listing updated:
Listed by:
Wendy Oxendine 352-348-5710,
EXP REALTY LLC 888-883-8509
Bought with:
Wendy Oxendine, 3474760
EXP REALTY LLC
Source: Stellar MLS,MLS#: OM671057 Originating MLS: Sarasota - Manatee
Originating MLS: Sarasota - Manatee
Facts & features
Interior
Bedrooms & bathrooms
- Bedrooms: 3
- Bathrooms: 2
- Full bathrooms: 2
Rooms
- Room types: Utility Room
Primary bedroom
- Features: Walk-In Closet(s)
- Level: First
Kitchen
- Level: First
Living room
- Level: First
Heating
- Central
Cooling
- Central Air
Appliances
- Included: Dishwasher, Electric Water Heater, Microwave, Range, Refrigerator
- Laundry: Laundry Room
Features
- Open Floorplan, Stone Counters, Tray Ceiling(s), Walk-In Closet(s)
- Flooring: Ceramic Tile, Luxury Vinyl
- Doors: French Doors
- Has fireplace: No
Interior area
- Total structure area: 2,452
- Total interior livable area: 1,754 sqft
Property
Parking
- Total spaces: 2
- Parking features: Garage - Attached
- Attached garage spaces: 2
Features
- Levels: One
- Stories: 1
- Patio & porch: Covered, Front Porch, Patio
- Exterior features: Lighting
Lot
- Size: 10,454 Square Feet
- Dimensions: 82 x 125
- Features: Corner Lot
Details
- Parcel number: 9038125112
- Zoning: R1
- Special conditions: None
Construction
Type & style
- Home type: SingleFamily
- Property subtype: Single Family Residence
Materials
- Block
- Foundation: Slab
- Roof: Shingle
Condition
- Under Construction
- New construction: Yes
- Year built: 2024
Details
- Builder model: CHASE
- Builder name: CARSON BUILDING & DEVELOPMENT LLC
Utilities & green energy
- Sewer: Septic Tank
- Water: None
- Utilities for property: Electricity Connected
Community & HOA
Community
- Pet fee: $0 monthly
- Subdivision: SILVER SPGS SHORES UN 38
HOA
- Has HOA: No
Location
- Region: Ocklawaha
Financial & listing details
- Price per square foot: $173/sqft
- Tax assessed value: $13,000
- Annual tax amount: $133
- Date on market: 1/17/2024
- Cumulative days on market: 111 days
- Listing terms: Cash,Conventional,FHA,VA Loan
- Ownership: Fee Simple
- Total actual rent: 0
- Electric utility on property: Yes
- Road surface type: Paved
Price history
| Date | Event | Price |
|---|---|---|
| 5/31/2024 | Sold | $304,000-3.5%$173/sqft |
Source:  Stellar MLS #OM671057 Report a problem Stellar MLS #OM671057 Report a problem | ||
| 5/8/2024 | Pending sale | $315,000$180/sqft |
Source: Stellar MLS #OM671057 Report a problem | ||
| 1/17/2024 | Listed for sale | $315,000+1475%$180/sqft |
Source: Stellar MLS #OM671057 Report a problem | ||
| 8/25/2023 | Sold | $20,000+677.9%$11/sqft |
Source: Public Record Report a problem | ||
| 6/11/2009 | Sold | $2,571$1/sqft |
Source: Public Record Report a problem | ||
Public tax history
| Year | Property taxes | Tax assessment |
|---|---|---|
| 2024 | $418 +212.7% | $13,000 +196% |
| 2023 | $134 +27.6% | $4,392 +10% |
| 2022 | $105 +35.2% | $3,993 +10% |
| 2021 | $78 +8.6% | $3,630 +10% |
| 2020 | $71 +8.9% | $3,300 +10% |
| 2019 | $66 | $3,000 |
| 2018 | $66 +3.1% | $3,000 |
| 2017 | $64 -13.9% | $3,000 |
| 2016 | $74 | $3,000 +1% |
| 2015 | $74 +27.8% | $2,970 +10% |
| 2014 | $58 +1% | $2,700 |
| 2013 | $57 +3.2% | $2,700 +3.8% |
| 2012 | $55 -12% | $2,600 -15.7% |
| 2011 | $63 -15.6% | $3,083 -20% |
| 2010 | $75 -17.1% | $3,854 -23.1% |
| 2009 | $90 -52.7% | $5,010 -58.1% |
| 2008 | $190 -58% | $11,947 -59.7% |
| 2007 | $454 +86.5% | $29,676 +113.9% |
| 2006 | $243 +480.3% | $13,874 +176.9% |
| 2005 | $42 | $5,010 +333.4% |
| 2004 | $42 -24% | $1,156 |
| 2002 | $55 +50.3% | $1,156 |
| 2001 | $37 | $1,156 |
| 2000 | $37 | $1,156 |
Find assessor info on the county website
Neighborhood: 32179
Nearby homes
- $297,5004 bd2 ba2.1k sqft59 Guava Trl, Ocklawaha, FL 32179Off Market
- $19,50010,019 Square Feet0 Fisher Lane Ct #10, Ocklawaha, FL 32179Sold
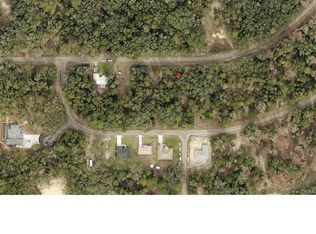
- $224,0003 bd2 ba1k sqft61 Guava Trl, Ocklawaha, FL 32179For Sale
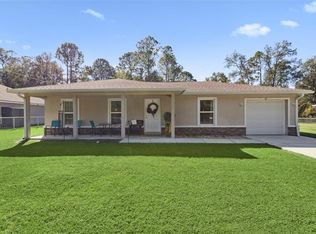
- $253,8003 bd2 ba1.3k sqft63 Guava Trl, Ocklawaha, FL 32179Off Market

- $224,8883 bd2 ba1.4k sqft81 Fisher Lane Ct, Ocklawaha, FL 32179Sold
- $19,50010,019 Square FeetFisher Lane Ct LOT 5, Ocklawaha, FL 32179Sold
- $234,8884 bd2 ba1.6k sqft64 Fisher Lane Ct, Ocklawaha, FL 32179Sold
- $208,6003 bd2 ba1.3k sqft131 Guava Place Dr, Ocklawaha, FL 32179Off Market
Nearby schools
GreatSchools rating
- 2/10Stanton-Weirsdale Elementary SchoolGrades: PK-5Distance: 5.4 mi
- 4/10Lake Weir Middle SchoolGrades: 6-8Distance: 6.3 mi
- 2/10Lake Weir High SchoolGrades: 9-12Distance: 5.1 mi
Schools provided by the listing agent
- Elementary: Belleview-Santos Elem. School
- Middle: Lake Weir Middle School
- High: Lake Weir High School
Source: Stellar MLS. This data may not be complete. We recommend contacting the local school district to confirm school assignments for this home.
Get a cash offer in 3 minutes
Find out how much your home could sell for in as little as 3 minutes with a no-obligation cash offer.
Estimated market value
$295,500
Get a cash offer in 3 minutes
Find out how much your home could sell for in as little as 3 minutes with a no-obligation cash offer.
Estimated market value
$295,500
- Florida
- Marion County
- Ocklawaha
- 32179
- 55 GUAVA TRAIL
Nearby cities
Nearby zip codes
Other Ocklawaha Topics
