Welcome home to this 2022 built, well-maintained 3 bedroom, 2 bath block home located in Silver Spring Shores. This spacious home offers a split- bedroom floor plan, comfortable living areas, and plenty of natural light throughout. The Kitchen features plenty of cabinet and counter space with a convenient layout perfect for everyday living and entertaining. The Primary suite includes a private bath and generous closet space. The additional bedrooms are perfect for the family, guest or home office. NO CARPET. No rear neighbors. Spectrum internet hookup in the area. Upgrades: Privacy Fence with 3 gates, Gutters, Ring security system (all motion sensor & flood lights) complete on each side of the home. Security keypad, Ring doorbell with camera, Water Softener System, Retention wall in the backyard with guardrail and stairs, Extended Back Patio 16' x 12', St.Augustine sod in the Backyard, In-ground Irrigation (covers Front & Back Yard), Smart garage (MyQ), Smart deadbolt (front door), Smart thermostat, Automatic exterior light upgrades (garage & front door), Painted exterior 2024, Attic panels for storage, Garage peg board wall and Garage shelving. Conveniently located near schools, shopping, parks, dining and easy access to Ocala and The Villages.
For sale
Price cut: $5K (6/18)
$275,000
20 MALAUKA CIRCLE, OCKLAWAHA, FL 32179
3beds
1,323sqft
Single Family Residence
Built in 2022
0.3 Acres Lot
$273,100 Zestimate®
$208/sqft
$-- HOA
What's special
Security keypadSpacious homeAttic panels for storageRing doorbell with cameraSplit-bedroom floor plan
- 98 days |
- 184 |
- 12 |
Zillow last checked:
Listing updated:
Listed by:
Amber Byrne-Shrout 352-504-5040,
DOWN HOME REALTY, LLLP 352-753-0976
Source: Stellar MLS,MLS#: G5112578 Originating MLS: Lake and Sumter
Originating MLS: Lake and Sumter
Facts & features
Interior
Bedrooms & bathrooms
- Bedrooms: 3
- Bathrooms: 2
- Full bathrooms: 2
Primary bedroom
- Features: Walk-In Closet(s)
- Level: First
Bedroom 2
- Features: Built-in Closet
- Level: First
Bedroom 3
- Features: Built-in Closet
- Level: First
Bathroom 1
- Level: First
Bathroom 2
- Level: First
Kitchen
- Level: First
Laundry
- Level: First
Living room
- Level: First
Heating
- Central
Cooling
- Central Air
Appliances
- Included: Dryer, Electric Water Heater, Range, Refrigerator, Washer, Water Softener
- Laundry: Inside
Features
- Ceiling Fan(s), Eating Space In Kitchen, Kitchen/Family Room Combo, Walk-In Closet(s)
- Flooring: Ceramic Tile
- Has fireplace: No
Interior area
- Total structure area: 1,919
- Total interior livable area: 1,323 sqft
Video & virtual tour
Property
Parking
- Total spaces: 2
- Parking features: Garage - Attached
- Attached garage spaces: 2
Features
- Levels: One
- Stories: 1
- Exterior features: Irrigation System, Lighting, Other, Private Yard, Rain Gutters
- Fencing: Wood
- Has view: Yes
- View description: Pond
- Has water view: Yes
- Water view: Pond
Lot
- Size: 0.3 Acres
Details
- Parcel number: 9031093802
- Zoning: R1
- Special conditions: None
Construction
Type & style
- Home type: SingleFamily
- Property subtype: Single Family Residence
Materials
- Block
- Foundation: Slab
- Roof: Shingle
Condition
- New construction: No
- Year built: 2022
Details
- Builder model: HANNAH
- Builder name: ELITE BUILDING INC
Utilities & green energy
- Sewer: Septic Tank
- Water: Well
- Utilities for property: Electricity Connected
Community & HOA
Community
- Pet fee: $0 monthly
- Subdivision: SILVER SPRINGS SHORES UNIT 31
HOA
- Has HOA: No
Location
- Region: Ocklawaha
Financial & listing details
- Price per square foot: $208/sqft
- Tax assessed value: $202,587
- Annual tax amount: $3,008
- Date on market: 5/19/2026
- Cumulative days on market: 85 days
- Ownership: Fee Simple
- Total actual rent: 0
- Electric utility on property: Yes
- Road surface type: Asphalt
Estimated market value
$273,100
$259,000 - $287,000
$1,636/mo
Price history
| Date | Event | Price |
|---|---|---|
| 6/18/2026 | Price change | $275,000-1.8%$208/sqft |
Source:  Stellar MLS #G5112578 Report a problem Stellar MLS #G5112578 Report a problem | ||
| 5/19/2026 | Listed for sale | $280,000+7900%$212/sqft |
Source: Stellar MLS #G5112578 Report a problem | ||
| 3/2/2026 | Listing removed | $1,850$1/sqft |
Source: Zillow Rentals Report a problem | ||
| 1/27/2026 | Listed for rent | $1,850$1/sqft |
Source: Zillow Rentals Report a problem | ||
| 8/20/2020 | Sold | $3,500$3/sqft |
Source: Public Record Report a problem | ||
Public tax history
| Year | Property taxes | Tax assessment |
|---|---|---|
| 2025 | $3,008 +8% | $202,587 +1.9% |
| 2024 | $2,785 +2.6% | $198,828 +3% |
| 2023 | $2,714 +627.4% | $193,037 +1830.4% |
| 2022 | $373 +359.6% | $10,000 +150% |
| 2021 | $81 +42.5% | $4,000 +60% |
| 2020 | $57 -13.3% | $2,500 -16.7% |
| 2019 | $66 | $3,000 |
| 2018 | $66 +3.2% | $3,000 |
| 2017 | $64 -8.6% | $3,000 |
| 2016 | $70 | $3,000 -4.6% |
| 2015 | $70 +8.4% | $3,146 +10% |
| 2014 | $64 +15.4% | $2,860 +10% |
| 2013 | $56 +0.4% | $2,600 |
| 2012 | $56 -1.3% | $2,600 -1.5% |
| 2011 | $56 -10.5% | $2,640 -14.3% |
| 2010 | $63 -28.3% | $3,080 -36.4% |
| 2009 | $88 -53.7% | $4,840 -59.3% |
| 2008 | $190 -57.3% | $11,880 -59.1% |
| 2007 | $444 +45.9% | $29,040 +65% |
| 2006 | $305 +578.5% | $17,600 +166.7% |
| 2005 | $45 | $6,600 +400% |
| 2004 | $45 -21.5% | $1,320 +25% |
| 2002 | $57 +51.4% | $1,056 |
| 2001 | $38 | $1,056 |
| 2000 | $38 | $1,056 |
Find assessor info on the county website
Monthly payment
Est. payment
Payment breakdown
Explore the cost of this home by adjusting the details. Changes won't be saved.Climate risks
Neighborhood: 32179
Nearby schools
GreatSchools rating
- 2/10Stanton-Weirsdale Elementary SchoolGrades: PK-5Distance: 3.9 mi
- 4/10Lake Weir Middle SchoolGrades: 6-8Distance: 6.4 mi
- 2/10Lake Weir High SchoolGrades: 9-12Distance: 7.4 mi
Schools provided by the listing agent
- Elementary: Stanton-Weirsdale Elem. School
- Middle: Lake Weir Middle School
- High: Lake Weir High School
Source: Stellar MLS. This data may not be complete. We recommend contacting the local school district to confirm school assignments for this home.
- $1,6003 bd2 ba1.3k sqft22 Malauka Cir, Ocklawaha, FL 32179For Rent
- $17,0000.25 acres127 Malauka Radl #4, Ocklawaha, FL 32179Sold
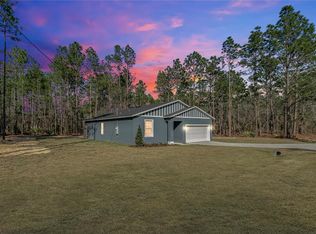
- $23,900-- sqft0 Malauka Cir, Ocklawaha, FL 32179Lot/Land

- $230,0003 bd2 ba1.3k sqft16 Malauka Cir, Ocklawaha, FL 32179Off Market
- $230,9003 bd2 ba1.3k sqft53 Malauka Cir, Ocklawaha, FL 32179Off Market
- $293,3003 bd2 ba1.3k sqft12 Malauka Pass, Ocklawaha, FL 32179Off Market
- $289,9003 bd2 ba1.9k sqft17 Malauka Cir, Ocklawaha, FL 32179New Construction
- $1,9954 bd2 ba1.7k sqft23 Malauka Cir, Ocklawaha, FL 32179For Rent
A local agent can set up tours, give advice and negotiate with sellers.
Similar homes
- $290,0003 bd2 ba1.3k sqft14 FISHER PLACE, OCKLAWAHA, FL 32179For Sale

 MLS ID #OM726171, Yari Burgos-Colon, MARCILLO REAL ESTATE LLC. Stellar MLS
 - $268,0003 bd2 ba1.4k sqft2 MAGNOLIA PASS TRACE, OCKLAWAHA, FL 32179For Sale
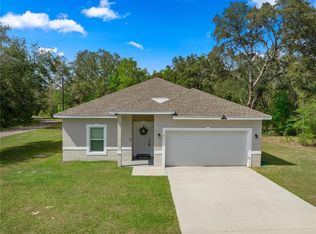 MLS ID #OM721757, Rhonda Cassidy, EXP REALTY LLC. Stellar MLS
 - $267,0003 bd2 ba1.2k sqft11025 SE 132ND PLACE, OCKLAWAHA, FL 32179For Sale
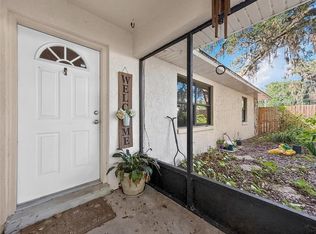 MLS ID #G5115563, Alessandro DiMare, COAST TO COAST REAL ESTATE PRO. Stellar MLS
 - $240,0003 bd2 ba1.3k sqft224 FISHER ROAD, OCKLAWAHA, FL 32179For Sale
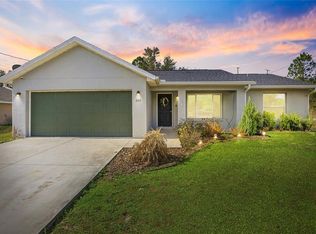 MLS ID #G5108412, Paul Lemieux II, PA, KELLER WILLIAMS CORNERSTONE RE. Stellar MLS
 - $325,0003 bd2 ba1.6k sqft9590 SE 190TH COURT, OCKLAWAHA, FL 32179For SaleMLS ID #OM729945, Scott Coldwell, COLDWELL REALTY SOLD GUARANTEE. Stellar MLS
- $222,0003 bd2 ba1k sqft61 GUAVA TRAIL, OCKLAWAHA, FL 32179For SaleMLS ID #O6360099, Kara Wisely, BHHS FLORIDA REALTY. Stellar MLS
- $294,0003 bd2 ba1.2k sqft8426 SE 156TH STREET, SUMMERFIELD, FL 34491For SaleMLS ID #TB8541101, David Ryder, III, LPT REALTY, LLC.. Stellar MLS
- $289,9003 bd2 ba1.4k sqft6930 BAHIA ROAD, OCALA, FL 34472For SaleMLS ID #OM730365, Alexander Figueroa, XCELLENCE. Stellar MLS
- $265,0003 bd2 ba1.4k sqft6 OAK CIRCLE COURSE, OCALA, FL 34472For SaleMLS ID #OM730149, Anthony Alfarone, REAL BROKER LLC - OCALA. Stellar MLS
- $274,9002 bd2 ba1.2k sqft13685 SE 90TH COURT, SUMMERFIELD, FL 34491For SaleMLS ID #G5114472, Amanda Fincher, LLC, REALTY EXECUTIVES IN THE VILLAGES. Stellar MLS
- $310,0003 bd2 ba1.6k sqft8774 SE 162ND STREET, SUMMERFIELD, FL 34491For SaleMLS ID #G5114160, Gabriela Bryceland, REALTY EXECUTIVES IN THE VILLAGES. Stellar MLS
- $309,0003 bd2 ba1.2k sqft8280 SE 161ST PLACE, SUMMERFIELD, FL 34491For SaleMLS ID #O6433315, Yvette Hoover, ALL REAL ESTATE & INVESTMENTS. Stellar MLS
- $284,9002 bd2 ba1.1k sqft12771 SE 92ND TERRACE, SUMMERFIELD, FL 34491For SaleMLS ID #OM727635, Virgil Kapp, SELLSTATE NGR- SUMMERFIELD. Stellar MLS
- $320,0003 bd2 ba1.7k sqft9170 SE 150TH STREET, SUMMERFIELD, FL 34491For SaleMLS ID #OM730178, Dionne Peace, COLDWELL BANKER VANGUARD LIFESTYLE REALTY. Stellar MLS
- $274,9002 bd2 ba1.2k sqft9524 SE 124TH LOOP, SUMMERFIELD, FL 34491For SaleMLS ID #OM727114, Edward Buyers, JUDY L. TROUT REALTY. Stellar MLS
- $295,0003 bd2 ba1.1k sqft12020 VIRGINIA DRIVE, LEESBURG, FL 34788For SaleMLS ID #G5115949, Robin Skaggs, COLDWELL BANKER VANGUARD EDGE REALTY. Stellar MLS
- $299,9004 bd2 ba1.7k sqft17477 SW 36TH TERRACE, OCALA, FL 34473For SaleMLS ID #G5116424, Robin Lis, DOWN HOME REALTY, LLLP. Stellar MLS
- $294,5003 bd2 ba1.4k sqft13662 SE 55TH AVENUE, SUMMERFIELD, FL 34491For SaleMLS ID #OM726703, Nicole Surillo, LPT REALTY, LLC. Stellar MLS
- $262,0003 bd2 ba1.3k sqft53 OLIVE ROAD, OCALA, FL 34472For SaleMLS ID #G5103087, Sarah Cooke, BOFFO REAL ESTATE GROUP LLC. Stellar MLS
- $269,9993 bd2 ba1.5k sqft10 LOCUST LOOP CIRCLE, OCALA, FL 34472New ConstructionMLS ID #OM720763, Sergio Rebollo, REAL ESTATE TEAMMATES LLC. Stellar MLS
