Bring your vision and make this property your own! This single-family home offers the perfect opportunity for anyone looking for space, functionality, and peaceful country living. While the home could use a little TLC, it has everything you need to move in and begin enjoying the property from day one. The true highlight is the impressive, well-built detached garage spanning approximately 60 feet wide and featuring two oversized bay doors—ideal for a contractor, mechanic, hobbyist, small business owner, or anyone needing exceptional storage and workspace. Whether you’re running a business, restoring classic cars, storing boats, RVs, or other recreational equipment, this versatile building is ready to meet your needs. Nestled among beautiful lakes and nearby nature parks, you’ll enjoy the tranquility of rural living while still having plenty of room to work, play, and grow. If you’ve been searching for a property that combines country charm with unmatched utility, this one is full of potential and ready for its next chapter.
For sale
$325,000
9590 SE 190TH COURT, OCKLAWAHA, FL 32179
3beds
1,680sqft
Single Family Residence
Built in 1994
1.19 Acres Lot
$-- Zestimate®
$193/sqft
$-- HOA
What's special
Exceptional storage and workspaceTwo oversized bay doors
- 7 days |
- 203 |
- 23 |
Likely to sell faster than
Zillow last checked:
Listing updated:
Listed by:
Scott Coldwell 352-209-0000,
COLDWELL REALTY SOLD GUARANTEE 352-209-0000
Source: Stellar MLS,MLS#: OM729945 Originating MLS: Ocala - Marion
Originating MLS: Ocala - Marion
Facts & features
Interior
Bedrooms & bathrooms
- Bedrooms: 3
- Bathrooms: 2
- Full bathrooms: 2
Primary bedroom
- Features: Ceiling Fan(s), Walk-In Closet(s)
- Level: First
Primary bathroom
- Features: Tub With Shower
- Level: First
Kitchen
- Features: Dual Sinks
- Level: First
Living room
- Features: Ceiling Fan(s)
- Level: First
Heating
- Electric
Cooling
- Central Air
Appliances
- Included: Convection Oven, Dishwasher, Refrigerator
- Laundry: Common Area, Inside
Features
- Ceiling Fan(s), Primary Bedroom Main Floor, Split Bedroom, Vaulted Ceiling(s)
- Flooring: Carpet, Ceramic Tile
- Doors: French Doors
- Has fireplace: No
Interior area
- Total structure area: 2,164
- Total interior livable area: 1,680 sqft
Video & virtual tour
Property
Parking
- Total spaces: 6
- Parking features: Oversized, Workshop in Garage
- Attached garage spaces: 6
Features
- Levels: One
- Stories: 1
- Exterior features: Storage
- Fencing: Fenced,Wire
- Has view: Yes
- View description: Trees/Woods
Lot
- Size: 1.19 Acres
- Dimensions: 80 x 100
- Features: In County, Oversized Lot
- Residential vegetation: Oak Trees
Details
- Additional parcels included: 4018-201-023
- Parcel number: 4018201019
- Zoning: R4
- Special conditions: None
Construction
Type & style
- Home type: SingleFamily
- Property subtype: Single Family Residence
Materials
- Block, Concrete, Stucco
- Foundation: Concrete Perimeter
- Roof: Shingle
Condition
- Completed
- New construction: No
- Year built: 1994
Utilities & green energy
- Sewer: Septic Tank
- Water: Well
- Utilities for property: Electricity Connected, Sewer Connected, Water Connected
Community & HOA
Community
- Pet fee: $0 monthly
- Subdivision: FRST LAKES PARK
HOA
- Has HOA: No
Location
- Region: Ocklawaha
Financial & listing details
- Price per square foot: $193/sqft
- Tax assessed value: $243,781
- Annual tax amount: $4,052
- Date on market: 8/7/2026
- Cumulative days on market: 4 days
- Listing terms: Cash,Conventional
- Ownership: Fee Simple
- Total actual rent: 0
- Electric utility on property: Yes
- Road surface type: Dirt
Estimated market value
Not available
Estimated sales range
Not available
Not available
Price history
| Date | Event | Price |
|---|---|---|
| 8/7/2026 | Listed for sale | $325,000$193/sqft |
Source:  Stellar MLS #OM729945 Report a problem Stellar MLS #OM729945 Report a problem | ||
Public tax history
| Year | Property taxes | Tax assessment |
|---|---|---|
| 2024 | $1,068 +3.2% | $88,926 +3% |
| 2023 | $1,035 +3.5% | $86,336 +3% |
| 2022 | $1,000 +1.2% | $83,821 +3% |
| 2021 | $988 +1.2% | $81,380 +1.4% |
| 2020 | $976 +1.6% | $80,256 +2.3% |
| 2019 | $961 | $78,452 +1.9% |
| 2018 | $961 +7.1% | $76,989 +2.1% |
| 2017 | $897 +2.3% | $75,405 +2.1% |
| 2016 | $877 | $73,854 +0.7% |
| 2015 | $877 +5.6% | $73,341 +0.8% |
| 2014 | $830 +1.5% | $72,759 +1.5% |
| 2013 | $818 -5.5% | $71,684 -5.8% |
| 2012 | $866 -12.9% | $76,085 -9.7% |
| 2011 | $994 -7.7% | $84,255 -6.6% |
| 2010 | $1,078 +2% | $90,163 +0.1% |
| 2009 | $1,056 +1.2% | $90,029 +0.1% |
| 2008 | $1,044 -20.9% | $89,941 -7.1% |
| 2007 | $1,320 -5.3% | $96,787 +2.5% |
| 2006 | $1,394 +83.7% | $94,392 +63.9% |
| 2005 | $759 | $57,585 +3% |
| 2004 | $759 +1.8% | $55,908 +4.5% |
| 2002 | $745 +11.6% | $53,516 +4.6% |
| 2001 | $668 | $51,140 |
| 2000 | $668 | $51,140 |
Find assessor info on the county website
Monthly payment
Est. payment
Payment breakdown
Explore the cost of this home by adjusting the details. Changes won't be saved.Climate risks
Neighborhood: 32179
Nearby schools
GreatSchools rating
- 3/10East Marion Elementary SchoolGrades: PK-5Distance: 9.2 mi
- 4/10Lake Weir Middle SchoolGrades: 6-8Distance: 10.7 mi
- 2/10Lake Weir High SchoolGrades: 9-12Distance: 8.5 mi
Schools provided by the listing agent
- Elementary: East Marion Elementary School
- Middle: Lake Weir Middle School
- High: Lake Weir High School
Source: Stellar MLS. This data may not be complete. We recommend contacting the local school district to confirm school assignments for this home.
- $34,0371 bd1 ba660 sqft9570 SE 190th Ct, Ocklawaha, FL 32179Off Market
- $34,6082 bd2 ba1k sqft9550 SE 190th Ct, Ocklawaha, FL 32179Off Market
- $8,8402 bd1 ba-- sqft9565 SE 190th Ct, Ocklawaha, FL 32179Off Market
- $6,6304 bd2 ba1.3k sqft9580 SE 190th Ave, Ocklawaha, FL 32179Off Market
- $90,0542 bd1 ba1k sqft18991 SE 96th Pl, Ocklawaha, FL 32179Off Market
- $69,5002 bd2 ba1.1k sqft19051 SE 96th Pl, Ocklawaha, FL 32179Off Market
- $35,0000.55 acres18990 SE 95th Pl, Ocklawaha, FL 32179Lot/Land
- $26,3642 bd1 ba1.1k sqft19065 SE 96th St, Ocklawaha, FL 32179Off Market
A local agent can set up tours, give advice and negotiate with sellers.
Similar homes
- $325,0003 bd2 ba1.9k sqft370 CARRIAGE LANE, LADY LAKE, FL 32159For Sale

 MLS ID #G5116189, Alessandro DiMare, COAST TO COAST REAL ESTATE PRO. Stellar MLS
 - $199,9003 bd2 ba1.5k sqft18544 SE 55TH PLACE, OCKLAWAHA, FL 32179For Sale
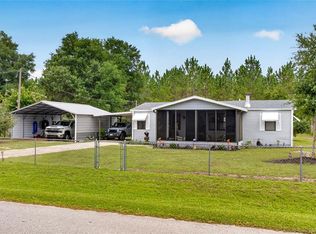 MLS ID #OM729393, Scott Coldwell, COLDWELL REALTY SOLD GUARANTEE. Stellar MLS
 - $240,0003 bd2 ba1.3k sqft224 FISHER ROAD, OCKLAWAHA, FL 32179For Sale
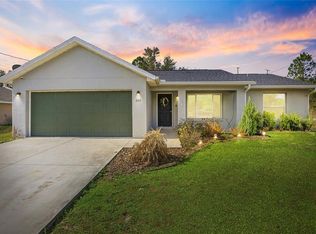 MLS ID #G5108412, Paul Lemieux II, PA, KELLER WILLIAMS CORNERSTONE RE. Stellar MLS
 - $220,0003 bd2 ba1.3k sqft9 SEQUOIA LOOP LANE, OCKLAWAHA, FL 32179For Sale
 MLS ID #G5112909, Robby Strickland, OXFORD LAND COMPANY. Stellar MLS
 - $275,0003 bd2 ba1.3k sqft20 MALAUKA CIRCLE, OCKLAWAHA, FL 32179For SaleMLS ID #G5112578, Amber Byrne-Shrout, DOWN HOME REALTY, LLLP. Stellar MLS
- $310,0003 bd2 ba1.5k sqft5118 MAGNOLIA TERRACE, FRUITLAND PARK, FL 34731For SaleMLS ID #G5115454, Jo Leen Howe, MORRIS REALTY AND INVESTMENTS. Stellar MLS
- $325,0003 bd2 ba2k sqft1861 SE 56TH COURT, OCALA, FL 34480For SaleMLS ID #OM728022, Laurie Ann Truluck, NEXT GENERATION REALTY OF MARION COUNTY. Stellar MLS
- $315,0003 bd2 ba1.6k sqft6880 SE 103RD PLACE, BELLEVIEW, FL 34420For SaleMLS ID #OM727768, Kelly LaFave, EXP REALTY LLC. Stellar MLS
- $249,9003 bd2 ba1.9k sqft3216 SE 34TH STREET, OCALA, FL 34471For SaleMLS ID #OM730320, Scott Coldwell, COLDWELL REALTY SOLD GUARANTEE. Stellar MLS
- $319,0003 bd2 ba1.7k sqft4008 SE 61 PLACE, OCALA, FL 34480For SaleMLS ID #OM724421, Malcolm Hay, HOMERUN REALTY. Stellar MLS
- $349,9003 bd2 ba1.8k sqft12681 SE 54TH AVENUE, BELLEVIEW, FL 34420For SaleMLS ID #G5106569, Karey Team Yarborough, SELLSTATE SUPERIOR REALTY. Stellar MLS
- $349,9003 bd2 ba1.4k sqft1557 OAK FOREST DRIVE, THE VILLAGES, FL 32162For SaleMLS ID #G5115695, Matthew Roberts LLC, RE/MAX PREMIER REALTY. Stellar MLS
- $399,0003 bd2 ba1.7k sqft109 CARDINAL LANE, EUSTIS, FL 32726For SaleMLS ID #O6430815, Ken Pozek, REAL BROKER, LLC. Stellar MLS
- $349,0003 bd2 ba1.7k sqft200 WATERS EDGE DRIVE, LEESBURG, FL 34748For SaleMLS ID #G5113705, Kim Ducharme-Levensohn, MORRIS REALTY AND INVESTMENTS. Stellar MLS
- $280,0003 bd2 ba1.4k sqft4861 SE 31ST TERRACE, OCALA, FL 34480For SaleMLS ID #OM729613, Heather Mangus, PEGASUS REALTY & ASSOC INC. Stellar MLS
- $369,9002 bd2 ba1.5k sqft35446 FOURAKER DRIVE, FRUITLAND PARK, FL 34731For SaleMLS ID #G5115874, Melissa Barnes, ERA GRIZZARD REAL ESTATE. Stellar MLS
- $338,0003 bd2 ba2k sqft986 SE 57TH AVENUE, OCALA, FL 34480For SaleMLS ID #OM723761, Eric Acierno Gibbs, HOMERUN REALTY. Stellar MLS
- $325,0003 bd2 ba1.3k sqft1911 DEL NORTE DRIVE, THE VILLAGES, FL 32159For SaleMLS ID #G5114227, Matthew Roberts LLC, RE/MAX PREMIER REALTY. Stellar MLS
- $355,0003 bd2 ba1.8k sqft130 SW 69TH STREET, OCALA, FL 34476For SaleMLS ID #TB8516530, Christina Probeyahn, COASTAL PROPERTIES GROUP INTERNATIONAL. Stellar MLS
- $238,9003 bd2 ba1.3k sqft12 GUAVA TERRACE RADIAL, OCKLAWAHA, FL 32179For SaleMLS ID #TB8507571, Justin Noe, PA, AGILE GROUP REALTY. Stellar MLS
