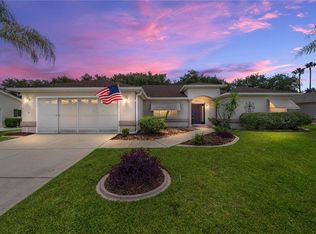
PRICE REDUCTION! OWNER MOTIVATED! Discover your own private oasis on .62 acres, perfectly positioned close to everything—yet tucked away for peace and privacy. This meticulously maintained, custom built home includes 3-bedroom plus office, 2-bath home sits on a rare double lot with no neighbors on one side and offers lasting privacy and protection from future development. Relax on the charming side porch, or enjoy the light-filled enclosed front porch, thoughtfully transformed into a bright and functional home office. Step inside to find vaulted ceilings, newer flooring throughout the main living areas, and a spacious, well-designed layout ideal for everyday living and entertaining. Feel comfort in this bright, open and statigically flowing floor plan. The primary suite is a true retreat, featuring double vanities and a generously sized walk-in closet. A separate indoor laundry room with utility sink adds convenience to daily life. Major updates provide peace of mind, including a newer A/C and water heater, water softener system, and a roof just one year old. Outside, the possibilities are endless with a detached covered parking structure ideal for cars, motorhomes/RVs, boats, and other recreational vehicles. Additional highlights include electric service to the structure, a powered storage shed, and a large cleared backyard free of overhanging trees—offering storm-season peace of mind and ample space for hobbies, entertaining, or future expansion. Additional highlights include gutters, sprinkler system, well and septic, and ample space to spread out and enjoy the outdoors. This home seamlessly blends comfort, privacy, and long-term peace of mind—and best of all, NO HOA! Conveniently located just 15 minutes from The Villages and 15 minutes from Ocala, you truly get the best of both worlds.
For sale
Price cut: $10K (6/9)
$349,900
12681 SE 54TH AVENUE, BELLEVIEW, FL 34420
3beds
1,811sqft
Single Family Residence
Built in 1999
0.62 Acres Lot
$-- Zestimate®
$193/sqft
$-- HOA
What's special
- 233 days
- 256
- 11
Zillow last checked:
Listing updated:
Listed by:
Karey Team Yarborough 321-432-1292,
SELLSTATE SUPERIOR REALTY 352-877-3901
Source: Stellar MLS,MLS#: G5106569 Originating MLS: Lake and Sumter
Originating MLS: Lake and Sumter
Facts & features
Interior
Bedrooms & bathrooms
- Bedrooms: 3
- Bathrooms: 2
- Full bathrooms: 2
Primary bedroom
- Features: Ceiling Fan(s), Walk-In Closet(s)
- Level: First
- Area: 210 Square Feet
- Dimensions: 14x15
Bedroom 2
- Features: Ceiling Fan(s), Built-in Closet
- Level: First
- Area: 143 Square Feet
- Dimensions: 11x13
Bedroom 3
- Features: Ceiling Fan(s), Built-in Closet
- Level: First
- Area: 110 Square Feet
- Dimensions: 10x11
Dinette
- Features: No Closet
- Level: First
- Area: 84 Square Feet
- Dimensions: 7x12
Dining room
- Features: No Closet
- Level: First
- Area: 144 Square Feet
- Dimensions: 9x16
Great room
- Features: No Closet
- Level: First
- Area: 336 Square Feet
- Dimensions: 16x21
Kitchen
- Features: Storage Closet
- Level: First
- Area: 108 Square Feet
- Dimensions: 9x12
Laundry
- Features: No Closet
- Level: First
- Area: 56 Square Feet
- Dimensions: 7x8
Office
- Features: No Closet
- Level: First
- Area: 70 Square Feet
- Dimensions: 7x10
Heating
- Electric, Heat Pump
Cooling
- Central Air
Appliances
- Included: Dishwasher, Microwave, Range, Refrigerator
- Laundry: Inside, Laundry Room
Features
- Ceiling Fan(s), High Ceilings, Split Bedroom, Vaulted Ceiling(s), Walk-In Closet(s)
- Flooring: Carpet, Tile, Vinyl
- Has fireplace: No
Interior area
- Total structure area: 2,704
- Total interior livable area: 1,811 sqft
Video & virtual tour
Property
Parking
- Total spaces: 2
- Parking features: Garage - Attached
- Attached garage spaces: 2
Features
- Levels: One
- Stories: 1
- Patio & porch: Covered, Front Porch, Side Porch
- Exterior features: Lighting, Private Mailbox, Rain Gutters, Storage
- Fencing: Other,Wood
Lot
- Size: 0.62 Acres
- Dimensions: 100 x 140
Details
- Additional structures: Storage, Workshop
- Parcel number: 4136013009
- Zoning: R1
- Special conditions: None
Construction
Type & style
- Home type: SingleFamily
- Property subtype: Single Family Residence
Materials
- Block, Concrete
- Foundation: Slab
- Roof: Shingle
Condition
- New construction: No
- Year built: 1999
Utilities & green energy
- Sewer: Septic Tank
- Water: Well
- Utilities for property: Cable Available, Electricity Connected, Water Connected
Community & HOA
Community
- Pet fee: $0 monthly
- Subdivision: BELMAR ESTATE
HOA
- Has HOA: No
Location
- Region: Belleview
Financial & listing details
- Price per square foot: $193/sqft
- Tax assessed value: $298,367
- Annual tax amount: $2,178
- Date on market: 1/16/2026
- Cumulative days on market: 431 days
- Listing terms: Cash,Conventional,FHA,USDA Loan,VA Loan
- Ownership: Fee Simple
- Total actual rent: 0
- Electric utility on property: Yes
- Road surface type: Asphalt
Estimated market value
Not available
Estimated sales range
Not available
Not available
Price history
| Date | Event | Price |
|---|---|---|
| 6/9/2026 | Price change | $349,900-2.8%$193/sqft |
Source:  Stellar MLS #G5106569 Report a problem Stellar MLS #G5106569 Report a problem | ||
| 4/29/2026 | Price change | $359,900-2.7%$199/sqft |
Source: Stellar MLS #G5106569 Report a problem | ||
| 1/16/2026 | Listed for sale | $369,9000%$204/sqft |
Source: Stellar MLS #G5106569 Report a problem | ||
| 1/1/2026 | Listing removed | $370,000$204/sqft |
Source: Stellar MLS #OM703628 Report a problem | ||
| 10/29/2025 | Price change | $370,000-2.6%$204/sqft |
Source: Stellar MLS #OM703628 Report a problem | ||
| 9/5/2025 | Price change | $380,000-4.8%$210/sqft |
Source: Stellar MLS #OM703628 Report a problem | ||
| 8/19/2025 | Price change | $399,000-2.7%$220/sqft |
Source: Stellar MLS #OM703628 Report a problem | ||
| 7/8/2025 | Price change | $410,000-1.2%$226/sqft |
Source: Stellar MLS #OM703628 Report a problem | ||
| 6/14/2025 | Listed for sale | $415,000$229/sqft |
Source: Stellar MLS #OM703628 Report a problem | ||
Public tax history
| Year | Property taxes | Tax assessment |
|---|---|---|
| 2025 | $2,178 +12.6% | $148,563 +2.9% |
| 2024 | $1,934 +2.8% | $144,376 +3% |
| 2023 | $1,882 +3% | $140,171 +3% |
| 2022 | $1,827 +0.4% | $136,088 +3% |
| 2021 | $1,819 +0.9% | $132,124 +1.4% |
| 2020 | $1,802 +1.7% | $130,300 +2.3% |
| 2019 | $1,772 | $127,370 +1.9% |
| 2018 | $1,772 +7.3% | $124,995 +2.1% |
| 2017 | $1,651 +1.9% | $122,424 +2.1% |
| 2016 | $1,620 | $119,906 +0.7% |
| 2015 | $1,620 +6.3% | $119,072 +0.8% |
| 2014 | $1,524 +2.7% | $118,127 +1.5% |
| 2013 | $1,484 +1.8% | $116,381 +1.7% |
| 2012 | $1,457 -0.1% | $114,436 +0.1% |
| 2011 | $1,458 +2.6% | $114,326 +1.5% |
| 2010 | $1,422 +5.5% | $112,636 +2.7% |
| 2009 | $1,347 +1.4% | $109,675 +0.1% |
| 2008 | $1,329 -8.9% | $109,566 +3% |
| 2007 | $1,459 -5.6% | $106,375 +2.5% |
| 2006 | $1,545 +2.2% | $103,781 +3% |
| 2005 | $1,512 | $100,759 +3% |
| 2004 | $1,512 -0.9% | $97,825 +4.3% |
| 2002 | $1,526 +6.8% | $93,751 +4.6% |
| 2001 | $1,428 | $89,588 |
| 2000 | $1,428 | $89,588 |
Find assessor info on the county website
Monthly payment
Est. payment
Payment breakdown
Explore the cost of this home by adjusting the details. Changes won't be saved.Climate risks
Neighborhood: 34420
Nearby schools
Schools provided by the listing agent
- Elementary: Belleview Elementary School
- Middle: Belleview Middle School
- High: Belleview High School
Source: Stellar MLS. This data may not be complete. We recommend contacting the local school district to confirm school assignments for this home.
- $259,0003 bd2 ba1.4k sqft12670 SE 53rd Terrace Rd, Belleview, FL 34420Off Market
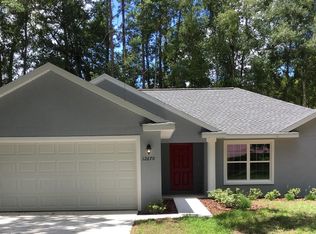
- $251,3003 bd2 ba1.4k sqft12711 SE 54th Ave, Belleview, FL 34420Off Market
- $267,9003 bd2 ba1.5k sqft12658 SE 53rd Terrace Rd, Belleview, FL 34420Off Market
- $328,6003 bd3 ba2.5k sqft5501 SE 127th Pl, Belleview, FL 34420Off Market
Similar homes
- $384,9004 bd3 ba2.1k sqft10161 SE 67TH TERRACE, BELLEVIEW, FL 34420For Sale
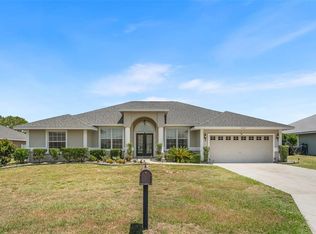
 MLS ID #OM724832, Holly Schmidt, MAGNOLIA HOMES AND LAND LLC. Stellar MLS
 - $379,9003 bd3 ba1.7k sqft12854 NE 118TH TERRACE, OCKLAWAHA, FL 32179For Sale
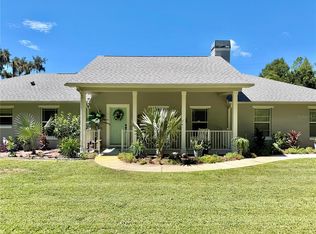 MLS ID #OM731403, Garrett Huffman, EXP REALTY LLC. Stellar MLS
 - $297,5002 bd2 ba1.1k sqft3805 SE 139TH STREET, SUMMERFIELD, FL 34491For Sale
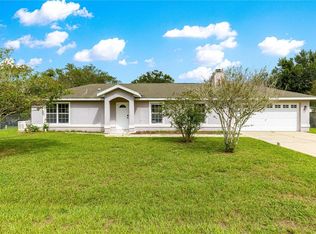 MLS ID #OM731504, Peggy Pittas, RE/MAX ALLSTARS REALTY. Stellar MLS
 - $328,9003 bd2 ba2.2k sqft9082 SE 135TH LOOP, SUMMERFIELD, FL 34491For Sale
 MLS ID #OM727252, Virgil Kapp, SELLSTATE NGR- SUMMERFIELD. Stellar MLS
 - $345,0003 bd2 ba2.1k sqft4910 SW 109TH LOOP, OCALA, FL 34476For SaleMLS ID #G5110491, Daniela Patton, EXP REALTY LLC. Stellar MLS
- $389,9003 bd2 ba1.8k sqft13811 SE 85TH CIRCLE, SUMMERFIELD, FL 34491For SaleMLS ID #G5110292, Tina Williams, RE/MAX FOXFIRE - SUMMERFIELD. Stellar MLS
- $233,0003 bd2 ba1.2k sqft11570 SE 84TH AVENUE, BELLEVIEW, FL 34420For SaleMLS ID #OM727021, Kim Costa, BERKSHIRE HATHAWAY HS FLORIDA. Stellar MLS
- $345,8003 bd2 ba2.3k sqft15050 SW 14TH AVENUE ROAD, OCALA, FL 34473For SaleMLS ID #OM718651, Cynthia Kauffman, SOUTHERN ASSOCIATES REALTY LLC. Stellar MLS
- $264,9003 bd2 ba2k sqft3560 SE 135TH LANE, SUMMERFIELD, FL 34491For SaleMLS ID #OM731280, Andrea Proeber, GREAT EXPECTATIONS REALTY, LLC. Stellar MLS
- $319,0003 bd2 ba1.7k sqft4008 SE 61 PLACE, OCALA, FL 34480For SaleMLS ID #OM724421, Malcolm Hay, HOMERUN REALTY. Stellar MLS
- $325,0003 bd2 ba1.6k sqft9590 SE 190TH COURT, OCKLAWAHA, FL 32179For SaleMLS ID #OM729945, Scott Coldwell, COLDWELL REALTY SOLD GUARANTEE. Stellar MLS
- $369,0003 bd2 ba2.1k sqft2045 SE 32ND STREET, OCALA, FL 34471For SaleMLS ID #OM728835, Alexis Gaynor, GLOBALWIDE REALTY LLC. Stellar MLS
- $399,9004 bd3 ba2.2k sqft3960 SW 110TH LANE, OCALA, FL 34476For SaleMLS ID #OM727540, Richard Gailey, GAILEY ENTERPRISES REAL ESTATE. Stellar MLS
- $372,0003 bd2 ba2k sqft1312 BAEZ WAY, THE VILLAGES, FL 32162For SaleMLS ID #G5113606, Tess US Uddenback Slack, BHHS FLORIDA REALTY. Stellar MLS
- $325,0003 bd2 ba1.3k sqft9711 SE 171ST ARGYLL STREET, THE VILLAGES, FL 32162For SaleMLS ID #G5107046, Karen Kamperman, KELLER WILLIAMS CORNERSTONE RE. Stellar MLS
- $359,0003 bd2 ba2.4k sqft4551 SW 129TH COURT, OCALA, FL 34481For SaleMLS ID #OM719967, Cassandra Gardner, KELLER WILLIAMS CORNERSTONE RE. Stellar MLS
- $305,0003 bd2 ba1.3k sqft2732 PRIVADA DRIVE, THE VILLAGES, FL 32162For SaleMLS ID #G5116667, Kimberly Cook, ELITE EVOLUTION PROPERTIES. Stellar MLS
- $299,9003 bd2 ba1.5k sqft36127 PINE TREE STREET, FRUITLAND PARK, FL 34731For SaleMLS ID #G5116924, Julie Townsend, ERA GRIZZARD REAL ESTATE. Stellar MLS
- $360,0004 bd3 ba2.2k sqft4319 SW 63RD STREET, OCALA, FL 34474For SaleMLS ID #OM725260, Scott Coldwell, COLDWELL REALTY SOLD GUARANTEE. Stellar MLS
- $299,9994 bd2 ba2.1k sqft13029 SW 35TH AVENUE ROAD, OCALA, FL 34473For SaleMLS ID #OM713095, Courtney Forrest, RE/MAX PREMIER REALTY. Stellar MLS
