NEW ROOF & NEW A/C! Nearly 1 Acre + TWO GARAGES + PRIME LOCATION! Looking for space, versatility, and convenience? This beautifully maintained 2-bedroom, 2-bath home sits on a .90-acre fully fenced corner lot with frontage on THREE paved streets—a rare combination that offers room to spread out and plenty of possibilities! The property features a 2-car attached garage PLUS an impressive 25' x 30' detached garage with electricity and attic storage, providing exceptional space for vehicles, hobbies, a workshop, equipment, or extra storage. The combined lots may also offer the potential to split the property and build a second home, making this an excellent opportunity for multigenerational living or future investment potential. Inside, you'll find a bright and inviting floor plan with tile flooring throughout the main living areas, a spacious living room highlighted by a beautiful stone fireplace, and a well-appointed kitchen with all appliances included. The primary suite offers a walk-in closet and private en-suite bath. Step outside to the 240 sq. ft. screened porch and take in the expansive backyard, complete with mature fruit trees and plenty of room to enjoy the outdoors. Additional highlights include a Generac 22KW whole-home generator with 200-amp transfer switch and buried tank, detached garage, storage shed, and a fully fenced yard. Conveniently located just off Hwy 484 with easy access to I-75, this property puts you within minutes of Belleview, Ocala, The Villages, Lake Weir, and Summerfield. With a new roof, new A/C, nearly an acre of land, two garages, and potential for so much more, this is one you won't want to overlook!
For sale
$297,500
3805 SE 139TH STREET, SUMMERFIELD, FL 34491
2beds
1,104sqft
Single Family Residence
Built in 2000
0.9 Acres Lot
$-- Zestimate®
$269/sqft
$-- HOA
What's special
- 46 days
- 263
- 21
Zillow last checked:
Listing updated:
Listed by:
Peggy Pittas 352-732-0591,
RE/MAX ALLSTARS REALTY 352-484-0155
Source: Stellar MLS,MLS#: OM731504 Originating MLS: Ocala - Marion
Originating MLS: Ocala - Marion
Facts & features
Interior
Bedrooms & bathrooms
- Bedrooms: 2
- Bathrooms: 2
- Full bathrooms: 2
Primary bedroom
- Features: Walk-In Closet(s)
- Level: First
Bedroom 2
- Features: Built-in Closet
- Level: First
Primary bathroom
- Level: First
Bathroom 2
- Level: First
Balcony porch lanai
- Level: First
Dinette
- Level: First
Kitchen
- Level: First
Living room
- Level: First
Heating
- Electric, Heat Pump
Cooling
- Central Air
Appliances
- Included: Dishwasher, Dryer, Microwave, Range, Refrigerator, Washer
- Laundry: In Garage
Features
- Ceiling Fan(s), Eating Space In Kitchen, Other, Primary Bedroom Main Floor, Walk-In Closet(s)
- Flooring: Carpet, Tile
- Doors: Sliding Doors
- Windows: Window Treatments
- Has fireplace: Yes
- Fireplace features: Family Room, Stone, Wood Burning
Interior area
- Total structure area: 2,685
- Total interior livable area: 1,104 sqft
Video & virtual tour
Property
Parking
- Total spaces: 4
- Parking features: Driveway, Garage Door Opener, Other
- Attached garage spaces: 4
- Has uncovered spaces: Yes
Features
- Levels: One
- Stories: 1
- Patio & porch: Covered, Front Porch, Patio, Rear Porch, Screened
- Exterior features: Lighting, Other, Private Mailbox
- Fencing: Chain Link
Lot
- Size: 0.9 Acres
- Dimensions: 150 x 130
- Features: Cleared, Corner Lot, Landscaped, Level, Oversized Lot
Details
- Additional structures: Other, Shed(s), Workshop
- Parcel number: 4202022059
- Zoning: R1
- Special conditions: None
Construction
Type & style
- Home type: SingleFamily
- Property subtype: Single Family Residence
Materials
- Block, Concrete, Stucco
- Foundation: Block
- Roof: Shingle
Condition
- Completed
- New construction: No
- Year built: 2000
Utilities & green energy
- Sewer: Septic Tank
- Water: Well
- Utilities for property: Electricity Connected, Other
Community & HOA
Community
- Pet fee: $0 monthly
- Subdivision: BELLEVIEW HEIGHTS ESTATES
HOA
- Has HOA: No
Location
- Region: Summerfield
Financial & listing details
- Price per square foot: $269/sqft
- Tax assessed value: $255,399
- Annual tax amount: $1,515
- Date on market: 9/1/2026
- Cumulative days on market: 326 days
- Listing terms: Cash,Conventional,FHA,USDA Loan,VA Loan
- Ownership: Fee Simple
- Total actual rent: 0
- Electric utility on property: Yes
- Road surface type: Paved
Estimated market value
Not available
Estimated sales range
Not available
Not available
Price history
| Date | Event | Price |
|---|---|---|
| 9/1/2026 | Listed for sale | $297,500$269/sqft |
Source:  Stellar MLS #OM731504 Report a problem Stellar MLS #OM731504 Report a problem | ||
| 7/23/2026 | Listing removed | $297,500$269/sqft |
Source: Stellar MLS #OM711524 Report a problem | ||
| 1/23/2026 | Price change | $297,500-0.2%$269/sqft |
Source: Stellar MLS #OM711524 Report a problem | ||
| 12/1/2025 | Price change | $298,000-0.7%$270/sqft |
Source: Stellar MLS #OM711524 Report a problem | ||
| 10/15/2025 | Listed for sale | $300,000$272/sqft |
Source: Stellar MLS #OM711524 Report a problem | ||
Public tax history
| Year | Property taxes | Tax assessment |
|---|---|---|
| 2025 | $1,757 +15.9% | $125,460 +2.9% |
| 2024 | $1,515 +3.1% | $121,924 +3% |
| 2023 | $1,470 -1.6% | $118,373 +3% |
| 2022 | $1,494 +0.6% | $114,925 +3% |
| 2021 | $1,484 +1% | $111,578 +1.4% |
| 2020 | $1,469 +1.8% | $110,037 +2.3% |
| 2019 | $1,443 | $107,563 +1.9% |
| 2018 | $1,443 +7.6% | $105,557 +2.1% |
| 2017 | $1,341 +2.5% | $103,386 +2.1% |
| 2016 | $1,309 | $101,260 +0.7% |
| 2015 | $1,309 +6.7% | $100,556 +0.8% |
| 2014 | $1,226 +0.3% | $99,758 -0.4% |
| 2013 | $1,223 +1% | $100,127 +1.1% |
| 2012 | $1,211 -2.4% | $99,022 -1.8% |
| 2011 | $1,241 +2.7% | $100,792 +1.5% |
| 2010 | $1,208 +5.5% | $99,302 +2.7% |
| 2009 | $1,146 +1.3% | $96,691 +0.1% |
| 2008 | $1,131 -10.6% | $96,595 +3% |
| 2007 | $1,266 -5.2% | $93,782 +2.5% |
| 2006 | $1,335 +3.1% | $91,495 +3% |
| 2005 | $1,295 | $88,831 +3% |
| 2004 | $1,295 -1.2% | $86,244 +4.3% |
| 2002 | $1,310 +428.9% | $82,653 +617.5% |
| 2001 | $248 | $11,520 |
| 2000 | $248 | $11,520 |
Find assessor info on the county website
Monthly payment
Est. payment
Payment breakdown
Explore the cost of this home by adjusting the details. Changes won't be saved.Climate risks
Neighborhood: 34491
Nearby schools
Schools provided by the listing agent
- Elementary: Belleview-Santos Elem. School
- Middle: Belleview Middle School
- High: Belleview High School
Source: Stellar MLS. This data may not be complete. We recommend contacting the local school district to confirm school assignments for this home.


Similar homes
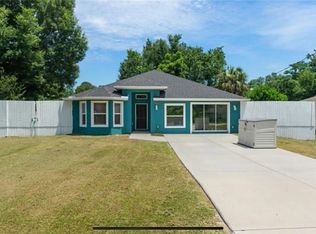
- $289,0002 bd2 ba1.6k sqft16200 SE 91ST COURT, SUMMERFIELD, FL 34491For Sale
 MLS ID #G5115161, Jill Buckley, FLORIDA FINE HOMES REALTY, LLC. Stellar MLS
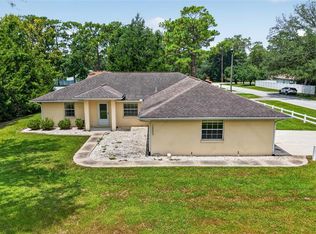
 - $214,9003 bd2 ba1k sqft14055 SE 43RD TERRACE, SUMMERFIELD, FL 34491For Sale
 MLS ID #OM725674, Alberto Rodriguez, CENTRAL CITY REALTY. Stellar MLS
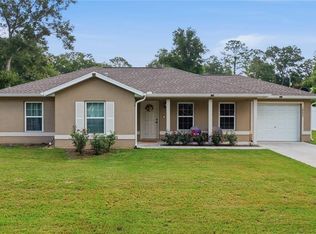
 - $--3 bd2 ba1.5k sqft10980 SW 62nd Avenue Rd, Ocala, FL 34476AuctionAuction.com 2
- $190,0003 bd2 ba1.2k sqft13581 SE 48TH COURT, SUMMERFIELD, FL 34491For Sale
 MLS ID #G5109837, Donna Mills-Martens, RE/MAX FOXFIRE - SUMMERFIELD. Stellar MLS
 - $295,0002 bd2 ba1.2k sqft952 AVALON AVENUE, THE VILLAGES, FL 32159For SaleMLS ID #TB8558813, Brent Charneski, CHARLES RUTENBERG REALTY INC. Stellar MLS
- $259,9003 bd2 ba1.5k sqft9210 SE 118TH LOOP, SUMMERFIELD, FL 34491For SaleMLS ID #OM722246, Crystal McCall, KELLER WILLIAMS CORNERSTONE RE. Stellar MLS
- $239,0002 bd2 ba1.3k sqft12185 SE 61ST COURT, BELLEVIEW, FL 34420For SaleMLS ID #G5115701, Larry Quartararo, III, RE/MAX PREMIER REALTY LADY LK. Stellar MLS
- $299,9003 bd2 ba1.5k sqft6460 PECAN COURSE, OCALA, FL 34472For SaleMLS ID #OM718315, Scott Coldwell, COLDWELL REALTY SOLD GUARANTEE. Stellar MLS
- $294,9003 bd3 ba1.4k sqft24 FIR TRAIL PASS, OCALA, FL 34472For SaleMLS ID #O6435675, Steven Koleno, BEYCOME OF FLORIDA LLC. Stellar MLS
- $249,9003 bd2 ba1.4k sqft17814 SE 107TH TERRACE, SUMMERFIELD, FL 34491For SaleMLS ID #G5112062, Edalys Ramos, EXP REALTY LLC. Stellar MLS
- $294,9993 bd2 ba1.6k sqft2130 NE 10TH STREET, OCALA, FL 34470For SaleMLS ID #OM732259, Javier Rodriguez, RE/MAX PREMIER REALTY. Stellar MLS
- $285,0003 bd2 ba1.5k sqft10772 SW 53RD CIRCLE, OCALA, FL 34476For SaleMLS ID #OM723952, Nicole Garcia, REAL BROKER, LLC. Stellar MLS
- $333,0002 bd2 ba1.2k sqft8620 SE 166TH BIRCHBROOK LOOP, THE VILLAGES, FL 32162For SaleMLS ID #O6437578, Richard Gailey, GAILEY ENTERPRISES REAL ESTATE. Stellar MLS
- $185,0002 bd2 ba1.2k sqft10298 SE 176TH STREET, SUMMERFIELD, FL 34491For SaleMLS ID #OM729710, Charles Campbell, JUDY L. TROUT REALTY. Stellar MLS
- $325,0003 bd2 ba1.4k sqft17728 SE 81ST WYNSTONE AVENUE, THE VILLAGES, FL 32162For SaleMLS ID #G5117669, Amanda Fincher, LLC, REALTY EXECUTIVES IN THE VILLAGES. Stellar MLS
- $255,0003 bd2 ba1.6k sqft12792 SW 43 CIRCLE, OCALA, FL 34473For SaleMLS ID #OM731881, Carlos Tobon LLC, KELLER WILLIAMS CORNERSTONE RE. Stellar MLS
- $308,0003 bd2 ba1.3k sqft17705 SE 93RD HAWTHORNE AVENUE, THE VILLAGES, FL 32162For SaleMLS ID #G5111828, Paul Lemieux II, PA, KELLER WILLIAMS CORNERSTONE RE. Stellar MLS
- $289,9003 bd2 ba1.5k sqft36127 PINE TREE STREET, FRUITLAND PARK, FL 34731For SaleMLS ID #G5116924, Julie Townsend, ERA GRIZZARD REAL ESTATE. Stellar MLS
