Southern charm at your fingertips! This oversized 2/2/2 block and stucco home offers 1,320 living square feet on a spacious .47 acre homesite in desirable Nicholas Estates. Inside you'll find a secluded office, an expansive heated and cooled Florida room, a storage shed, and the opportunity to easily create a 3rd bedroom. Recent updates include a NEW metal roof, NEW AC, fresh interior paint, luxury vinyl plank flooring throughout, and inside laundry. The well designed floor plan offers generous room sizes, abundant natural light, and comfortable living spaces that make you feel right at home. The oversized homesite provides plenty of room to enjoy the outdoors while offering the privacy and space that's becoming harder to find. Whether you're searching for your next home or an excellent rental opportunity, this move in ready property checks all the boxes. Call today to schedule your private showing!
For sale
$249,000
12185 SE 61ST COURT, BELLEVIEW, FL 34420
2beds
1,320sqft
Single Family Residence
Built in 1983
0.47 Acres Lot
$242,500 Zestimate®
$189/sqft
$-- HOA
What's special
Fresh interior paintAbundant natural lightStorage shedNew metal roofSecluded officePrivacy and spaceNew ac
- 39 days
- 240
- 26
Zillow last checked:
Listing updated:
Listed by:
Larry Quartararo, III 352-454-7141,
RE/MAX PREMIER REALTY LADY LK 352-753-2029
Source: Stellar MLS,MLS#: G5115701 Originating MLS: Lake and Sumter
Originating MLS: Lake and Sumter
Facts & features
Interior
Bedrooms & bathrooms
- Bedrooms: 2
- Bathrooms: 2
- Full bathrooms: 2
Rooms
- Room types: Den/Library/Office, Florida Room, Utility Room
Primary bedroom
- Features: Built-in Closet
- Level: First
- Area: 168 Square Feet
- Dimensions: 12x14
Bedroom 2
- Features: Built-in Closet
- Level: First
- Area: 120 Square Feet
- Dimensions: 10x12
Family room
- Level: First
- Area: 312 Square Feet
- Dimensions: 12x26
Kitchen
- Level: First
- Area: 176 Square Feet
- Dimensions: 11x16
Living room
- Level: First
- Area: 266 Square Feet
- Dimensions: 14x19
Heating
- Central, Electric
Cooling
- Central Air
Appliances
- Included: Dishwasher, Electric Water Heater, Range, Range Hood, Refrigerator
- Laundry: Inside
Features
- Ceiling Fan(s), Eating Space In Kitchen, Living Room/Dining Room Combo
- Flooring: Luxury Vinyl
- Doors: Sliding Doors
- Has fireplace: No
Interior area
- Total structure area: 2,115
- Total interior livable area: 1,320 sqft
Video & virtual tour
Property
Parking
- Total spaces: 2
- Parking features: Driveway, Garage Door Opener
- Attached garage spaces: 2
- Has uncovered spaces: Yes
- Details: Garage Dimensions: 23x21
Features
- Levels: One
- Stories: 1
- Patio & porch: Enclosed, Patio
- Exterior features: Private Mailbox, Rain Gutters
Lot
- Size: 0.47 Acres
- Dimensions: 100 x 204
Details
- Additional structures: Shed(s)
- Parcel number: 3899002009
- Zoning: R4
- Special conditions: None
Construction
Type & style
- Home type: SingleFamily
- Property subtype: Single Family Residence
Materials
- Block, Stucco
- Foundation: Slab
- Roof: Metal
Condition
- Completed
- New construction: No
- Year built: 1983
Utilities & green energy
- Sewer: Septic Tank
- Water: Public
- Utilities for property: Electricity Connected, Sewer Connected, Water Connected
Community & HOA
Community
- Pet fee: $0 monthly
- Subdivision: NICHOLAS ESTATE
HOA
- Has HOA: No
Location
- Region: Belleview
Financial & listing details
- Price per square foot: $189/sqft
- Tax assessed value: $161,171
- Annual tax amount: $2,987
- Date on market: 7/30/2026
- Cumulative days on market: 40 days
- Listing terms: Cash,Conventional,FHA,USDA Loan,VA Loan
- Ownership: Fee Simple
- Total actual rent: 0
- Electric utility on property: Yes
- Road surface type: Paved
Estimated market value
$242,500
$230,000 - $255,000
$1,389/mo
Price history
| Date | Event | Price |
|---|---|---|
| 7/30/2026 | Listed for sale | $249,000+31.1%$189/sqft |
Source:  Stellar MLS #G5115701 Report a problem Stellar MLS #G5115701 Report a problem | ||
| 6/14/2022 | Sold | $190,000+0.5%$144/sqft |
Source: Public Record Report a problem | ||
| 5/10/2022 | Pending sale | $189,000$143/sqft |
Source: Stellar MLS #OM638844 Report a problem | ||
| 5/9/2022 | Listed for sale | $189,000$143/sqft |
Source: Stellar MLS #OM638844 Report a problem | ||
Public tax history
| Year | Property taxes | Tax assessment |
|---|---|---|
| 2025 | $2,988 +11.1% | $161,171 +5.5% |
| 2024 | $2,688 -3.4% | $152,754 -3% |
| 2023 | $2,781 +192.8% | $157,549 +94.1% |
| 2022 | $950 +1.3% | $81,188 +3% |
| 2021 | $938 +1.2% | $78,823 +1.4% |
| 2020 | $927 +2.2% | $77,735 +2.3% |
| 2019 | $907 | $75,987 +1.9% |
| 2018 | $907 +4.8% | $74,570 +2.1% |
| 2017 | $865 +2.1% | $73,036 +2.1% |
| 2016 | $847 | $71,534 +0.7% |
| 2015 | $847 +5.4% | $71,037 +0.8% |
| 2014 | $803 +1.5% | $70,473 +1.5% |
| 2013 | $792 -0.4% | $69,432 +0.2% |
| 2012 | $795 -6.9% | $69,281 -8.6% |
| 2011 | $854 +0.2% | $75,834 -0.5% |
| 2010 | $852 +4.5% | $76,229 +2.7% |
| 2009 | $816 +0.9% | $74,225 +0.1% |
| 2008 | $808 -14.4% | $74,151 +3% |
| 2007 | $944 -4.3% | $71,993 +2.5% |
| 2006 | $986 +5.5% | $70,238 +3% |
| 2005 | $935 | $68,192 +3% |
| 2004 | $935 +0.7% | $66,206 +4.3% |
| 2002 | $928 +9.8% | $63,450 +4.6% |
| 2001 | $845 | $60,633 |
| 2000 | $845 | $60,633 |
Find assessor info on the county website
Monthly payment
Est. payment
Payment breakdown
Explore the cost of this home by adjusting the details. Changes won't be saved.Climate risks
Neighborhood: 34420
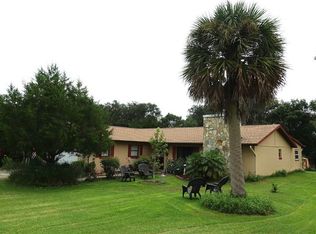
Similar homes
- $225,0003 bd2 ba1.2k sqft10808 SE 43RD AVENUE, BELLEVIEW, FL 34420For Sale
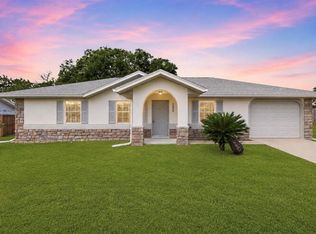
 MLS ID #OM730975, Ivania Bosch, BERKSHIRE HATHAWAY HS FLORIDA. Stellar MLS
 - $250,0004 bd2 ba1.8k sqft10544 SE 54TH AVENUE, BELLEVIEW, FL 34420For Sale
 MLS ID #O6424289, Heather Zeron, KELLER WILLIAMS DEDICATED PROF. Stellar MLS
 - $205,0003 bd2 ba1.2k sqft5245 SE 107TH PLACE, BELLEVIEW, FL 34420For Sale
 MLS ID #G5115406, Robert Slutsky, RE/MAX PREMIER REALTY LADY LK. Stellar MLS
 - $297,5002 bd2 ba1.1k sqft3805 SE 139TH STREET, SUMMERFIELD, FL 34491For Sale
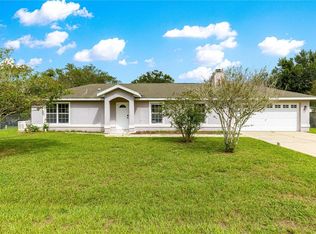 MLS ID #OM731504, Peggy Pittas, RE/MAX ALLSTARS REALTY. Stellar MLS
 - $249,9003 bd2 ba1.3k sqft89 PECAN COURSE CIRCLE, OCALA, FL 34472For SaleMLS ID #OM728112, Steven Billington, EXP REALTY LLC. Stellar MLS
- $299,9003 bd2 ba1.7k sqft6962 SE 124TH STREET, BELLEVIEW, FL 34420For SaleMLS ID #OM726385, Ashley Yates, PA, ASHLEY YATES REALTY. Stellar MLS
- $249,5003 bd2 ba1.3k sqft5026 SE 33RD TERRACE, OCALA, FL 34480For SaleMLS ID #OM723768, Tammy Coughlin, ON TOP OF THE WORLD REAL EST. Stellar MLS
- $262,9003 bd2 ba1.6k sqft5 FIR DRIVE RUN, OCALA, FL 34472For SaleMLS ID #OM731085, Ashley Yates, PA, ASHLEY YATES REALTY. Stellar MLS
- $164,9002 bd1 ba928 sqft5033 SE 109TH PLACE, BELLEVIEW, FL 34420For SaleMLS ID #OM728891, Jamison Foster, JUDY L. TROUT REALTY. Stellar MLS
- $248,0002 bd2 ba1.1k sqft16970 SE 94TH SUNNYBROOK CIRCLE, THE VILLAGES, FL 32162For SaleMLS ID #OM729774, David Culbreth, INVICTUS REAL ESTATE LLC. Stellar MLS
- $235,0003 bd2 ba1.3k sqft80 PECAN RUN COURSE, OCALA, FL 34472For SaleMLS ID #OM729649, Rhonda Cassidy, EXP REALTY LLC. Stellar MLS
- $269,0003 bd2 ba1.4k sqft4861 SE 31ST TERRACE, OCALA, FL 34480For SaleMLS ID #OM729613, Heather Mangus, PEGASUS REALTY & ASSOC INC. Stellar MLS
- $235,0003 bd2 ba1.4k sqft69 SAPPHIRE ROAD, OCALA, FL 34472For SaleMLS ID #OM724381, Steven Billington, EXP REALTY LLC. Stellar MLS
- $245,2503 bd2 ba1.6k sqft2875 NE 49TH STREET, OCALA, FL 34479For SaleMLS ID #OM727602, Crystal McCall, KELLER WILLIAMS CORNERSTONE RE. Stellar MLS
- $220,0003 bd2 ba1.3k sqft35 PINE CIRCLE, OCALA, FL 34472For SaleMLS ID #OM724891, Rasha Elmallah, DEACON AND SOLDIER PROPERTIES. Stellar MLS
- $225,0002 bd2 ba1k sqft14314 SW 43RD COURT ROAD, OCALA, FL 34473For SaleMLS ID #GC543009, Kimberley Brown, FLORIDA'S CHOICE REALTY. Stellar MLS
- $220,0003 bd2 ba1.1k sqft43 ALMOND PASS DRIVE, OCALA, FL 34472For SaleMLS ID #OM731137, Christopher Mendoza, STELLAR REAL ESTATE AGENCY LLC. Stellar MLS
- $245,0002 bd2 ba1.1k sqft6081 SW 63RD STREET, OCALA, FL 34474For SaleMLS ID #OM730274, Nicole Garcia, REAL BROKER, LLC. Stellar MLS
- $224,9002 bd2 ba1.2k sqft7946 JUNIPER ROAD, OCALA, FL 34480For SaleMLS ID #O6375736, McKenna Crager, LEERDAM PROPERTIES INC.. Stellar MLS
- $297,9003 bd3 ba1.4k sqft24 FIR TRAIL PASS, OCALA, FL 34472For SaleMLS ID #O6435675, Steven Koleno, BEYCOME OF FLORIDA LLC. Stellar MLS
