Under contract-accepting backup offers. Virtually Staged. Welcome to 5 Fir Drive Run in Ocala, Florida—an inviting 3-bedroom, 2-bathroom home offering just under 1,700 square feet of living space on nearly one-third of an acre. Built in 2004, this well-maintained Ocala home features a durable 2021 metal roof, a 2024 HVAC system, a 2015 water heater, exterior gutters, and a desirable split-bedroom floor plan. Inside, you will find two separate living areas, a dedicated dining room, and a spacious kitchen equipped with stainless steel appliances. The primary suite includes a large walk-in closet, dual vanities, a soaking tub, and a separate walk-in shower. A screened Florida room provides additional space to relax and enjoy the Florida lifestyle. RV owners will especially appreciate the covered RV structure, 50-amp electrical service, water access, and a full RV sewer connection, plus an additional 30-amp hookup on the right side of the property. The gated property also offers water access on both sides of the home and raised garden planter boxes for anyone who enjoys gardening. Conveniently located in southeast Ocala near shopping, dining, medical facilities, parks, Lake Weir, Silver Springs State Park, the Ocala National Forest, and major roadways, this RV-friendly Ocala property combines comfort, flexibility, and valuable outdoor features. Schedule your private showing today and discover everything this unique Central Florida home has to offer!
Accepting backups
$262,900
5 FIR DRIVE RUN, OCALA, FL 34472
3beds
1,621sqft
Single Family Residence
Built in 2004
0.28 Acres Lot
$-- Zestimate®
$162/sqft
$-- HOA
What's special
Gated propertyCovered rv structureScreened florida roomRaised garden planter boxesSoaking tubExterior guttersDesirable split-bedroom floor plan
- 50 days
- 102
- 1
Likely to sell faster than
Zillow last checked:
Listing updated:
Listed by:
Ashley Yates, PA 352-817-3804,
ASHLEY YATES REALTY 352-817-3804
Source: Stellar MLS,MLS#: OM731085 Originating MLS: Ocala - Marion
Originating MLS: Ocala - Marion
Facts & features
Interior
Bedrooms & bathrooms
- Bedrooms: 3
- Bathrooms: 2
- Full bathrooms: 2
Rooms
- Room types: Family Room
Primary bedroom
- Features: Walk-In Closet(s)
- Level: First
- Area: 156.51 Square Feet
- Dimensions: 14.1x11.1
Bedroom 2
- Features: Built-in Closet
- Level: First
- Area: 111.31 Square Feet
- Dimensions: 11.01x10.11
Bedroom 3
- Features: Built-in Closet
- Level: First
- Area: 121.22 Square Feet
- Dimensions: 11.01x11.01
Balcony porch lanai
- Level: First
- Area: 330 Square Feet
- Dimensions: 30x11
Dining room
- Level: First
- Area: 91.81 Square Feet
- Dimensions: 10.1x9.09
Family room
- Level: First
- Area: 256.09 Square Feet
- Dimensions: 17.05x15.02
Kitchen
- Level: First
- Area: 109.75 Square Feet
- Dimensions: 12.06x9.1
Living room
- Level: First
- Area: 157.73 Square Feet
- Dimensions: 13.09x12.05
Heating
- Central, Electric
Cooling
- Central Air
Appliances
- Included: Dishwasher, Microwave, Range, Refrigerator
- Laundry: Inside, Laundry Room
Features
- Built-in Features, Cathedral Ceiling(s), Ceiling Fan(s), High Ceilings, Open Floorplan, Primary Bedroom Main Floor, Split Bedroom, Thermostat, Walk-In Closet(s)
- Flooring: Luxury Vinyl
- Doors: Sliding Doors
- Windows: Window Treatments
- Has fireplace: No
Interior area
- Total structure area: 2,399
- Total interior livable area: 1,621 sqft
Video & virtual tour
Property
Parking
- Total spaces: 2
- Parking features: Driveway, Ground Level, Off Street
- Attached garage spaces: 2
- Has uncovered spaces: Yes
- Details: Garage Dimensions: 20x18
Features
- Levels: One
- Stories: 1
- Patio & porch: Rear Porch, Screened
- Exterior features: Private Mailbox, Rain Gutters
- Fencing: Chain Link
- Has view: Yes
- View description: Trees/Woods
Lot
- Size: 0.28 Acres
- Features: Cleared, Landscaped
- Residential vegetation: Mature Landscaping
Details
- Parcel number: 9020041061
- Zoning: R1
- Special conditions: None
Construction
Type & style
- Home type: SingleFamily
- Architectural style: Florida
- Property subtype: Single Family Residence
Materials
- Block, Concrete, Stucco
- Foundation: Slab
- Roof: Shingle
Condition
- New construction: No
- Year built: 2004
Utilities & green energy
- Sewer: Septic Tank
- Water: Well
- Utilities for property: Electricity Connected
Community & HOA
Community
- Pet fee: $0 monthly
- Subdivision: SILVER SPGS SHORES 20
HOA
- Has HOA: No
Location
- Region: Ocala
Financial & listing details
- Price per square foot: $162/sqft
- Tax assessed value: $247,473
- Annual tax amount: $1,771
- Date on market: 8/26/2026
- Cumulative days on market: 51 days
- Ownership: Fee Simple
- Total actual rent: 0
- Electric utility on property: Yes
- Road surface type: Paved
Estimated market value
Not available
Estimated sales range
Not available
Not available
Price history
| Date | Event | Price |
|---|---|---|
| 8/26/2026 | Listed for sale | $262,900+76.6%$162/sqft |
Source:  Stellar MLS #OM731085 Report a problem Stellar MLS #OM731085 Report a problem | ||
| 5/11/2021 | Listing removed | -- |
Source: Stellar MLS #OM614121 Report a problem | ||
| 2/15/2021 | Pending sale | $148,900$92/sqft |
Source: Stellar MLS #OM614121 Report a problem | ||
| 2/10/2021 | Listed for sale | $148,900$92/sqft |
Source: Stellar MLS #OM614121 Report a problem | ||
| 1/21/2021 | Pending sale | $148,900$92/sqft |
Source: BOSSHARDT REALTY SERVICES, LLC #OM614121 Report a problem | ||
| 1/21/2021 | Listed for sale | $148,900$92/sqft |
Source: BOSSHARDT REALTY SERVICES, LLC #OM614121 Report a problem | ||
| 1/21/2021 | Pending sale | $148,900$92/sqft |
Source: Stellar MLS #OM614121 Report a problem | ||
| 1/19/2021 | Listed for sale | $148,900+4.1%$92/sqft |
Source: Stellar MLS #OM614121 Report a problem | ||
| 10/19/2020 | Sold | $143,000+14.4%$88/sqft |
Source: Agent Provided Report a problem | ||
| 8/14/2017 | Sold | $125,000+1.6%$77/sqft |
Source: Stellar MLS #OM521175 Report a problem | ||
| 12/2/2015 | Sold | $123,000-5.3%$76/sqft |
Source: Public Record Report a problem | ||
| 9/4/2015 | Listed for sale | $129,900$80/sqft |
Source: Weichert Hallmark #428138 Report a problem | ||
| 7/17/2015 | Listing removed | $129,900$80/sqft |
Source: Weichert Hallmark #428138 Report a problem | ||
| 7/7/2015 | Listed for sale | $129,900+23.7%$80/sqft |
Source: Visual Tour #428138 Report a problem | ||
| 5/2/2014 | Sold | $105,000+31.3%$65/sqft |
Source:  OMCAR #404495 Report a problem OMCAR #404495 Report a problem | ||
| 4/16/2010 | Sold | $80,000+0.1%$49/sqft |
Source: Public Record Report a problem | ||
| 1/30/2010 | Price change | $79,900-43.9%$49/sqft |
Source: foreclosure.com Report a problem | ||
| 1/16/2010 | Listed for sale | -- |
Source: foreclosure.com Report a problem | ||
| 10/9/2008 | Sold | $142,500-20.4%$88/sqft |
Source: Stellar MLS #OM310223 Report a problem | ||
| 4/4/2006 | Sold | $179,000+84.7%$110/sqft |
Source: Public Record Report a problem | ||
| 12/3/2004 | Sold | $96,900+976.7%$60/sqft |
Source: Stellar MLS #OM153994 Report a problem | ||
| 4/1/2004 | Sold | $9,000+20%$6/sqft |
Source: Stellar MLS #OM146218 Report a problem | ||
| 7/17/2003 | Sold | $7,500$5/sqft |
Source: Public Record Report a problem | ||
Public tax history
| Year | Property taxes | Tax assessment |
|---|---|---|
| 2025 | $1,845 +14.9% | $123,596 +2.9% |
| 2024 | $1,605 +2.8% | $120,113 +3% |
| 2023 | $1,561 +3.1% | $116,615 +3% |
| 2022 | $1,515 +0.6% | $113,218 +3% |
| 2021 | $1,505 +1% | $109,920 +1.4% |
| 2020 | $1,491 +1.8% | $108,402 +2.3% |
| 2019 | $1,465 | $105,965 +1.9% |
| 2018 | $1,465 +6.9% | $103,989 +2.1% |
| 2017 | $1,370 -23.9% | $101,850 +4.6% |
| 2016 | $1,800 | $97,393 +9.2% |
| 2015 | $1,800 +76.2% | $89,199 +7.4% |
| 2014 | $1,022 +2.5% | $83,084 +1.5% |
| 2013 | $997 -0.7% | $81,856 -0.1% |
| 2012 | $1,004 -9.3% | $81,942 -7.4% |
| 2011 | $1,108 -38.7% | $88,482 -8.3% |
| 2010 | $1,808 +14.6% | $96,542 -20.7% |
| 2009 | $1,577 -16.2% | $121,694 -15.5% |
| 2008 | $1,883 -18.8% | $143,941 -10.8% |
| 2007 | $2,320 -4.8% | $161,283 +24.1% |
| 2006 | $2,436 +1237.2% | $129,966 +29.6% |
| 2005 | $182 | $100,317 +1523.5% |
| 2004 | $182 +39.2% | $6,179 +27.3% |
| 2002 | $131 +32.9% | $4,855 +10% |
| 2001 | $99 | $4,414 |
| 2000 | $99 | $4,414 |
Find assessor info on the county website
Monthly payment
Est. payment
Payment breakdown
Explore the cost of this home by adjusting the details. Changes won't be saved.Climate risks
Neighborhood: 34472
Nearby schools
Schools provided by the listing agent
- Elementary: Greenway Elementary School
- Middle: Fort King Middle School
- High: Lake Weir High School
Source: Stellar MLS. This data may not be complete. We recommend contacting the local school district to confirm school assignments for this home.
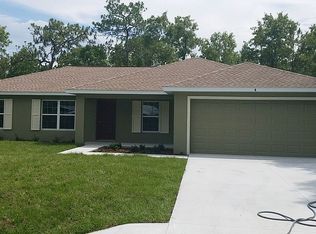

Similar homes
- $240,0003 bd2 ba1.3k sqft89 PECAN COURSE CIRCLE, OCALA, FL 34472For Sale

 MLS ID #OM728112, Steven Billington, EXP REALTY LLC. Stellar MLS
 - $299,9903 bd2 ba1.5k sqft47 REDWOOD TRACK COURSE, OCALA, FL 34472For Sale
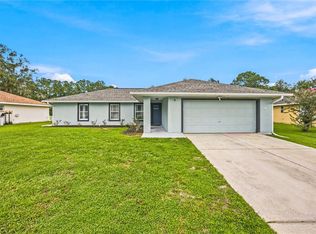 MLS ID #OM730374, Asdrubal Franco Delgado, GLOBALWIDE REALTY LLC. Stellar MLS
 - $249,9903 bd2 ba1.4k sqft6 OAK CIRCLE COURSE, OCALA, FL 34472For Sale
 MLS ID #OM730149, Anthony Alfarone, REAL BROKER LLC - OCALA. Stellar MLS
 - $259,9003 bd2 ba1.3k sqft1111 HICKORY ROAD, OCALA, FL 34472For Sale
 MLS ID #OM726989, Aaron Zmek, FLORIDA ADVANTAGE REALTY GROUP. Stellar MLS
 - $220,0003 bd2 ba1k sqft94 WILLOW ROAD, OCALA, FL 34472For SaleMLS ID #OM732953, Joseph Bowen, STELLAR REAL ESTATE AGENCY LLC. Stellar MLS
- $244,9003 bd2 ba1.3k sqft114 WATER TRAK, OCALA, FL 34472New ConstructionMLS ID #OM732037, Justin Cavalier, CANOPY OAKS REAL ESTATE. Stellar MLS
- $294,0003 bd2 ba2k sqft500 NE 52ND COURT, OCALA, FL 34470For SaleMLS ID #OM729240, Rudolph Hernandez, Jr, ROBB HARRISON REALTY INC. Stellar MLS
- $229,9003 bd2 ba1k sqft157 SPRUCE ROAD, OCALA, FL 34472For SaleMLS ID #OM731509, Scott Coldwell, COLDWELL REALTY SOLD GUARANTEE. Stellar MLS
- $316,9003 bd2 ba2.1k sqft6551 SE 11TH LOOP, OCALA, FL 34472For SaleMLS ID #OM703845, Peggy Pittas, RE/MAX ALLSTARS REALTY. Stellar MLS
- $245,0003 bd2 ba1.2k sqft1 LAUREL PASS LANE, OCALA, FL 34480New ConstructionMLS ID #O6434718, Richard Gailey, GAILEY ENTERPRISES REAL ESTATE. Stellar MLS
- $244,9003 bd2 ba1.3k sqft8 Dogwood TRAIL TERRACE, OCALA, FL 34472New ConstructionMLS ID #OM725157, Justin Cavalier, CANOPY OAKS REAL ESTATE. Stellar MLS
- $349,0003 bd2 ba1.8k sqft1363 SE 65TH CIRCLE, OCALA, FL 34472For SaleMLS ID #OM729480, Christie Casey, RE/MAX ALLSTARS REALTY. Stellar MLS
- $297,9003 bd2 ba1.7k sqft4008 SE 61 PLACE, OCALA, FL 34480For SaleMLS ID #OM724421, Malcolm Hay, HOMERUN REALTY. Stellar MLS
- $338,0004 bd2 ba2.3k sqft508 HICKORY COURSE LOOP, OCALA, FL 34472For SaleMLS ID #GC543479, Jack Buchanan, KELLER WILLIAMS GAINESVILLE REALTY PARTNERS. Stellar MLS
- $249,7503 bd2 ba1.3k sqft3835 NE 13TH AVENUE, OCALA, FL 34479For SaleMLS ID #G5115645, Patti Pate, WATSON REALTY CORP. Stellar MLS
- $235,0003 bd2 ba1.3k sqft38 JUNIPER LOOP COURT, OCALA, FL 34480For SaleMLS ID #O6429244, Jessica Brown, MARK SPAIN REAL ESTATE. Stellar MLS
- $319,0003 bd2 ba1.6k sqft5066 SE 24TH PLACE, OCALA, FL 34480For SaleMLS ID #OM732429, Rhonda Cassidy, EXP REALTY LLC. Stellar MLS
- $299,9993 bd2 ba2.1k sqft4949 SW 109TH LOOP, OCALA, FL 34476For SaleMLS ID #OM728901, Nichole Roberts, ALL FLORIDA HOMES REALTY LLC. Stellar MLS
- $255,0003 bd2 ba1.3k sqft4801 145TH PLACE, OCALA, FL 34473For SaleMLS ID #OM726417, Nikki Serrano, STELLAR REAL ESTATE AGENCY LLC. Stellar MLS
- $263,5004 bd2 ba1.6k sqft8506 SW 136TH LOOP, OCALA, FL 34473For SaleMLS ID #G5109472, Elizabeth Pabon-Hall, EXP REALTY LLC. Stellar MLS
