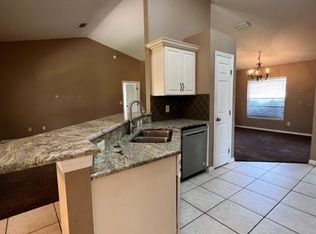
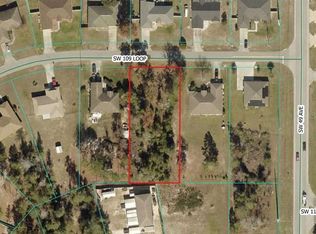
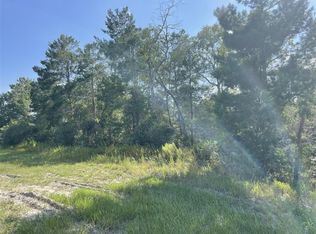
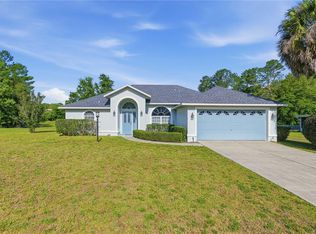
Welcome to this beautifully remodeled 3-bed, 2-bath with sep office home in the desirable Kingsland Country Estates community of SW Ocala! Recent updates include a NEW ROOF, NEW AC, new carpet, fresh interior & exterior paint, and new kitchen appliances. This move-in-ready residence features a spacious open-concept floor plan with a sep office, formal dining, eat in kitchen, living area w/ cathedral ceilings, NEW granite countertops, and a desirable split-bedroom layout. The spacious primary suite offers 2 walk-in closets, double vanities, soaking tub, glass shower and private commode. Step outside to enjoy the huge covered patio overlooking the large backyard. Conveniently located just minutes from SR-200, shopping, dining, medical facilities, and everyday amenities. Schedule your private showing today!
For sale
Price cut: $10K (9/15)
$319,900
4949 SW 109TH LOOP, OCALA, FL 34476
3beds
2,102sqft
Single Family Residence
Built in 2003
0.45 Acres Lot
$-- Zestimate®
$152/sqft
$5/mo HOA
What's special
New roofNew granite countertopsLarge backyardSpacious open-concept floor planPrivate commodeSpacious primary suiteSoaking tub
- 41 days
- 341
- 23
Zillow last checked:
Listing updated:
Listed by:
Nichole Roberts 352-239-2485,
ALL FLORIDA HOMES REALTY LLC 352-789-5083
Source: Stellar MLS,MLS#: OM728901 Originating MLS: Ocala - Marion
Originating MLS: Ocala - Marion
Facts & features
Interior
Bedrooms & bathrooms
- Bedrooms: 3
- Bathrooms: 2
- Full bathrooms: 2
Primary bedroom
- Features: Walk-In Closet(s)
- Level: First
- Area: 168 Square Feet
- Dimensions: 12x14
Kitchen
- Level: First
- Area: 224 Square Feet
- Dimensions: 14x16
Living room
- Level: First
- Area: 360 Square Feet
- Dimensions: 18x20
Heating
- Central
Cooling
- Central Air
Appliances
- Included: Dishwasher, Dryer, Range, Refrigerator, Washer
- Laundry: Laundry Room
Features
- Open Floorplan, Split Bedroom, Walk-In Closet(s)
- Flooring: Carpet, Tile
- Has fireplace: No
Interior area
- Total structure area: 2,867
- Total interior livable area: 2,102 sqft
Video & virtual tour
Property
Parking
- Total spaces: 2
- Parking features: Driveway
- Attached garage spaces: 2
- Has uncovered spaces: Yes
- Details: Garage Dimensions: 21x23
Features
- Levels: One
- Stories: 1
- Patio & porch: Covered, Enclosed, Front Porch, Rear Porch
- Exterior features: Private Mailbox, Rain Gutters
- Has view: Yes
- View description: Garden
Lot
- Size: 0.45 Acres
- Dimensions: 104 x 187
- Features: Cleared
Details
- Parcel number: 3506002076
- Zoning: R1
- Special conditions: None
Construction
Type & style
- Home type: SingleFamily
- Property subtype: Single Family Residence
Materials
- Block
- Foundation: Slab
- Roof: Shingle
Condition
- New construction: No
- Year built: 2003
Utilities & green energy
- Sewer: Septic Tank
- Water: Well
- Utilities for property: Electricity Connected
Community & HOA
Community
- Features: None
- Pet fee: $0 monthly
- Subdivision: KINGSLAND COUNTRY ESTATE
HOA
- Has HOA: Yes
- HOA fee: $5 monthly
- HOA name: Kingsland Country Property Owners Association, Inc
- HOA phone: 352-854-8666
Location
- Region: Ocala
Financial & listing details
- Price per square foot: $152/sqft
- Tax assessed value: $291,191
- Annual tax amount: $5,150
- Date on market: 8/14/2026
- Cumulative days on market: 42 days
- Listing terms: Cash,Conventional,FHA,VA Loan
- Ownership: Fee Simple
- Total actual rent: 0
- Electric utility on property: Yes
- Road surface type: Asphalt, Paved
Estimated market value
Not available
Estimated sales range
Not available
Not available
Price history
| Date | Event | Price |
|---|---|---|
| 9/15/2026 | Price change | $319,900-3%$152/sqft |
Source:  Stellar MLS #OM728901 Report a problem Stellar MLS #OM728901 Report a problem | ||
| 9/2/2026 | Price change | $329,900-2.3%$157/sqft |
Source: Stellar MLS #OM728901 Report a problem | ||
| 8/25/2026 | Price change | $337,500-0.4%$161/sqft |
Source: Stellar MLS #OM728901 Report a problem | ||
| 8/14/2026 | Listed for sale | $339,000+93.7%$161/sqft |
Source: Stellar MLS #OM728901 Report a problem | ||
| 7/10/2026 | Sold | $175,000-12.5%$83/sqft |
Source: Public Record Report a problem | ||
| 7/8/2026 | Contingent | $199,999$95/sqft |
Source: Stellar MLS #OM707005 Report a problem | ||
| 8/19/2025 | Pending sale | $199,999$95/sqft |
Source: Stellar MLS #OM707005 Report a problem | ||
| 8/18/2025 | Listed for sale | $199,999+33.4%$95/sqft |
Source: Stellar MLS #OM707005 Report a problem | ||
| 10/21/2016 | Sold | $149,900-14.3%$71/sqft |
Source: Agent Provided Report a problem | ||
| 8/18/2015 | Sold | $175,000-5.4%$83/sqft |
Source: Public Record Report a problem | ||
| 7/3/2015 | Listed for sale | $184,900+26.7%$88/sqft |
Source: Roberts Real Estate, Inc. Report a problem | ||
| 7/11/2012 | Listing removed | $145,900$69/sqft |
Source: Visual Tour #361122 Report a problem | ||
| 6/1/2012 | Listed for sale | $145,900-2.7%$69/sqft |
Source: Visual Tour #361122 Report a problem | ||
| 9/22/2011 | Sold | $150,000+2.8%$71/sqft |
Source: Public Record Report a problem | ||
| 7/24/2011 | Listed for sale | $145,900+1.8%$69/sqft |
Source: Visual Tour #361122 Report a problem | ||
| 7/14/2003 | Sold | $143,300+888.3%$68/sqft |
Source: Public Record Report a problem | ||
| 1/2/2003 | Sold | $14,500$7/sqft |
Source: Public Record Report a problem | ||
Public tax history
| Year | Property taxes | Tax assessment |
|---|---|---|
| 2025 | $5,151 +4.9% | $291,191 +2% |
| 2024 | $4,911 +1.9% | $285,550 +6.4% |
| 2023 | $4,817 +11.8% | $268,468 +10% |
| 2022 | $4,311 +104.4% | $244,062 +70.1% |
| 2021 | $2,108 +0.9% | $143,495 +1.4% |
| 2020 | $2,091 +1.6% | $141,514 +2.3% |
| 2019 | $2,058 | $138,332 +2.6% |
| 2018 | $2,058 +7.8% | $134,814 +2.1% |
| 2017 | $1,909 +33.8% | $132,041 +6.3% |
| 2016 | $1,427 | $124,176 +22.6% |
| 2015 | $1,427 | $101,306 |
Find assessor info on the county website
Monthly payment
Est. payment
Payment breakdown
Explore the cost of this home by adjusting the details. Changes won't be saved.Climate risks
Neighborhood: 34476
Nearby schools
Schools provided by the listing agent
- Elementary: Hammett Bowen Jr. Elementary
- Middle: Horizon Academy/Mar Oaks
- High: West Port High School
Source: Stellar MLS. This data may not be complete. We recommend contacting the local school district to confirm school assignments for this home.
Similar homes
- $289,0003 bd2 ba2k sqft10884 SW 53RD CIRCLE, OCALA, FL 34476For Sale

 MLS ID #OM707625, Peggy Pittas, RE/MAX ALLSTARS REALTY. Stellar MLS
 - $309,9003 bd2 ba2k sqft10716 SW 53rd Cir, Ocala, FL 34476For Sale
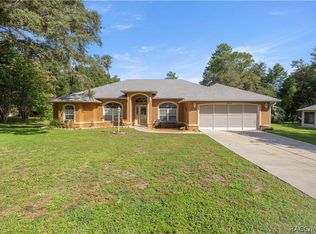 MLS ID #856982, Ashley Yates, Ashley Yates Realty. Realtors Association of Citrus County
 - $279,9003 bd2 ba1.8k sqft10908 SW 53RD CIRCLE, OCALA, FL 34476For Sale
 MLS ID #OM724048, William Archibald, STRATEGIC REALTY. Stellar MLS
 - $285,0003 bd2 ba1.5k sqft10772 SW 53RD CIRCLE, OCALA, FL 34476For Sale
 MLS ID #OM723952, Nicole Garcia, REAL BROKER, LLC. Stellar MLS
 - $324,9004 bd2 ba1.9k sqft6067 SW 81ST STREET, OCALA, FL 34476For SaleMLS ID #OM731346, Scott Whitten, RE/MAX PREMIER REALTY. Stellar MLS
- $379,9003 bd2 ba2.3k sqft5602 SW 108 STREET, OCALA, FL 34476For SaleMLS ID #OM709440, Robert Harden, SHOWCASE PROPERTIES OF CENTRAL. Stellar MLS
- $330,0004 bd2 ba2k sqft6457 SW 89TH LOOP, OCALA, FL 34476For SaleMLS ID #O6436395, Mary Abbott, REALTY ONE GROUP MVP. Stellar MLS
- $287,0003 bd2 ba1.8k sqft6138 SW 89TH LANE ROAD, OCALA, FL 34476For SaleMLS ID #OM731779, Marcia Kasper, RE/MAX ALLSTARS REALTY. Stellar MLS
- $334,5003 bd2 ba1.6k sqft7411 SW 128TH STREET, OCALA, FL 34473For SaleMLS ID #OM729907, Holly Schmidt, MAGNOLIA HOMES AND LAND LLC. Stellar MLS
- $369,0003 bd2 ba2.1k sqft5366 SW 86TH PLACE, OCALA, FL 34476For SaleMLS ID #OM727304, Rene Bartum, EXP REALTY LLC. Stellar MLS
- $265,0003 bd2 ba1.9k sqft8490 SW 60TH COURT, OCALA, FL 34476For SaleMLS ID #OM725470, Savannah Paton, MEADOWS REALTY, LLC. Stellar MLS
- $299,5003 bd2 ba1.7k sqft8525 SW 79TH AVENUE, OCALA, FL 34476New ConstructionMLS ID #OM726807, Daniel Beltran, ALL FLORIDA HOMES REALTY LLC. Stellar MLS
- $259,9003 bd2 ba1.6k sqft11284 SW 79TH AVENUE, OCALA, FL 34476For SaleMLS ID #OM732145, Bobby Mathews, RE/MAX FOXFIRE - HWY 40. Stellar MLS
- $360,0003 bd2 ba2.1k sqft8061 SW 134TH LOOP, OCALA, FL 34473For SaleMLS ID #OM729488, Zinthia Banegas Orellana, WALDEN & CO REALTY LLC. Stellar MLS
- $313,4833 bd2 ba2.3k sqft9485 SW 92ND PLACE ROAD, OCALA, FL 34481For SaleMLS ID #OM731129, Bonnie Ciesla, RE/MAX FOXFIRE - HWY200/103 S. Stellar MLS
- $355,0003 bd2 ba2.3k sqft8555 SW 86TH TERRACE, OCALA, FL 34481For SaleMLS ID #OM731478, Christy Main, ON TOP OF THE WORLD REAL EST. Stellar MLS
- $329,9004 bd3 ba1.7k sqft16614 SW 45TH CIRCLE, OCALA, FL 34473For SaleMLS ID #O6418894, Lisa Gehret, KELLER WILLIAMS CLASSIC. Stellar MLS
- $325,0003 bd2 ba1.7k sqft15692 SW 11TH COURT ROAD, OCALA, FL 34473For SaleMLS ID #O6351795, Vito Rullo, KFORTUNA SUNSHINE REALTY INC. Stellar MLS
- $224,9003 bd2 ba1.6k sqft8721 SW 60 CIRCLE, OCALA, FL 34476For SaleMLS ID #OM729833, Julia McPherson, FONTANA REALTY. Stellar MLS
- $285,0004 bd2 ba1.9k sqft5464 SW 41ST STREET, OCALA, FL 34474For SaleMLS ID #OM731938, Karan Parvadia, ASHLAR REALTY. Stellar MLS
