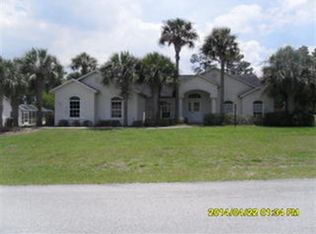
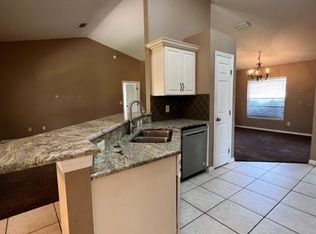
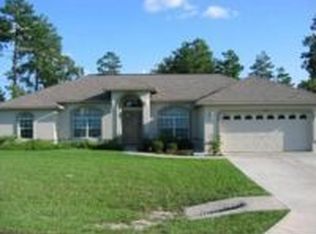
FABULOUS LOCATION + AMAZING POTENTIAL! Welcome to Kingsland Country Estates, where space, convenience, and opportunity come together! This charming 3-bedroom, 2-bath concrete block home offers approximately 1,580 square feet of living space on an expansive nearly half-acre lot, giving you room to spread out and enjoy your own private outdoor oasis. Inside, you’ll find a large, open kitchen that’s perfect for entertaining family and friends, enjoying everyday meals, or simply relaxing at home. The spacious layout provides a wonderful foundation to update and personalize to your own style. Step outside and discover a beautifully established yard filled with mature trees and landscaping, creating a peaceful setting with plenty of room for outdoor activities, gardening, pets, or simply enjoying the Florida sunshine. And then there’s the oversized backyard shed—a fantastic bonus space featuring a window A/C unit, lighting, and plenty of room. Use it as a she-shed, man cave, workshop, home office, hobby room, or whatever your lifestyle needs! Even better, some of the major-ticket items have already been taken care of: Roof – 2025 A/C – 2023 Water Heater – 2023 With a great location close to medical facilities, schools, shopping, dining, recreation, and everyday conveniences, this property offers both comfort and accessibility. Bring your vision and make this home your own! With a solid concrete block construction, generous lot, mature landscaping, flexible bonus space, and important recent updates already completed, this is an opportunity you won’t want to miss.
For sale
$274,900
5101 SW 107TH LOOP, OCALA, FL 34476
3beds
1,580sqft
Single Family Residence
Built in 2003
0.43 Acres Lot
$-- Zestimate®
$174/sqft
$5/mo HOA
What's special
Peaceful settingExpansive nearly half-acre lotLarge open kitchen
- 7 days
- 358
- 34
Likely to sell faster than
Zillow last checked:
Listing updated:
Listed by:
Marie Evans 352-425-3387,
RE/MAX PREMIER REALTY 352-732-3222
Source: Stellar MLS,MLS#: OM732487 Originating MLS: Ocala - Marion
Originating MLS: Ocala - Marion
Facts & features
Interior
Bedrooms & bathrooms
- Bedrooms: 3
- Bathrooms: 2
- Full bathrooms: 2
Primary bedroom
- Features: Ceiling Fan(s), Dual Sinks, En Suite Bathroom, Shower No Tub, Walk-In Closet(s)
- Level: First
- Area: 226.8 Square Feet
- Dimensions: 18x12.6
Bedroom 2
- Features: Ceiling Fan(s), Built-in Closet
- Level: First
- Area: 122.85 Square Feet
- Dimensions: 10.5x11.7
Bedroom 3
- Features: Ceiling Fan(s), Built-in Closet
- Level: First
- Area: 141.57 Square Feet
- Dimensions: 12.1x11.7
Primary bathroom
- Features: Built-in Closet
- Level: First
- Area: 45 Square Feet
- Dimensions: 9x5
Bathroom 2
- Features: Tub With Shower
- Level: First
- Area: 40.59 Square Feet
- Dimensions: 9.9x4.1
Dining room
- Level: First
- Area: 112.2 Square Feet
- Dimensions: 10.2x11
Kitchen
- Features: Ceiling Fan(s), Pantry
- Level: First
- Area: 161.2 Square Feet
- Dimensions: 13x12.4
Living room
- Features: Ceiling Fan(s)
- Level: First
- Area: 247.68 Square Feet
- Dimensions: 17.2x14.4
Heating
- Central, Electric
Cooling
- Central Air
Appliances
- Included: Dishwasher, Dryer, Electric Water Heater, Microwave, Range, Refrigerator, Washer
- Laundry: In Kitchen
Features
- Ceiling Fan(s), Eating Space In Kitchen, High Ceilings, Living Room/Dining Room Combo, Primary Bedroom Main Floor, Split Bedroom, Thermostat, Walk-In Closet(s)
- Flooring: Carpet, Tile
- Doors: Sliding Doors
- Windows: Skylight(s), Window Treatments
- Has fireplace: No
Interior area
- Total structure area: 2,333
- Total interior livable area: 1,580 sqft
Video & virtual tour
Property
Parking
- Total spaces: 2
- Parking features: Driveway, Garage Door Opener
- Attached garage spaces: 2
- Has uncovered spaces: Yes
- Details: Garage Dimensions: 21X21
Features
- Levels: One
- Stories: 1
- Exterior features: Irrigation System, Lighting, Private Entrance, Private Mailbox, Rain Gutters, Storage
Lot
- Size: 0.43 Acres
- Dimensions: 97 x 191
- Residential vegetation: Mature Landscaping, Trees/Landscaped
Details
- Parcel number: 3506002063
- Zoning: R1
- Special conditions: None
Construction
Type & style
- Home type: SingleFamily
- Property subtype: Single Family Residence
Materials
- Block, Concrete, Stucco
- Foundation: Slab
- Roof: Shingle
Condition
- New construction: No
- Year built: 2003
Utilities & green energy
- Sewer: Septic Tank
- Water: Public
- Utilities for property: BB/HS Internet Available, Cable Available, Electricity Connected, Phone Available, Public, Underground Utilities, Water Connected
Community & HOA
Community
- Pet fee: $0 monthly
- Subdivision: KINGSLAND COUNTRY ESTATE
HOA
- Has HOA: Yes
- HOA fee: $5 monthly
- HOA name: Kingsland Country Property Owners Association
- HOA phone: 352-854-8667
Location
- Region: Ocala
Financial & listing details
- Price per square foot: $174/sqft
- Tax assessed value: $240,746
- Annual tax amount: $4,136
- Date on market: 9/17/2026
- Cumulative days on market: 8 days
- Listing terms: Cash,Conventional,FHA,VA Loan
- Ownership: Fee Simple
- Total actual rent: 0
- Electric utility on property: Yes
- Road surface type: Paved
Estimated market value
Not available
Estimated sales range
Not available
Not available
Price history
| Date | Event | Price |
|---|---|---|
| 9/18/2026 | Listed for sale | $274,900+119.9%$174/sqft |
Source:  Stellar MLS #OM732487 Report a problem Stellar MLS #OM732487 Report a problem | ||
| 11/13/2014 | Sold | $125,000+525%$79/sqft |
Source: Public Record Report a problem | ||
| 10/23/2002 | Sold | $20,000+90.5%$13/sqft |
Source: Public Record Report a problem | ||
| 6/21/2002 | Sold | $10,500$7/sqft |
Source: Public Record Report a problem | ||
Public tax history
| Year | Property taxes | Tax assessment |
|---|---|---|
| 2025 | $4,137 +9% | $213,656 +10% |
| 2024 | $3,794 +2.4% | $194,233 +10% |
| 2023 | $3,704 +11.3% | $176,575 +10% |
| 2022 | $3,327 +16.8% | $160,523 +10% |
| 2021 | $2,849 +9.6% | $145,930 +10% |
| 2020 | $2,601 +1.9% | $132,664 +3.3% |
| 2019 | $2,553 | $128,371 +4.9% |
| 2018 | $2,553 +12.3% | $122,357 +4.2% |
| 2017 | $2,273 +21.1% | $117,449 +12.3% |
| 2016 | $1,877 | $104,572 +15.5% |
| 2015 | $1,877 +82.1% | $90,557 +12.6% |
| 2014 | $1,031 -35% | $80,397 +2.9% |
| 2013 | $1,587 -0.5% | $78,137 -1.1% |
| 2012 | $1,595 -14.5% | $78,970 -17.8% |
| 2011 | $1,864 -16.8% | $96,084 -23.9% |
| 2010 | $2,240 -3.3% | $126,237 -6.6% |
| 2009 | $2,317 -15.9% | $135,211 -19.2% |
| 2008 | $2,754 -1.3% | $167,243 -1.1% |
| 2007 | $2,790 +6.3% | $169,183 +18.7% |
| 2006 | $2,626 +42.1% | $142,586 +39.6% |
| 2005 | $1,848 | $102,161 +13% |
| 2004 | $1,848 +582.2% | $90,388 +657.3% |
| 2002 | $271 +463.9% | $11,936 +666.6% |
| 2001 | $48 | $1,557 |
| 2000 | $48 | $1,557 |
Find assessor info on the county website
Monthly payment
Est. payment
Payment breakdown
Explore the cost of this home by adjusting the details. Changes won't be saved.Climate risks
Neighborhood: 34476
Nearby schools
Schools provided by the listing agent
- Elementary: Marion Oaks Elementary School
- Middle: Horizon Academy/Mar Oaks
- High: West Port High School
Source: Stellar MLS. This data may not be complete. We recommend contacting the local school district to confirm school assignments for this home.
Similar homes
- $289,0003 bd2 ba2k sqft10884 SW 53RD CIRCLE, OCALA, FL 34476For Sale

 MLS ID #OM707625, Peggy Pittas, RE/MAX ALLSTARS REALTY. Stellar MLS
 - $--4 bd3 ba2.2k sqft9895 SW 55th Avenue Rd, Ocala, FL 34476Auction
 Xome
Xome - $300,0003 bd2 ba2k sqft11011 SW 53RD CIRCLE, OCALA, FL 34476For Sale
 MLS ID #OM730967, Charles Kaufherr, REALTY EXECUTIVES IN THE VILLAGES. Stellar MLS
 - $279,9003 bd2 ba1.8k sqft10908 SW 53RD CIRCLE, OCALA, FL 34476For Sale
 MLS ID #OM724048, William Archibald, STRATEGIC REALTY. Stellar MLS
 - $285,0003 bd2 ba1.5k sqft10772 SW 53RD CIRCLE, OCALA, FL 34476For SaleMLS ID #OM723952, Nicole Garcia, REAL BROKER, LLC. Stellar MLS
- $299,5553 bd2 ba1.6k sqft4818 SW 114TH STREET, OCALA, FL 34476For SaleMLS ID #O6423618, Richard Gailey, GAILEY ENTERPRISES REAL ESTATE. Stellar MLS
- $275,0003 bd2 ba1.6k sqft(Undisclosed Address), OCALA, FL 34476For SaleMLS ID #S5150638, Samuel Soto Feliciano, EG ORLANDO LLC. Stellar MLS
- $319,9003 bd2 ba2.1k sqft4949 SW 109TH LOOP, OCALA, FL 34476For SaleMLS ID #OM728901, Nichole Roberts, ALL FLORIDA HOMES REALTY LLC. Stellar MLS
- $289,9003 bd2 ba1.5k sqft9906 SW 55TH AVENUE ROAD, OCALA, FL 34476For SaleMLS ID #OM732077, Scott Coldwell, COLDWELL REALTY SOLD GUARANTEE. Stellar MLS
- $314,9003 bd2 ba1.5k sqft4973 SW 109TH LOOP, OCALA, FL 34476For SaleMLS ID #OM728591, Jamie Blash, KELLER WILLIAMS CORNERSTONE RE. Stellar MLS
- $270,0003 bd2 ba1.4k sqft9916 SW 56TH AVENUE, OCALA, FL 34476For SaleMLS ID #OM729999, Nazimah Ying, SKYE INT'L REAL ESTATE LLC. Stellar MLS
- $320,0003 bd2 ba2.1k sqft4910 SW 109TH LOOP, OCALA, FL 34476For SaleMLS ID #G5110491, Daniela Patton, EXP REALTY LLC. Stellar MLS
- $269,9003 bd2 ba1.6k sqft10971 SW 69TH CIRCLE, OCALA, FL 34476For SaleMLS ID #OM730356, Shelia Konnick, CHARLES RUTENBERG REALTY INC. Stellar MLS
- $330,0003 bd2 ba1.9k sqft10819 SW 53RD CIRCLE, OCALA, FL 34476For SaleMLS ID #OM731536, Julie Beck, KELLER WILLIAMS CORNERSTONE RE. Stellar MLS
- $249,9993 bd2 ba1.4k sqft5948 SW 103RD STREET, OCALA, FL 34476For SaleMLS ID #OM731547, Jennifer Leeds, ROBB HARRISON REALTY INC. Stellar MLS
- $325,0004 bd2 ba2k sqft11518 SW 50TH CIRCLE, OCALA, FL 34476For SaleMLS ID #OM731830, Stephanie Abbott, LPT REALTY, LLC. Stellar MLS
- $282,9003 bd2 ba1.8k sqft6032 SW 103RD LOOP, OCALA, FL 34476For SaleMLS ID #OM725477, Scott Coldwell, COLDWELL REALTY SOLD GUARANTEE. Stellar MLS
- $225,0003 bd2 ba1.5k sqft10720 SW 62ND TERRACE, OCALA, FL 34476For SaleMLS ID #OM732218, Lori Busch, BUSCH REALTY. Stellar MLS
- $289,9993 bd3 ba2k sqft10655 SW 66TH TERRACE, OCALA, FL 34476For SaleMLS ID #OM730757, Eugenia Traglia, EXP REALTY LLC. Stellar MLS
