***Price Reduction*** Bring Offers. This charming Winberry home is more than just a listing; it’s an invitation to a lifestyle of comfort and modern convenience. Recently refreshed and priced to move, it strikes the perfect balance between cozy living and entertaining space. Home Highlights: Freshly Updated (2026): Move in with total peace of mind thanks to a brand-new roof, stylish luxury vinyl tile flooring, and fresh paint throughout. The Layout: A classic split-bedroom floor plan offers maximum privacy. The primary suite is a true retreat, featuring a walk-in closet and a beautifully tiled walk-in shower. Kitchen & Dining: Enjoy your morning coffee in the sunny breakfast nook by the bay window or formal dining area. The galley-style kitchen comes fully equipped with all appliances included. Outdoor Living: Relax in the screened lanai or host summer BBQs in the oversized, fully fenced backyard featuring an otdoor shed, and an old oak shade tree. Key Features: 3 Bedrooms / 2 Bathrooms, Two-Car Garage with a dedicated workspace. Inside Laundry Room with built-in cabinets and counter space. Location: Prime spot in the desirable Winberry neighborhood—minutes away from shopping, top-tier medical facilities, and local dining. For young families, this home offers some of the best shcools in Marion County:Shady Hill Elementary, Belleview Middle, and Forest High School. The home is steps to the bus stops for easy transportation. For more established families, this home offers zero steps or thresholds and a spare bedroom with private acess to the 2nd bathroom, creating the feel of a second primary bedroom. The Price: A "head-pleasing" $297,900. This home also qualifies for USDA financing with a zero down payment for those who qualify. Don’t settle for "just another" house. Please call for details.
For sale
Price cut: $12.1K (9/28)
$297,900
4008 SE 61 PLACE, OCALA, FL 34480
3beds
1,706sqft
Single Family Residence
Built in 1990
0.33 Acres Lot
$-- Zestimate®
$175/sqft
$-- HOA
What's special
Screened lanaiFresh paint throughoutBrand-new roofClassic split-bedroom floor planFormal dining areaOld oak shade treeBeautifully tiled walk-in shower
- 159 days
- 266
- 40
Zillow last checked:
Listing updated:
Listed by:
Malcolm Hay 352-282-2695,
HOMERUN REALTY 352-624-0935
Source: Stellar MLS,MLS#: OM724421 Originating MLS: Ocala - Marion
Originating MLS: Ocala - Marion
Facts & features
Interior
Bedrooms & bathrooms
- Bedrooms: 3
- Bathrooms: 2
- Full bathrooms: 2
Primary bedroom
- Features: Walk-In Closet(s)
- Level: First
Kitchen
- Level: First
Living room
- Level: First
Heating
- Electric
Cooling
- Central Air
Appliances
- Included: Dishwasher, Dryer, Range, Range Hood, Refrigerator, Washer
- Laundry: Laundry Room
Features
- Eating Space In Kitchen, Living Room/Dining Room Combo, Split Bedroom, Walk-In Closet(s)
- Flooring: Luxury Vinyl
- Doors: Sliding Doors
- Has fireplace: No
Interior area
- Total structure area: 2,556
- Total interior livable area: 1,706 sqft
Video & virtual tour
Property
Parking
- Total spaces: 2
- Parking features: Garage - Attached
- Attached garage spaces: 2
Features
- Levels: One
- Stories: 1
Lot
- Size: 0.33 Acres
- Dimensions: 95 x 150
Details
- Parcel number: 3581300107
- Zoning: R1
- Special conditions: None
Construction
Type & style
- Home type: SingleFamily
- Property subtype: Single Family Residence
Materials
- HardiPlank Type
- Foundation: Slab
- Roof: Shingle
Condition
- New construction: No
- Year built: 1990
Utilities & green energy
- Sewer: Septic Tank
- Water: Private
- Utilities for property: Cable Available, Electricity Available, Phone Available, Water Available
Community & HOA
Community
- Pet fee: $0 monthly
- Subdivision: WINEBERRY
HOA
- Has HOA: No
Location
- Region: Ocala
Financial & listing details
- Price per square foot: $175/sqft
- Tax assessed value: $231,584
- Annual tax amount: $3,934
- Date on market: 5/8/2026
- Cumulative days on market: 193 days
- Listing terms: Cash,Conventional,FHA,USDA Loan,VA Loan
- Ownership: Fee Simple
- Total actual rent: 0
- Electric utility on property: Yes
- Road surface type: Asphalt
Estimated market value
Not available
Estimated sales range
Not available
Not available
Price history
| Date | Event | Price |
|---|---|---|
| 9/28/2026 | Price change | $297,900-3.9%$175/sqft |
Source:  Stellar MLS #OM724421 Report a problem Stellar MLS #OM724421 Report a problem | ||
| 9/16/2026 | Price change | $309,999-2.8%$182/sqft |
Source: Stellar MLS #OM724421 Report a problem | ||
| 8/5/2026 | Price change | $319,000-1.8%$187/sqft |
Source: Stellar MLS #OM724421 Report a problem | ||
| 7/10/2026 | Price change | $324,900-1.5%$190/sqft |
Source: Stellar MLS #OM724421 Report a problem | ||
| 6/10/2026 | Price change | $329,900-1.5%$193/sqft |
Source: Stellar MLS #OM724421 Report a problem | ||
| 5/8/2026 | Listed for sale | $335,000+26.5%$196/sqft |
Source: Stellar MLS #OM724421 Report a problem | ||
| 3/12/2026 | Listing removed | $264,900$155/sqft |
Source: Stellar MLS #OM718234 Report a problem | ||
| 2/6/2026 | Listed for sale | $264,900+12.7%$155/sqft |
Source: Stellar MLS #OM718234 Report a problem | ||
| 11/4/2021 | Sold | $235,000+170.1%$138/sqft |
Source: Public Record Report a problem | ||
| 11/1/2011 | Sold | $87,000$51/sqft |
Source: Public Record Report a problem | ||
Public tax history
| Year | Property taxes | Tax assessment |
|---|---|---|
| 2025 | $4,099 +9.8% | $231,584 +6.4% |
| 2024 | $3,732 +189.3% | $217,649 +106% |
| 2023 | $1,290 -2.2% | $105,653 +3% |
| 2022 | $1,318 -5.9% | $102,576 -2.1% |
| 2021 | $1,401 +1% | $104,745 +1.4% |
| 2020 | $1,387 +1.8% | $103,299 +2.3% |
| 2019 | $1,362 | $100,977 +1.9% |
| 2018 | $1,362 +7% | $99,094 +2.1% |
| 2017 | $1,273 +2.6% | $97,056 +2.1% |
| 2016 | $1,240 | $95,060 +0.7% |
| 2015 | $1,240 +6.1% | $94,399 +0.7% |
| 2014 | $1,169 +2.6% | $93,718 +1.5% |
| 2013 | $1,140 +1.7% | $92,333 +1.7% |
| 2012 | $1,121 -2.1% | $90,790 -1.5% |
| 2011 | $1,145 +2.7% | $92,218 +1.5% |
| 2010 | $1,116 +5.2% | $90,855 +2.7% |
| 2009 | $1,060 +2.9% | $88,466 +0.1% |
| 2008 | $1,030 -11.7% | $88,378 +3% |
| 2007 | $1,167 -4.9% | $85,804 +2.5% |
| 2006 | $1,228 +3.7% | $83,712 +3% |
| 2005 | $1,184 | $81,274 +3% |
| 2004 | $1,184 -0.4% | $78,907 +4.3% |
| 2002 | $1,189 +8.1% | $75,622 +4.6% |
| 2001 | $1,100 | $72,265 |
| 2000 | $1,100 | $72,265 |
Find assessor info on the county website
Monthly payment
Est. payment
Payment breakdown
Explore the cost of this home by adjusting the details. Changes won't be saved.Climate risks
Neighborhood: 34480
Nearby schools
Schools provided by the listing agent
- Elementary: Shady Hill Elementary School
- Middle: Belleview Middle School
- High: Forest High School
Source: Stellar MLS. This data may not be complete. We recommend contacting the local school district to confirm school assignments for this home.
Similar homes
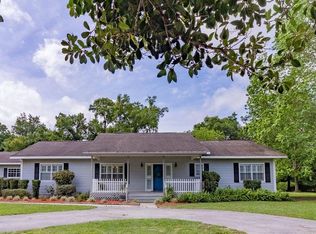
- $249,0003 bd2 ba1.4k sqft4861 SE 31ST TERRACE, OCALA, FL 34480For Sale
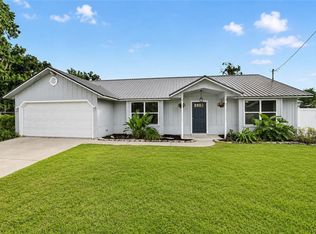
 MLS ID #OM729613, Heather Mangus, PEGASUS REALTY & ASSOC INC. Stellar MLS
 - $289,9003 bd2 ba1.4k sqft6930 BAHIA ROAD, OCALA, FL 34472For Sale
 MLS ID #OM730365, Alexander Figueroa, XCELLENCE. Stellar MLS
 - $299,9003 bd2 ba1.5k sqft6460 PECAN COURSE, OCALA, FL 34472For Sale
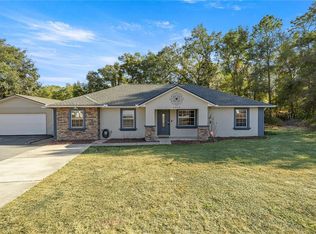 MLS ID #OM718315, Scott Coldwell, COLDWELL REALTY SOLD GUARANTEE. Stellar MLS
 - $--2 bd2 ba1.1k sqft2227 SW 80th Ave, Ocala, FL 34481Auction
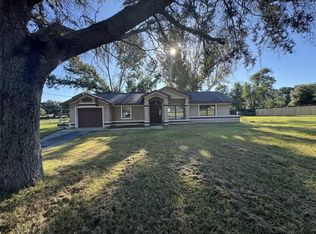 ServiceLink Auction
 - $329,9003 bd2 ba2.2k sqft3765 SE 29TH COURT, OCALA, FL 34471For SaleMLS ID #OM731982, Scott Coldwell, COLDWELL REALTY SOLD GUARANTEE. Stellar MLS
- $294,0003 bd2 ba2k sqft500 NE 52ND COURT, OCALA, FL 34470For SaleMLS ID #OM729240, Rudolph Hernandez, Jr, ROBB HARRISON REALTY INC. Stellar MLS
- $299,9903 bd2 ba1.5k sqft47 REDWOOD TRACK COURSE, OCALA, FL 34472For SaleMLS ID #OM730374, Asdrubal Franco Delgado, GLOBALWIDE REALTY LLC. Stellar MLS
- $249,9003 bd2 ba1.3k sqft6 JUNIPER PASS DRIVE, OCALA, FL 34480For SaleMLS ID #O6422271, Betsy Pepine, PEPINE REALTY. Stellar MLS
- $259,9003 bd2 ba1.4k sqft7009 HEMLOCK COURSE, OCALA, FL 34472For SaleMLS ID #OM733426, Melissa Gary, HOMERUN REALTY. Stellar MLS
- $218,5003 bd2 ba1.4k sqft42 LARCH RADIAL, OCALA, FL 34480For SaleMLS ID #OM723284, Scott Coldwell, COLDWELL REALTY SOLD GUARANTEE. Stellar MLS
- $249,9003 bd2 ba1.9k sqft3216 SE 34TH STREET, OCALA, FL 34471For SaleMLS ID #OM730320, Scott Coldwell, COLDWELL REALTY SOLD GUARANTEE. Stellar MLS
- $325,0003 bd2 ba1.7k sqft4098 SW 47TH COURT, OCALA, FL 34474For SaleMLS ID #OM733403, Michelle Ferrara, GAILEY ENTERPRISES REAL ESTATE. Stellar MLS
- $256,5003 bd2 ba1.4k sqft18 SPRING RADIAL, OCALA, FL 34472For SaleMLS ID #O6416097, John Marascia, REDFIN CORPORATION. Stellar MLS
- $299,9003 bd2 ba1.6k sqft6880 SE 103RD PLACE, BELLEVIEW, FL 34420For SaleMLS ID #OM727768, Kelly LaFave, EXP REALTY LLC. Stellar MLS
- $323,1302 bd2 ba2.2k sqft1731 SE CLATTER BRIDGE ROAD, OCALA, FL 34471For SaleMLS ID #OM733760, Bonnie Jo Vorwerk, NEXT GENERATION REALTY OF MARION COUNTY. Stellar MLS
- $294,9004 bd2 ba1.4k sqft13265 SW 67TH LANE, OCALA, FL 34481For SaleMLS ID #OM733349, Tammy Jo Gaylord, CHARLES RUTENBERG REALTY INC. Stellar MLS
- $369,0003 bd2 ba2.1k sqft2045 SE 32ND STREET, OCALA, FL 34471For SaleMLS ID #OM728835, Alexis Gaynor, GLOBALWIDE REALTY LLC. Stellar MLS
- $360,0003 bd2 ba2.1k sqft10350 SE 43RD COURT, BELLEVIEW, FL 34420For SaleMLS ID #OM724882, Christian Thursby, COLDWELL REALTY SOLD GUARANTEE. Stellar MLS
- $279,9003 bd2 ba1.7k sqft5751 NW 25TH LOOP, OCALA, FL 34482For SaleMLS ID #OM723173, Mollie Greer, STALLIONS REALTY LLC. Stellar MLS
- $229,9003 bd2 ba1.7k sqft6119 SW 84TH STREET, OCALA, FL 34476For SaleMLS ID #OM733044, David Melendez, Jr, RE/MAX PREMIER REALTY. Stellar MLS
