Virtually Staged. Well kept and loved home in the heart of Ocala features 3 bedrooms,2 bathrooms, and a 2 car garage. This home is located on a generous .25 acre lot with NO MONTHLY HOA fees! This home is perfect for storing a boat or RV with an RV hookup in place. This home has been recently updated to include a gorgeous new kitchen (2021) with soft close features and PLENTY of cabinet storage, new lighting, and stainless steel cabinets. The kitchen flows seamlessly into a family room that has a fireplace making a great spot for gatherings. The main bedroom has an updated bathroom as well as a walk in closet. The two secondary bedrooms share a generous secondary bath with the laundry room being conveniently adjacent. The large screened porch and deck overlook a large, fenced backyard that has plenty of room for a future pool. The 2 car garage has plenty of room for storage and parking. Other upgrades include new roof with transferable warranty (2024), new septic field (2025), new water heater (2025), new interior paint (2024), newer appliances (2019), new carpet (2023), newer HVAC (2020), and a 220 amp electric service.
Pending
Price cut: $8.5K (8/11)
$249,500
5026 SE 33RD TERRACE, OCALA, FL 34480
3beds
1,350sqft
Single Family Residence
Built in 1983
0.25 Acres Lot
$-- Zestimate®
$185/sqft
$-- HOA
What's special
New lightingRv hookup in placeLarge screened porchPlenty of cabinet storageStainless steel cabinetsGenerous secondary bath
- 158 days
- 67
- 7
Zillow last checked:
Listing updated:
Listed by:
Tammy Coughlin 407-461-0832,
ON TOP OF THE WORLD REAL EST 352-854-2394
Source: Stellar MLS,MLS#: OM723768 Originating MLS: Ocala - Marion
Originating MLS: Ocala - Marion
Facts & features
Interior
Bedrooms & bathrooms
- Bedrooms: 3
- Bathrooms: 2
- Full bathrooms: 2
Primary bedroom
- Features: Storage Closet
- Level: First
Kitchen
- Level: First
Living room
- Level: First
Heating
- Electric
Cooling
- Central Air
Appliances
- Included: Dishwasher, Electric Water Heater, Microwave, Range, Refrigerator
- Laundry: Inside, Laundry Room
Features
- Eating Space In Kitchen, Primary Bedroom Main Floor, Walk-In Closet(s)
- Flooring: Carpet, Ceramic Tile, Engineered Hardwood
- Has fireplace: Yes
- Fireplace features: Family Room, Masonry, Wood Burning
Interior area
- Total structure area: 2,036
- Total interior livable area: 1,350 sqft
Video & virtual tour
Property
Parking
- Total spaces: 2
- Parking features: Driveway, Garage Door Opener, RV Access/Parking
- Attached garage spaces: 2
- Has uncovered spaces: Yes
- Details: Garage Dimensions: 22X21
Features
- Levels: One
- Stories: 1
- Patio & porch: Covered, Deck, Rear Porch, Screened
- Exterior features: Irrigation System, RV Hookup
- Fencing: Chain Link,Wood
Lot
- Size: 0.25 Acres
- Dimensions: 85 x 130
- Features: In County
- Residential vegetation: Mature Landscaping, Oak Trees
Details
- Additional structures: Shed(s)
- Parcel number: 3131004012
- Zoning: R1
- Special conditions: None
Construction
Type & style
- Home type: SingleFamily
- Property subtype: Single Family Residence
Materials
- Brick, Wood Frame, Wood Siding
- Foundation: Slab
- Roof: Shingle
Condition
- New construction: No
- Year built: 1983
Utilities & green energy
- Sewer: Septic Tank
- Water: Public
- Utilities for property: Cable Available, Electricity Connected, Water Connected
Community & HOA
Community
- Pet fee: $0 monthly
- Subdivision: SOUTH OAK
HOA
- Has HOA: No
Location
- Region: Ocala
Financial & listing details
- Price per square foot: $185/sqft
- Tax assessed value: $200,238
- Annual tax amount: $1,210
- Date on market: 5/4/2026
- Cumulative days on market: 157 days
- Listing terms: Cash,Conventional,FHA,VA Loan
- Ownership: Fee Simple
- Total actual rent: 0
- Electric utility on property: Yes
- Road surface type: Paved, Asphalt
Estimated market value
Not available
Estimated sales range
Not available
Not available
Price history
| Date | Event | Price |
|---|---|---|
| 9/14/2026 | Pending sale | $249,500$185/sqft |
Source:  Stellar MLS #OM723768 Report a problem Stellar MLS #OM723768 Report a problem | ||
| 8/11/2026 | Price change | $249,500-3.3%$185/sqft |
Source: Stellar MLS #OM723768 Report a problem | ||
| 7/1/2026 | Price change | $258,000-4.1%$191/sqft |
Source: Stellar MLS #OM723768 Report a problem | ||
| 5/4/2026 | Listed for sale | $269,000$199/sqft |
Source: Stellar MLS #OM723768 Report a problem | ||
Public tax history
| Year | Property taxes | Tax assessment |
|---|---|---|
| 2025 | $1,261 +22.8% | $88,804 +2.9% |
| 2024 | $1,027 +3.3% | $86,301 +3% |
| 2023 | $995 +3.6% | $83,787 +3% |
| 2022 | $961 +1.2% | $81,347 +3% |
| 2021 | $949 +1.2% | $78,978 +1.4% |
| 2020 | $937 +2.2% | $77,888 +2.3% |
| 2019 | $917 | $76,137 +1.9% |
| 2018 | $917 +5% | $74,717 +2.1% |
| 2017 | $874 +2% | $73,180 +2.1% |
| 2016 | $856 | $71,675 +0.7% |
| 2015 | $856 +5.4% | $71,177 +0.8% |
| 2014 | $812 +0.9% | $70,612 +0.6% |
| 2013 | $805 -3.2% | $70,200 -3.8% |
| 2012 | $831 +1.1% | $72,985 +1.9% |
| 2011 | $822 +1.8% | $71,608 +1.5% |
| 2010 | $808 +3.5% | $70,550 +3% |
| 2009 | $780 +1% | $68,477 +0.1% |
| 2008 | $773 -11.1% | $68,409 +3% |
| 2007 | $869 -4% | $66,417 +2.5% |
| 2006 | $905 +6.3% | $64,799 +3% |
| 2005 | $851 | $62,911 +3% |
| 2004 | $851 +1% | $61,079 +4.3% |
| 2002 | $843 +10.5% | $58,537 +4.6% |
| 2001 | $762 | $55,938 |
| 2000 | $762 | $55,938 |
Find assessor info on the county website
Monthly payment
Est. payment
Payment breakdown
Explore the cost of this home by adjusting the details. Changes won't be saved.Climate risks
Neighborhood: 34480
Nearby schools
Schools provided by the listing agent
- Elementary: Shady Hill Elementary School
- Middle: Osceola Middle School
- High: Forest High School
Source: Stellar MLS. This data may not be complete. We recommend contacting the local school district to confirm school assignments for this home.


Similar homes
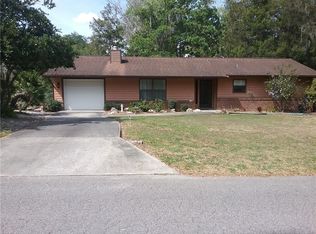
- $249,0003 bd2 ba1.4k sqft4861 SE 31ST TERRACE, OCALA, FL 34480For Sale
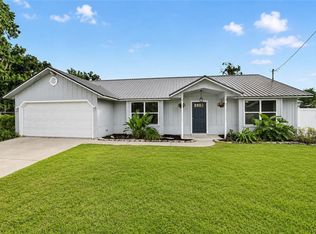
 MLS ID #OM729613, Heather Mangus, PEGASUS REALTY & ASSOC INC. Stellar MLS
 - $229,0003 bd2 ba1.6k sqft1870 SE 38TH STREET, OCALA, FL 34480For Sale
 MLS ID #OM727262, Maria Esposito, MAGNOLIA HOMES AND LAND LLC. Stellar MLS
 - $249,9003 bd2 ba1.9k sqft3216 SE 34TH STREET, OCALA, FL 34471For Sale
 MLS ID #OM730320, Scott Coldwell, COLDWELL REALTY SOLD GUARANTEE. Stellar MLS
 - $249,9003 bd2 ba1.3k sqft6 JUNIPER PASS DRIVE, OCALA, FL 34480For Sale
 MLS ID #O6422271, Betsy Pepine, PEPINE REALTY. Stellar MLS
 - $259,9003 bd2 ba1.4k sqft7009 HEMLOCK COURSE, OCALA, FL 34472For SaleMLS ID #OM733426, Melissa Gary, HOMERUN REALTY. Stellar MLS
- $297,9003 bd2 ba1.7k sqft4008 SE 61 PLACE, OCALA, FL 34480For SaleMLS ID #OM724421, Malcolm Hay, HOMERUN REALTY. Stellar MLS
- $218,5003 bd2 ba1.4k sqft42 LARCH RADIAL, OCALA, FL 34480For SaleMLS ID #OM723284, Scott Coldwell, COLDWELL REALTY SOLD GUARANTEE. Stellar MLS
- $225,0004 bd2 ba1.9k sqft5721 SE 21ST LANE, OCALA, FL 34480For SaleMLS ID #OM721731, Matthew English, KELLER WILLIAMS CORNERSTONE RE. Stellar MLS
- $229,9003 bd2 ba1.3k sqft755 SE 29TH TERRACE, OCALA, FL 34471For SaleMLS ID #OM726988, Ernest Martinez, EVM TOTAL REAL ESTATE SOLUTION. Stellar MLS
- $269,9004 bd2 ba1.6k sqft45 LARCH RADIAL, OCALA, FL 34480For SaleMLS ID #OM725885, Mary Stewart, GAILEY ENTERPRISES REAL ESTATE. Stellar MLS
- $235,0003 bd2 ba1.2k sqft4506 NE 8TH PLACE, OCALA, FL 34470For SaleMLS ID #OM731582, Edward Barry, ENGEL & VOLKERS OCALA. Stellar MLS
- $234,9993 bd2 ba1.5k sqft3200 NE 10TH STREET, OCALA, FL 34470For SaleMLS ID #OM722951, Cristine Kelty, EXP REALTY LLC. Stellar MLS
- $255,0003 bd2 ba1.4k sqft2052 SE 37TH COURT CIRCLE, OCALA, FL 34471For SaleMLS ID #OM730113, Maria Esposito, MAGNOLIA HOMES AND LAND LLC. Stellar MLS
- $245,2503 bd2 ba1.6k sqft2875 NE 49TH STREET, OCALA, FL 34479For SaleMLS ID #OM727602, Crystal McCall, KELLER WILLIAMS CORNERSTONE RE. Stellar MLS
- $243,9003 bd2 ba1.3k sqft95 TEAK ROAD, OCALA, FL 34472For SaleMLS ID #OM731956, Randy Shultz, RAINBOW SPRINGS REAL ESTATE. Stellar MLS
- $248,0003 bd2 ba1.1k sqft3540 NE 29TH TERRACE, OCALA, FL 34479For SaleMLS ID #NS1088393, Nate Samson, ENGEL & VOLKERS NEW SMYRNA. Stellar MLS
- $199,9003 bd2 ba1.1k sqft303 OAK TRACK PASS, OCALA, FL 34472For SaleMLS ID #OM733801, Erika Vargas, HELPFUL SALE LLC. Stellar MLS
- $270,0003 bd2 ba1.1k sqft27 CEDAR TRACE, OCALA, FL 34472For SaleMLS ID #OM727155, Samantha Roundtree, GAILEY ENTERPRISES REAL ESTATE. Stellar MLS
- $310,0003 bd2 ba1.7k sqft3439 SE 28TH COURT, OCALA, FL 34471For SaleMLS ID #OM732450, Dorina Locke, SELLSTATE NEXT GENERATION REALTY. Stellar MLS
- $220,0003 bd2 ba1.3k sqft35 PINE CIRCLE, OCALA, FL 34472For SaleMLS ID #OM724891, Rasha Elmallah, DEACON AND SOLDIER PROPERTIES. Stellar MLS
