Don't miss this lovely Pool Home in a nice convenient SE neighborhood. You will enjoy this 3/2, open floor plan home with a large screened in back porch that overlooks the pool and a privacy fenced backyard. The home features a Living room with brick fireplace, Dining area with French doors leading to the porch & pool, the kitchen has stove, range, refrigerator, dishwasher, microwave, garbage disposal, Master bedroom have French doors leading to the porch and pool, master bath has a walk-in shower and door that gives access from the Pool, Laundry room has washer dryer that is newer and a refrigerator for extra storage for the wine and beer, and there is a 2 car garage. In the backyard there is a shed to store that mower and lawn equipment. Other Upgrades include a new Roof in 2018; Washer and Dryer were recently purchased; Windows were replaced a few years ago. Convenient to Parks, grocery stores, downtown shopping with many .restaurants, library, & hospitals. Come check it out, you will be glad you did. Seller will give up to $5000 to buyer at closing towards closing costs and prepaids.
For sale
Price cut: $5.1K (10/12)
$304,900
3439 SE 28TH COURT, OCALA, FL 34471
3beds
1,710sqft
Single Family Residence
Built in 1979
0.35 Acres Lot
$300,100 Zestimate®
$178/sqft
$-- HOA
What's special
Overlooks the poolOpen floor planPrivacy fenced backyard
- 47 days
- 544
- 59
Zillow last checked:
Listing updated:
Listed by:
Dorina Locke 352-817-4623,
SELLSTATE NEXT GENERATION REALTY 352-387-2383
Source: Stellar MLS,MLS#: OM732450 Originating MLS: Ocala - Marion
Facts & features
Interior
Bedrooms & bathrooms
- Bedrooms: 3
- Bathrooms: 2
- Full bathrooms: 2
Rooms
- Room types: Attic, Florida Room, Great Room, Utility Room
Primary bedroom
- Features: Dual Closets
- Level: First
- Area: 196 Square Feet
- Dimensions: 14x14
Bedroom 2
- Features: Ceiling Fan(s), Walk-In Closet(s)
- Level: First
- Area: 130 Square Feet
- Dimensions: 13x10
Bedroom 3
- Features: Ceiling Fan(s), Central Vacuum, Built-in Closet
- Level: First
- Area: 140 Square Feet
- Dimensions: 14x10
Family room
- Features: Ceiling Fan(s), No Closet
- Level: First
- Area: 273 Square Feet
- Dimensions: 21x13
Kitchen
- Features: Breakfast Bar, Kitchen Island, Pantry, Storage Closet
- Level: First
- Area: 140 Square Feet
- Dimensions: 14x10
Living room
- Features: No Closet
- Level: First
- Area: 252 Square Feet
- Dimensions: 18x14
Heating
- Electric, Heat Pump
Cooling
- Central Air
Appliances
- Included: Convection Oven, Dishwasher, Disposal, Dryer, Electric Water Heater, Exhaust Fan, Microwave, Range, Refrigerator, Washer
- Laundry: Electric Dryer Hookup, Inside, Laundry Room, Washer Hookup
Features
- Cathedral Ceiling(s), Ceiling Fan(s), Eating Space In Kitchen, Kitchen/Family Room Combo, Living Room/Dining Room Combo, Open Floorplan, Primary Bedroom Main Floor, Thermostat, Walk-In Closet(s)
- Flooring: Ceramic Tile, Laminate, Vinyl
- Doors: Double Entry, French Doors, French Doors
- Windows: Window Treatments
- Has fireplace: Yes
- Fireplace features: Living Room, Masonry, Wood Burning
Interior area
- Total structure area: 2,641
- Total interior livable area: 1,710 sqft
Video & virtual tour
Property
Parking
- Total spaces: 2
- Parking features: Driveway, Garage Door Opener
- Attached garage spaces: 2
- Has uncovered spaces: Yes
Features
- Levels: One
- Stories: 1
- Patio & porch: Enclosed, Rear Porch, Screened
- Exterior features: Lighting
- Has private pool: Yes
- Pool features: Deck, Gunite, In Ground, Lighting, Outside Bath Access
- Fencing: Wood
Lot
- Size: 0.35 Acres
- Dimensions: 104 x 146
- Features: City Lot, Landscaped
- Residential vegetation: Mature Landscaping, Trees/Landscaped
Details
- Additional structures: Shed(s)
- Parcel number: 2984007005
- Zoning: R1
- Special conditions: None
Construction
Type & style
- Home type: SingleFamily
- Architectural style: Ranch
- Property subtype: Single Family Residence
Materials
- Wood Siding
- Foundation: Block
- Roof: Shingle
Condition
- Completed
- New construction: No
- Year built: 1979
Utilities & green energy
- Sewer: Septic Tank
- Water: Public
- Utilities for property: Cable Available, Electricity Connected, Fiber Optics, Sewer Connected, Water Connected
Community & HOA
Community
- Pet fee: $0 monthly
- Subdivision: RAVENHILL
HOA
- Has HOA: No
Location
- Region: Ocala
Financial & listing details
- Price per square foot: $178/sqft
- Tax assessed value: $247,336
- Annual tax amount: $1,888
- Date on market: 9/18/2026
- Cumulative days on market: 32 days
- Listing terms: Cash,Conventional,FHA,VA Loan
- Ownership: Fee Simple
- Total actual rent: 0
- Electric utility on property: Yes
- Road surface type: Paved
Estimated market value
$300,100
$285,000 - $315,000
$2,239/mo
Price history
| Date | Event | Price |
|---|---|---|
| 10/12/2026 | Price change | $304,900-1.6%$178/sqft |
Source:  Stellar MLS #OM732450 Report a problem | ||
| 9/18/2026 | Listed for sale | $310,000$181/sqft |
Source: Stellar MLS #OM732450 Report a problem | ||
Public tax history
| Year | Property taxes | Tax assessment |
|---|---|---|
| 2025 | $1,888 +14.8% | $133,024 +2.9% |
| 2024 | $1,645 +3% | $129,275 +3% |
| 2023 | $1,598 +3.2% | $125,510 +3% |
| 2022 | $1,547 +0.7% | $121,854 +3% |
| 2021 | $1,536 +1.1% | $118,305 +1.4% |
| 2020 | $1,520 +1.9% | $116,672 +2.3% |
| 2019 | $1,491 | $114,049 +291.3% |
| 2018 | $1,491 +35% | $29,143 -68.3% |
| 2017 | $1,104 -4.1% | $91,905 +2.1% |
| 2016 | $1,152 | $90,015 +0.7% |
| 2015 | $1,152 +6.2% | $89,389 +0.8% |
| 2014 | $1,085 +2.3% | $88,680 +1.3% |
| 2013 | $1,061 +1.6% | $87,584 +1.6% |
| 2012 | $1,045 -3.2% | $86,182 -2.4% |
| 2011 | $1,079 +2.7% | $88,266 +1.5% |
| 2010 | $1,051 +5.2% | $86,962 +2.7% |
| 2009 | $998 +1.1% | $84,676 +0.1% |
| 2008 | $988 -12.3% | $84,592 +3% |
| 2007 | $1,126 -4.7% | $82,130 +2.5% |
| 2006 | $1,182 +4% | $80,126 +3% |
| 2005 | $1,136 | $77,793 +3% |
| 2004 | $1,136 -0.4% | $75,528 +4.3% |
| 2002 | $1,141 +8.3% | $72,383 +4.6% |
| 2001 | $1,054 | $69,169 |
| 2000 | $1,054 | $69,169 |
Find assessor info on the county website
Monthly payment
Est. payment
Payment breakdown
Explore the cost of this home by adjusting the details. Changes won't be saved.Climate risks
Neighborhood: 34471
Nearby schools
Schools provided by the listing agent
- Elementary: South Ocala Elementary School
- Middle: Osceola Middle School
- High: Forest High School
Source: Stellar MLS. This data may not be complete. We recommend contacting the local school district to confirm school assignments for this home.

Similar homes
- $289,9003 bd2 ba1.6k sqft3704 SE 34TH COURT, OCALA, FL 34471For Sale
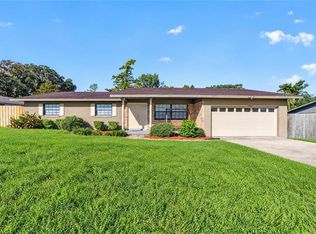
 MLS ID #OM734247, Ernest Martinez, EVM TOTAL REAL ESTATE SOLUTION. Stellar MLS
- $329,9003 bd2 ba2.2k sqft3765 SE 29TH COURT, OCALA, FL 34471For Sale
 MLS ID #OM731982, Scott Coldwell, COLDWELL REALTY SOLD GUARANTEE. Stellar MLS
- $240,0003 bd2 ba1.9k sqft3216 SE 34TH STREET, OCALA, FL 34471For Sale
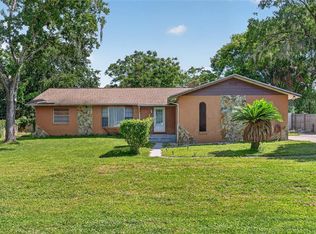 MLS ID #OM730320, Scott Coldwell, COLDWELL REALTY SOLD GUARANTEE. Stellar MLS
- $369,0003 bd2 ba2.1k sqft2045 SE 32ND STREET, OCALA, FL 34471For Sale
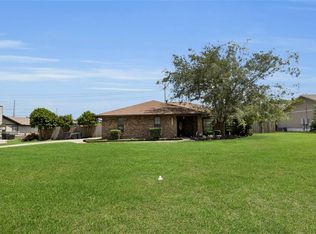 MLS ID #OM728835, Alexis Gaynor, GLOBALWIDE REALTY LLC. Stellar MLS
- $379,0004 bd2 ba2.2k sqft3925 SE 17TH STREET, OCALA, FL 34471For SaleMLS ID #OM734668, Randy Barnes, RE/MAX PREMIER REALTY. Stellar MLS
- $379,0003 bd2 ba2k sqft3644 SE 22ND AVENUE, OCALA, FL 34471For SaleMLS ID #OM713787, Peggy Pittas, RE/MAX ALLSTARS REALTY. Stellar MLS
- $289,9003 bd2 ba1.4k sqft6930 BAHIA ROAD, OCALA, FL 34472For SaleMLS ID #OM730365, Alexander Figueroa, XCELLENCE. Stellar MLS
- $269,0002 bd2 ba1.3k sqft2840 SE 2ND STREET, OCALA, FL 34471For SaleMLS ID #OM729762, Tommy Adair, ROBERTS REAL ESTATE INC. Stellar MLS
- $299,9903 bd2 ba1.5k sqft47 REDWOOD TRACK COURSE, OCALA, FL 34472For SaleMLS ID #OM730374, Asdrubal Franco Delgado, GLOBALWIDE REALTY LLC. Stellar MLS
- $297,9003 bd2 ba1.7k sqft4008 SE 61 PLACE, OCALA, FL 34480For SaleMLS ID #OM724421, Malcolm Hay, HOMERUN REALTY. Stellar MLS
- $323,1302 bd2 ba2.2k sqft1731 SE CLATTER BRIDGE ROAD, OCALA, FL 34471For SaleMLS ID #OM733760, Bonnie Jo Vorwerk, SELLSTATE NEXT GENERATION REALTY. Stellar MLS
- $269,0003 bd3 ba1.4k sqft2331 SE 19TH CIRCLE, OCALA, FL 34471For SaleMLS ID #OM733185, Justin Cavalier, CANOPY OAKS REAL ESTATE. Stellar MLS
- $249,0003 bd2 ba1.4k sqft4861 SE 31ST TERRACE, OCALA, FL 34480For SaleMLS ID #OM729613, Heather Mangus, PEGASUS REALTY & ASSOC INC. Stellar MLS
- $329,0003 bd2 ba1.8k sqft4431 NE 4TH STREET, OCALA, FL 34470For SaleMLS ID #OM731010, Mary Beth Elliott, ROBERTS REAL ESTATE INC. Stellar MLS
- $275,0003 bd2 ba1.2k sqft471 SPRING LANE, OCALA, FL 34472For SaleMLS ID #OM733319, Drew Massey, GAILEY ENTERPRISES REAL ESTATE. Stellar MLS
- $424,5003 bd2 ba1.7k sqft1502 SE 16TH AVENUE, OCALA, FL 34471For SaleMLS ID #OM726973, Crystal McCall, KELLER WILLIAMS CORNERSTONE RE. Stellar MLS
- $414,9003 bd2 ba1.7k sqft1428 SE 9TH AVENUE, OCALA, FL 34471For SaleMLS ID #OM729160, Channing Johnson, PREMIER SOTHEBY'S INTERNATIONA. Stellar MLS
- $449,9003 bd3 ba2.4k sqft2 MAPLE RUN, OCALA, FL 34472For SaleMLS ID #OM735194, Scott Coldwell, COLDWELL REALTY SOLD GUARANTEE. Stellar MLS
- $235,0003 bd2 ba1.2k sqft4506 NE 8TH PLACE, OCALA, FL 34470For SaleMLS ID #OM731582, Edward Barry, ENGEL & VOLKERS OCALA. Stellar MLS
