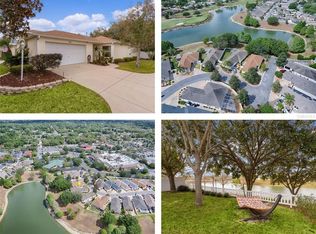
VILLAGE of BRIAR MEADOWS - GORGEOUS LAKE AND GOLF COURSE VIEWS IN THIS 2 BEDROOM AND 2 BATH WOODLAWN MODEL WITH 2026 ROOF, 2026 NEW FLOORING,SIDE ENTRY GARAGE WITH UTILITY SINK, HOT WATER HEATER AND TOP OF LINE TRANE HVAC. FRONT COVERED ENTRY LEADS TO SPACIOUS OPEN FLOOR PLAN, TO LEFT YOU ARE GREETED WITH KITCHEN WITH STAINLESS STEEL APPLIANCES, PLENTY OF COUNTERTOP SPACE AND BAR TOP OVERLOOKING DINING AREA AND LIVING ROOM ALL TILE. TO RIGHT OF THIS AREA IS THE SECOND BATH AND 2ND BEDROOM. IN FAR RIGHT CORNER OF HOME IS PRIVATE PRIMARY BEDROOM WITH WALK IN CLOSET AND PRIMARY BATH FEATURING GLASS DOOR WALK IN SHOWER. NEW TILE FLOORING IN BEDROOMS. 3 DOUBLE SLIDING GLASS DOORS IN THIS HOME FROM DINING AREA TO OUTDOOR PATIO, FROM LIVING ROOM AND FROM THE PRIMARY OUT TO COVERED AND SCREENED IN LANAI WITH INGROUND HOT TUB WITH WATERFRONT VIEWS. STEP OUTSIDE AND ENJOY THE SUNSHINE OR PLAY WITH THE PUP IN YOUR FENCED IN BACKYARD! This is a great location with a shopping center, restaurants, banking and medical offices just a golf car ride away. You can walk to The Mulberry Grove Regional Recreation Center and pool. The Lopez Legacy 27-hole championship golf and two challenging executive courses - Walnut Grove and Briarwood are within a mile. The Nancy Lopez Legacy Country Club (also within a mile) offers fine dining and casual fair at the pool bar.
For sale
$333,000
8620 SE 166TH BIRCHBROOK LOOP, THE VILLAGES, FL 32162
2beds
1,245sqft
Villa
Built in 2003
5,663 Square Feet Lot
$324,300 Zestimate®
$267/sqft
$199/mo HOA
What's special
Front covered entrySpacious open floor plan
- 48 days
- 290
- 31
Zillow last checked:
Listing updated:
Listed by:
Richard Gailey 678-923-0007,
GAILEY ENTERPRISES REAL ESTATE 770-733-2596,
Kathryn Smiley 352-808-6711,
GAILEY ENTERPRISES REAL ESTATE
Source: Stellar MLS,MLS#: O6437578 Originating MLS: Ocala - Marion
Originating MLS: Ocala - Marion
Facts & features
Interior
Bedrooms & bathrooms
- Bedrooms: 2
- Bathrooms: 2
- Full bathrooms: 2
Primary bedroom
- Features: Walk-In Closet(s)
- Level: First
- Area: 169 Square Feet
- Dimensions: 13x13
Dining room
- Level: First
- Area: 144 Square Feet
- Dimensions: 12x12
Kitchen
- Level: First
- Area: 168 Square Feet
- Dimensions: 14x12
Living room
- Level: First
- Area: 224 Square Feet
- Dimensions: 14x16
Heating
- Central, Heat Pump
Cooling
- Central Air
Appliances
- Included: Dishwasher, Microwave, Range, Refrigerator
- Laundry: In Garage
Features
- Ceiling Fan(s), Eating Space In Kitchen, Living Room/Dining Room Combo, Open Floorplan, Split Bedroom, Thermostat, Walk-In Closet(s)
- Flooring: Carpet, Tile
- Doors: Sliding Doors
- Windows: Window Treatments
- Has fireplace: No
Interior area
- Total structure area: 2,058
- Total interior livable area: 1,245 sqft
Video & virtual tour
Property
Parking
- Total spaces: 1
- Parking features: Garage - Attached
- Attached garage spaces: 1
Features
- Levels: One
- Stories: 1
- Exterior features: Irrigation System, Rain Gutters
- Has spa: Yes
- Spa features: In Ground
- Fencing: Fenced,Vinyl
Lot
- Size: 5,663 Square Feet
Details
- Parcel number: 6711006000
- Zoning: PUD
- Special conditions: None
Construction
Type & style
- Home type: SingleFamily
- Property subtype: Villa
Materials
- Block, Concrete, Stucco
- Foundation: Slab
- Roof: Shingle
Condition
- New construction: No
- Year built: 2003
Details
- Builder model: Woodlawn
Utilities & green energy
- Sewer: Public Sewer
- Water: Public
- Utilities for property: Cable Connected, Electricity Connected
Community & HOA
Community
- Features: Golf Carts OK, Golf, Pool
- Pet fee: $0 monthly
- Senior community: Yes
- Subdivision: VILLAGES/MARION BIRCHBROOK VLS
HOA
- Has HOA: No
- Amenities included: Clubhouse, Fence Restrictions, Fitness Center, Pool, Recreation Facilities
- HOA fee: $199 monthly
- HOA name: THE VILLAGES POA
Location
- Region: The Villages
Financial & listing details
- Price per square foot: $267/sqft
- Tax assessed value: $322,367
- Annual tax amount: $6,041
- Date on market: 9/2/2026
- Cumulative days on market: 41 days
- Listing terms: Cash,Conventional,FHA
- Ownership: Fee Simple
- Total actual rent: 0
- Electric utility on property: Yes
- Road surface type: Paved
Estimated market value
$324,300
$308,000 - $341,000
$2,166/mo
Price history
| Date | Event | Price |
|---|---|---|
| 9/11/2026 | Listed for sale | $333,000$267/sqft |
Source:  Stellar MLS #O6437578 Report a problem Stellar MLS #O6437578 Report a problem | ||
| 9/4/2026 | Pending sale | $333,000$267/sqft |
Source: Stellar MLS #O6437578 Report a problem | ||
| 9/2/2026 | Listed for sale | $333,000-4.8%$267/sqft |
Source: Stellar MLS #O6437578 Report a problem | ||
| 5/1/2026 | Listing removed | $349,900$281/sqft |
Source: Stellar MLS #O6379574 Report a problem | ||
| 2/4/2026 | Listed for sale | $349,900+45.8%$281/sqft |
Source: Stellar MLS #O6379574 Report a problem | ||
| 3/29/2005 | Sold | $240,000+21.2%$193/sqft |
Source: Public Record Report a problem | ||
| 12/14/2004 | Sold | $198,000$159/sqft |
Source: Public Record Report a problem | ||
Public tax history
| Year | Property taxes | Tax assessment |
|---|---|---|
| 2025 | $6,041 +5.2% | $322,367 +6% |
| 2024 | $5,742 +4.7% | $304,091 +10% |
| 2023 | $5,486 +13.9% | $276,446 +10% |
| 2022 | $4,816 +9.1% | $251,315 +10% |
| 2021 | $4,413 +5.7% | $228,468 +7.6% |
| 2020 | $4,176 +0.2% | $212,395 +1.4% |
| 2019 | $4,166 | $209,530 +2.5% |
| 2018 | $4,166 +6.4% | $204,367 -0.7% |
| 2017 | $3,916 -0.4% | $205,784 -1.7% |
| 2016 | $3,933 | $209,373 +3.6% |
| 2015 | $3,933 +12.1% | $202,048 +6.9% |
| 2014 | $3,509 +9.8% | $189,052 +10% |
| 2013 | $3,196 -0.6% | $171,865 -1.1% |
| 2012 | $3,214 +1.3% | $173,860 +1.9% |
| 2011 | $3,171 +1.5% | $170,701 +1.4% |
| 2010 | $3,123 -2.2% | $168,426 -5.7% |
| 2009 | $3,194 -10.9% | $178,601 -14.5% |
| 2008 | $3,587 -22.1% | $208,878 -12.4% |
| 2007 | $4,605 +7.8% | $238,494 +22.9% |
| 2006 | $4,273 +11% | $194,074 +16.2% |
| 2005 | $3,851 | $167,089 +4.9% |
| 2004 | $3,851 | $159,310 |
| 2002 | -- | -- |
Find assessor info on the county website
Monthly payment
Est. payment
Payment breakdown
Explore the cost of this home by adjusting the details. Changes won't be saved.Climate risks
Neighborhood: 32162
- $387,9003 bd2 ba1.4k sqft8610 SE 166th Birchbrook Loop, The Villages, FL 32162Off Market
- $407,0003 bd2 ba1.5k sqft8630 SE 166th Birchbrook Loop, The Villages, FL 32162Off Market
- $335,0002 bd2 ba1.1k sqft8600 SE 166th Martin Ln, The Villages, FL 32162Sold
- $315,0002 bd2 ba1.2k sqft8640 SE 166th Birchbrook Loop, The Villages, FL 32162Off Market
Similar homes
- $329,0003 bd2 ba1.3k sqft9595 SE 171ST ARGYLL STREET, THE VILLAGES, FL 32162For Sale

 MLS ID #G5118250, Cindy Dunn, REALTY EXECUTIVES IN THE VILLAGES. Stellar MLS
 - $335,0003 bd2 ba1.7k sqft16969 SE 92ND PELHAM AVENUE, THE VILLAGES, FL 32162For Sale
 MLS ID #G5118114, Melissa Huennekens, REALTY EXECUTIVES IN THE VILLAGES. Stellar MLS
 - $325,0003 bd2 ba1.4k sqft17728 SE 81ST WYNSTONE AVENUE, THE VILLAGES, FL 32162For Sale
 MLS ID #G5117669, Amanda Fincher, LLC, REALTY EXECUTIVES IN THE VILLAGES. Stellar MLS
 - $319,9003 bd2 ba1.4k sqft7169 SE 172ND HAZELWOOD LOOP, THE VILLAGES, FL 32162For Sale
 MLS ID #G5117701, Jim McCallum, BERKSHIRE HATHAWAY HS FLORIDA. Stellar MLS
 - $315,0002 bd2 ba1.3k sqft7618 SE 171ST SUN VALLEY PLACE, THE VILLAGES, FL 32162For SaleMLS ID #G5115381, Dena Manning, EXP REALTY LLC. Stellar MLS
- $325,0003 bd2 ba1.3k sqft9711 SE 171ST ARGYLL STREET, THE VILLAGES, FL 32162For SaleMLS ID #G5107046, Karen Kamperman, KELLER WILLIAMS CORNERSTONE RE. Stellar MLS
- $289,9002 bd2 ba1.3k sqft2609 PRIVADA DRIVE, THE VILLAGES, FL 32162For SaleMLS ID #G5116171, Martha Ridgway, COLDWELL BANKER VANGUARD EDGE REALTY. Stellar MLS
- $325,0003 bd2 ba1.3k sqft970 KENOVA AVENUE, THE VILLAGES, FL 32162For SaleMLS ID #G5115552, Patrick Shores, COLDWELL BANKER VANGUARD LIFESTYLE REALTY. Stellar MLS
- $308,0003 bd2 ba1.3k sqft17705 SE 93RD HAWTHORNE AVENUE, THE VILLAGES, FL 32162For SaleMLS ID #G5111828, Paul Lemieux II, PA, KELLER WILLIAMS CORNERSTONE RE. Stellar MLS
- $299,9993 bd2 ba1.3k sqft2732 PRIVADA DRIVE, THE VILLAGES, FL 32162For SaleMLS ID #G5116667, Kimberly Cook, ELITE EVOLUTION PROPERTIES. Stellar MLS
- $250,0002 bd2 ba1.4k sqft3331 ROANOKE STREET, THE VILLAGES, FL 32162For SaleMLS ID #OM734060, Jeff Hill, SALLY LOVE REAL ESTATE. Stellar MLS
- $320,0003 bd2 ba1.3k sqft1000 KENOVA AVENUE, THE VILLAGES, FL 32162For SaleMLS ID #G5112080, Patrick Shores, COLDWELL BANKER VANGUARD LIFESTYLE REALTY. Stellar MLS
- $245,9002 bd2 ba1.1k sqft8214 SE 169TH PALOWNIA LOOP, THE VILLAGES, FL 32162For SaleMLS ID #G5117066, Lee Harper, LPT REALTY, LLC. Stellar MLS
- $325,0002 bd2 ba1.1k sqft1049 JACKSON STREET, THE VILLAGES, FL 32162For SaleMLS ID #G5116316, Dave Monty, LPT REALTY, LLC. Stellar MLS
- $289,9003 bd2 ba1.2k sqft3565 IDLEWOOD LOOP, THE VILLAGES, FL 32162For SaleMLS ID #G5117535, Scott Hubbard, WORTH CLARK REALTY. Stellar MLS
- $240,0002 bd2 ba1.1k sqft16970 SE 94TH SUNNYBROOK CIRCLE, THE VILLAGES, FL 32162For SaleMLS ID #OM729774, David Culbreth, INVICTUS REAL ESTATE LLC. Stellar MLS
- $279,9002 bd2 ba1.1k sqft2124 ESCOBAR AVENUE, THE VILLAGES, FL 32159For SaleMLS ID #G5118870, Lynn Bartlett, RE/MAX PREMIER REALTY LADY LK. Stellar MLS
- $299,9003 bd2 ba1.3k sqft870 HENDERSON LANE, THE VILLAGES, FL 32162For SaleMLS ID #G5101221, Marion DeAnnuntis, CENTURY 21 MYERS ROSE REALTY. Stellar MLS
- $260,0002 bd2 ba1.1k sqft1606 CAMPOS DRIVE, THE VILLAGES, FL 32162For SaleMLS ID #G5116809, Raena Ratcliff, WORTH CLARK REALTY. Stellar MLS
- $248,0002 bd2 ba1.1k sqft17421 SE 78TH HARMONY CIRCLE, THE VILLAGES, FL 32162For SaleMLS ID #G5113905, Crystal Burbage, REALTY EXECUTIVES IN THE VILLAGES. Stellar MLS
